dokter Sabelstraat 141171 LS BadhoevedorpBadhoevedorp Bouwlust
€ 1,750,000 k.k.

- 206 m²living area
- 516 m²plot size
- 4bedrooms
- A+++energy label
Eye-catcherVrijstaande nieuwbouwvilla met zwembad op hoog niveau afgewerkt!
Description
**This property is sold by a certified MVA expat broker**For English translation see below Dutch text**
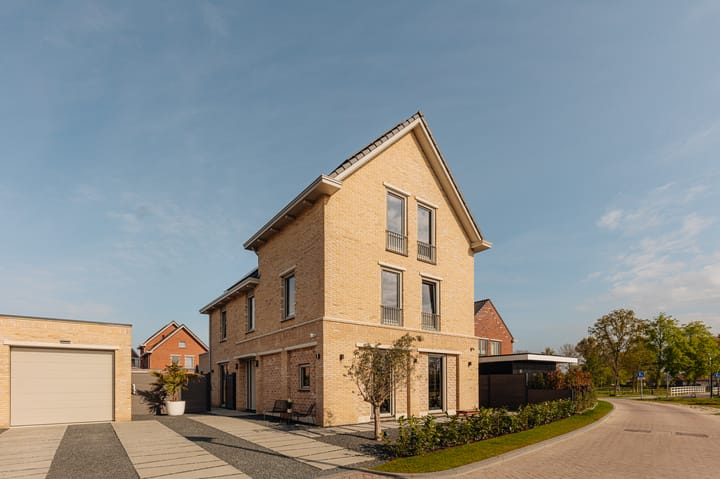
Met trots presenteren wij deze exclusieve vrijstaande nieuwbouwvilla met zwembad, poolhouse, vrijstaande garage en afgewerkt op het hoogste niveau .
In de nieuwe wijk Quatrebas in Badhoevedorp staat deze gloednieuwe villa aan de Dokter Sabelstraat 14: een unieke kans voor wie op zoek is naar comfort, luxe en moderne elegantie. De woning is tot in detail afgewerkt met hoogwaardige materialen en biedt alles wat je nodig hebt om stijlvol en zorgeloos te wonen.
Met een woonoppervlakte van maar liefst 206 m2, vier ruime slaapkamers, luxe woonkeuken, twee luxe badkamers, een prachtig zwembad met buitendouche, een poolhouse dat van alle gemakken is voorzien, een aparte garage en parkeergelegenheid op eigen terrein is deze villa helemaal instap klaar voor gezinnen die op zoek zijn naar comfort en stijl.
Indeling
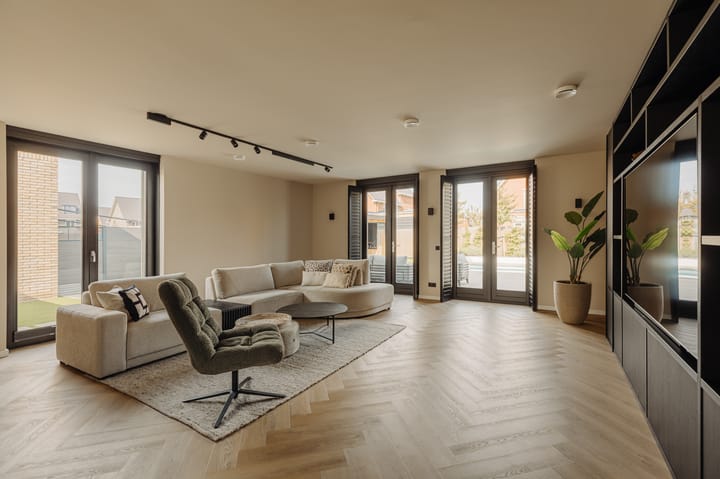
Bij binnenkomst word je verwelkomd door een ruimtelijk en licht interieur, afgewerkt met luxe materialen in natuurlijke tinten. Entree, royale hal, meterkast, moderne toiletruimte, op maat gemaakte garderoberuimte onder de trap, toegang naar de living via de luxe stalen schuifdeur met glas. De ruime living biedt plek voor het hele gezin, met een sfeervolle bio-ethanol haard voor extra warmte en gezelligheid. De living geeft directe toegang tot de zonnige tuin via de openslaande deuren.
De keuken is een droom voor elke kookliefhebber, voorzien van hoogwaardige inbouwapparatuur van Miele, waaronder een inductie kookplaat met geïntegreerde afzuiger, vaatwasser, compact oven, grote koelkast, aparte vriezer en Quooker, een royaal kookeiland met een luxe blad van Dekton en strakke afwerking. De keuken is uitgevoerd in een donkere kleur voor een extra luxe uitstraling.
Eerste verdieping
Op de eerste verdieping bevinden zich drie comfortabele slaapkamers, allemaal voorzien van grote ramen wat zorgt voor een mooie lichtinval. De luxe badkamer in lichte kleurstelling beschikt over een wastafel met meubel, grote verwarmde spiegel, ruime inloopdouche, ligbad, inbouwspots met luxe koperen inbouw kranen en details. Op de overloop bevindt zich een separaat toilet.
Tweede verdieping
De tweede verdieping biedt een ruime overloop met aan de voorzijde de master bedroom voorzien van veel ramen en kastruimte. Op deze verdieping is de tweede royale badkamer gesitueerd. De luxe badkamer heeft een wandmeubel met waskom met grote spiegel, riante inloopdouche met dubbele regendouche en handdouche, zwevend toilet en inbouwspots. Hier bevindt zich ook een deur naar de aparte was- en stookruimte met geavanceerde installaties zoals een bodemwarmtepomp en WTW-unit voor een optimaal binnenklimaat. Op de overloop bevindt zich ook nog een ruime walk -in closet met op maat gemaakte kasten wat deze verdieping helemaal af maakt.
Daarnaast is er volop bergruimte op de vliering.
De gehele villa is voorzien van een stijlvolle PVC vloer met vloerverwarming en koeling.
Tuin
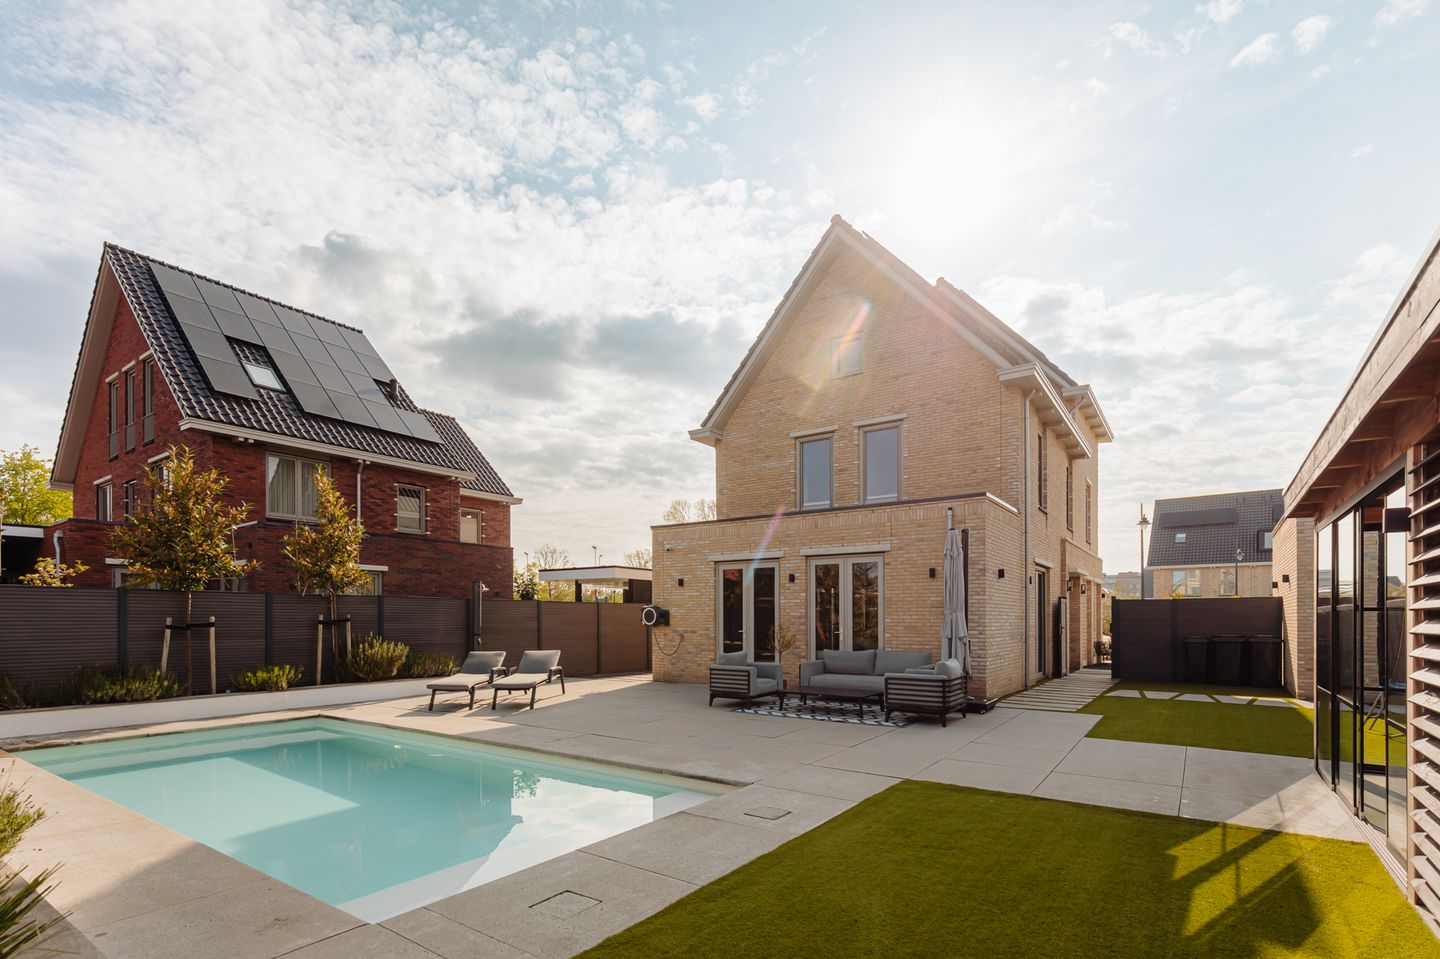
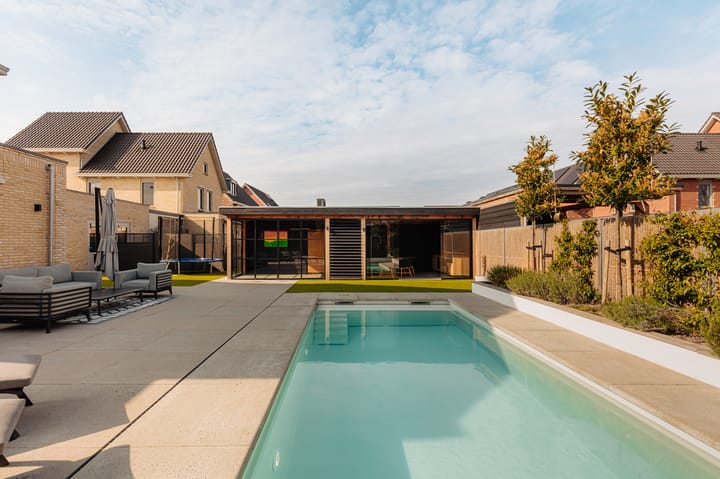
De zonnige achtertuin op het westen gelegen is een privé paradijs met een fraai aangelegd terras, een zwembad met buitendouche en een poolhouse compleet uitgerust met een keuken, gas barbecue en aparte toiletruimte. Door de ligging geniet je hier volop van rust en privacy.
De riante oprit biedt de mogelijkheid om meerdere auto's te parkeren op eigen terrein.
Bijzonderheden
* Nieuwbouwvilla op toplocatie
* Energiezuinige woning met zonnepanelen
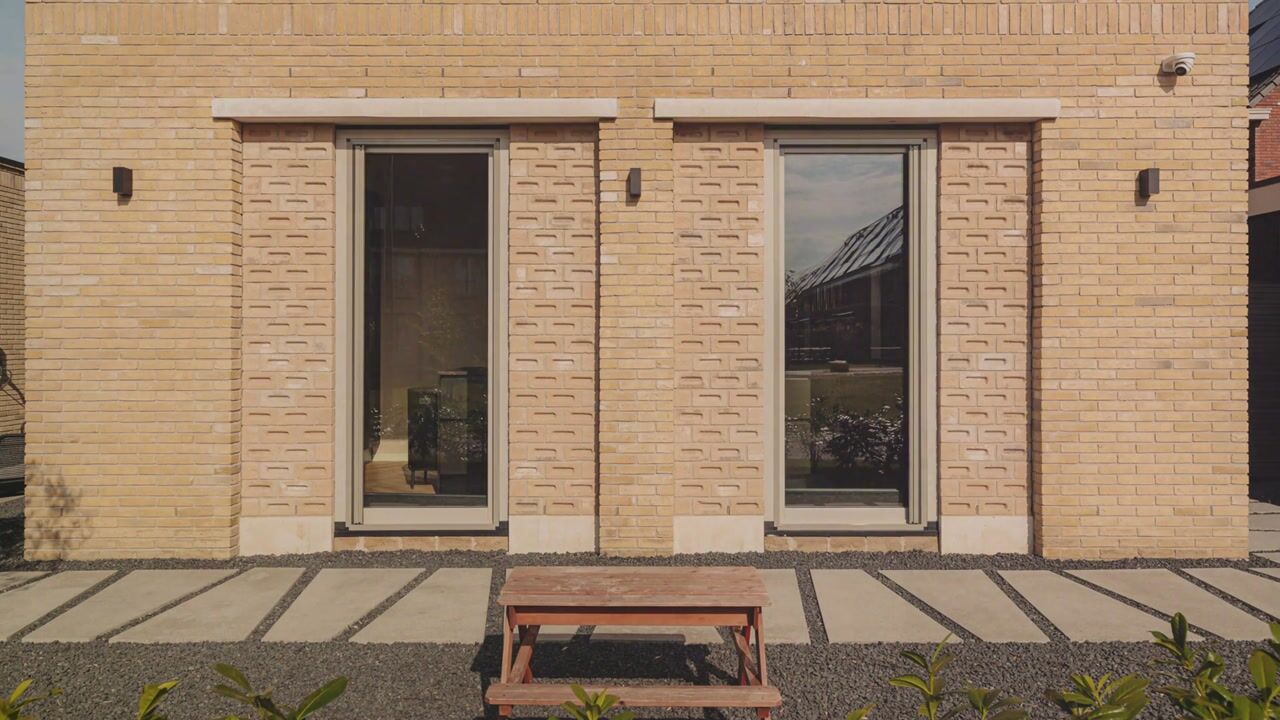
* Hoogwaardige en duurzame afwerking
* Vier ruime slaapkamers en twee badkamers
* Zwembad en buitendouche
* Poolhouse met extra bergruimte
* Aparte garage
* Ruime oprit met parkeergelegenheid en oplaadpunt
Wil je wonen in luxe en comfort op een rustige locatie? Dan is Dokter Sabelstraat 14 precies wat je zoekt. Neem contact met ons op voor meer informatie of plan direct een bezichtiging in.
Omgeving
Badhoevedorp combineert het beste van twee werelden: de gemoedelijkheid van een dorp en de nabijheid van de grote stad. Binnen enkele minuten bereik je Amsterdam, Haarlem of Schiphol. Tegelijkertijd biedt Badhoevedorp een eigen dorpscentrum met winkels, supermarkten, gezellige horeca en diverse sportfaciliteiten. Voor gezinnen zijn er goede basisscholen en speeltuinen in de buurt, en ook het openbaar vervoer en uitvalswegen (A4/A9/A10) zijn snel bereikbaar. Hier woon je rustig en ruim, maar altijd met de stad om de hoek!
Verkoop en overdracht
Roerende zaken
Volgens lijst
Oplevering
In overleg
Koopakte en notaris
Een mondelinge overeenstemming tussen de particuliere verkoper en de particuliere koper is niet rechtsgeldig. Met andere woorden: er is geen koop. Er is pas sprake van een rechtsgeldige koopovereenkomst als de particuliere verkoper en de particuliere koper de koopovereenkomst hebben ondertekend. Koper dient binnen twee werkdagen na het bereiken van de mondelinge overeenstemming in zake de koopsom en de voorwaarden, een notaris aan te wijzen binnen een straal van 15 km van het ter verkoop aangeboden object, opdat uiterlijk 1 week na deze mondelinge overeenstemming de koopakte ondertekend kan worden. Indien koper binnen deze periode geen notaris heeft aangewezen, heeft verkoper het recht deze aan te wijzen.
***************************************************************************************************
We proudly present this exclusive detached new-build villa with swimming pool, pool house, detached garage and finished to the highest standard.
This brand new villa is located in the new Quatrebas district in Badhoevedorp at Dokter Sabelstraat 14: a unique opportunity for those looking for comfort, luxury and modern elegance. The house is finished down to the last detail with high-quality materials and offers everything you need for stylish and carefree living.
With a living area of ??no less than 206 m2, four spacious bedrooms, luxury kitchen, two luxury bathrooms, a beautiful swimming pool with outdoor shower, a pool house that is fully equipped, a separate garage and parking on site, this villa is completely ready for families looking for comfort and style.
Layout
Upon entering, you are welcomed by a spacious and light interior, finished with luxurious materials in natural tones. Entrance, spacious hall, meter cupboard, modern toilet, custom-made wardrobe space under the stairs, access to the living room via the luxurious steel sliding door with glass. The spacious living room offers space for the whole family, with an atmospheric bio-ethanol fireplace for extra warmth and coziness. The living room gives direct access to the sunny garden through the patio doors.
The kitchen is a dream for any cooking enthusiast, equipped with high-quality built-in appliances from Miele, including an induction hob with integrated extractor, dishwasher, compact oven, large fridge, separate freezer and Quooker, a spacious cooking island with a luxurious Dekton top and sleek finish. The kitchen is finished in a dark colour for an extra luxurious look.
First floor
On the first floor there are three comfortable bedrooms, all with large windows which provide a beautiful light. The luxurious bathroom in light colours has a washbasin with furniture, large heated mirror, spacious walk-in shower, bath, built-in spotlights with luxurious copper built-in taps and details. There is a separate toilet on the landing.
Second floor
The second floor offers a spacious landing with the master bedroom at the front with many windows and cupboard space. The second spacious bathroom is situated on this floor. The luxurious bathroom has a wall unit with washbasin with large mirror, spacious walk-in shower with double rain shower and hand shower, floating toilet and built-in spotlights. Here is also a door to the separate laundry and boiler room with advanced installations such as a ground source heat pump and WTW unit for an optimal indoor climate. On the landing there is also a spacious walk-in closet with custom-made cabinets which completes this floor.
In addition, there is plenty of storage space in the attic.
The entire villa has a stylish PVC floor with underfloor heating and cooling.
Garden
The sunny backyard facing west is a private paradise with a beautifully landscaped terrace, a swimming pool with outdoor shower and a pool house fully equipped with a kitchen, gas barbecue and separate toilet. Due to its location, you can enjoy peace and privacy here.
The spacious driveway offers the possibility to park several cars on your own property.
Special features
* New-build villa in a prime location
* Energy-efficient home with solar panels
* High-quality and sustainable finish
* Four spacious bedrooms and two bathrooms
* Swimming pool and outdoor shower
* Pool house with extra storage space
* Separate garage
* Spacious driveway with parking and charging point
Do you want to live in luxury and comfort in a quiet location? Then Dokter Sabelstraat 14 is exactly what you are looking for. Contact us for more information or plan a viewing immediately.
Surroundings
Badhoevedorp combines the best of both worlds: the friendliness of a village and the proximity of the big city. Within a few minutes you can reach Amsterdam, Haarlem or Schiphol. At the same time, Badhoevedorp offers its own village centre with shops, supermarkets, cosy restaurants and various sports facilities. For families there are good primary schools and playgrounds in the area, and public transport and arterial roads (A4/A9/A10) are also quickly accessible. Here you live quietly and spaciously, but always with the city around the corner!
Sale and transfer
Movable property
According to list
Delivery
In consultation
Deed of sale and notary
A verbal agreement between the private seller and the private buyer is not legally valid. In other words: there is no sale. There is only a legally valid purchase agreement if the private seller and the private buyer have signed the purchase agreement. Within two working days after reaching verbal agreement on the purchase price and the conditions, the buyer must appoint a notary within a radius of 15 km of the object offered for sale, so that the deed of sale can be signed no later than 1 week after this verbal agreement. If the buyer has not appointed a notary within this period, the seller has the right to appoint one.
Advertisement
Features
Transfer of ownership
- Listed since
- Acceptance
- Available in consultation
- Asking price
- € 1,750,000 kosten koper
- Asking price per m²
- € 8,495
- Status
- Available
Construction
- Kind of house
- Villa, detached residential property
- Building type
- Resale property
- Year of construction
- 2022
- Type of roof
- Gable roof covered with roof tiles
Surface areas and volume
- Areas
- Living area
- 206 m²
- External storage space
- 46 m²
- Plot size
- 516 m²
- Volume in cubic meters
- 776 m³
Layout
- Number of rooms
- 5 rooms (4 bedrooms)
- Number of bath rooms
- 2 bathrooms and 2 separate toilets
- Bathroom facilities
- 2 walk-in showers, bath, 2 washstands, and toilet
- Number of stories
- 3 stories
- Facilities
- Alarm installation, balanced ventilation system, optical fibre, mechanical ventilation, TV via cable, solar panels, and swimming pool
Energy
- Energy label
- A+++
- Insulation
- Completely insulated
- Heating
- Complete floor heating, heat recovery unit and heat pump
- Hot water
- Geothermal heating and electrical boiler
Cadastral data
- HAARLEMMERMEER H 12473
- Cadastral map
- Area
- 516 m²
Exterior space
- Location
- Alongside park, in residential district and unobstructed view
- Garden
- Back garden
- Back garden
- 190 m² (16.50 metre deep and 11.50 metre wide)
- Garden location
- Located at the northwest
Garage
- Type of garage
- Detached brick garage
- Capacity
- 1 car
- Facilities
- Electrical door and electricity
Parking
- Type of parking facilities
- Parking on private property and public parking
Popularity
7,231x
Viewed
144x
Saved
8-4-2026
On Funda
Neighborhood

Badhoevedorp Bouwlust
Badhoevedorp- Residents
- 3,265
- Family with children
- 55%
- Avg. asking price / m²
- € 5,673
Discover the neighborhood
Curious about the housing supply, residents and local real estate agents?

Don’t want to forget this home?
Save it as a favorite. You’ll easily find it back and get notified when something changes.
