Newtonstraat 201171 XH BadhoevedorpBadhoevedorp Noordwest
€ 549,500 k.k.

- 91 m²living area
- 226 m²plot size
- 2bedrooms
- Denergy label
Description
Currently offering two bedrooms and two bathrooms, but this home has so much more potential...
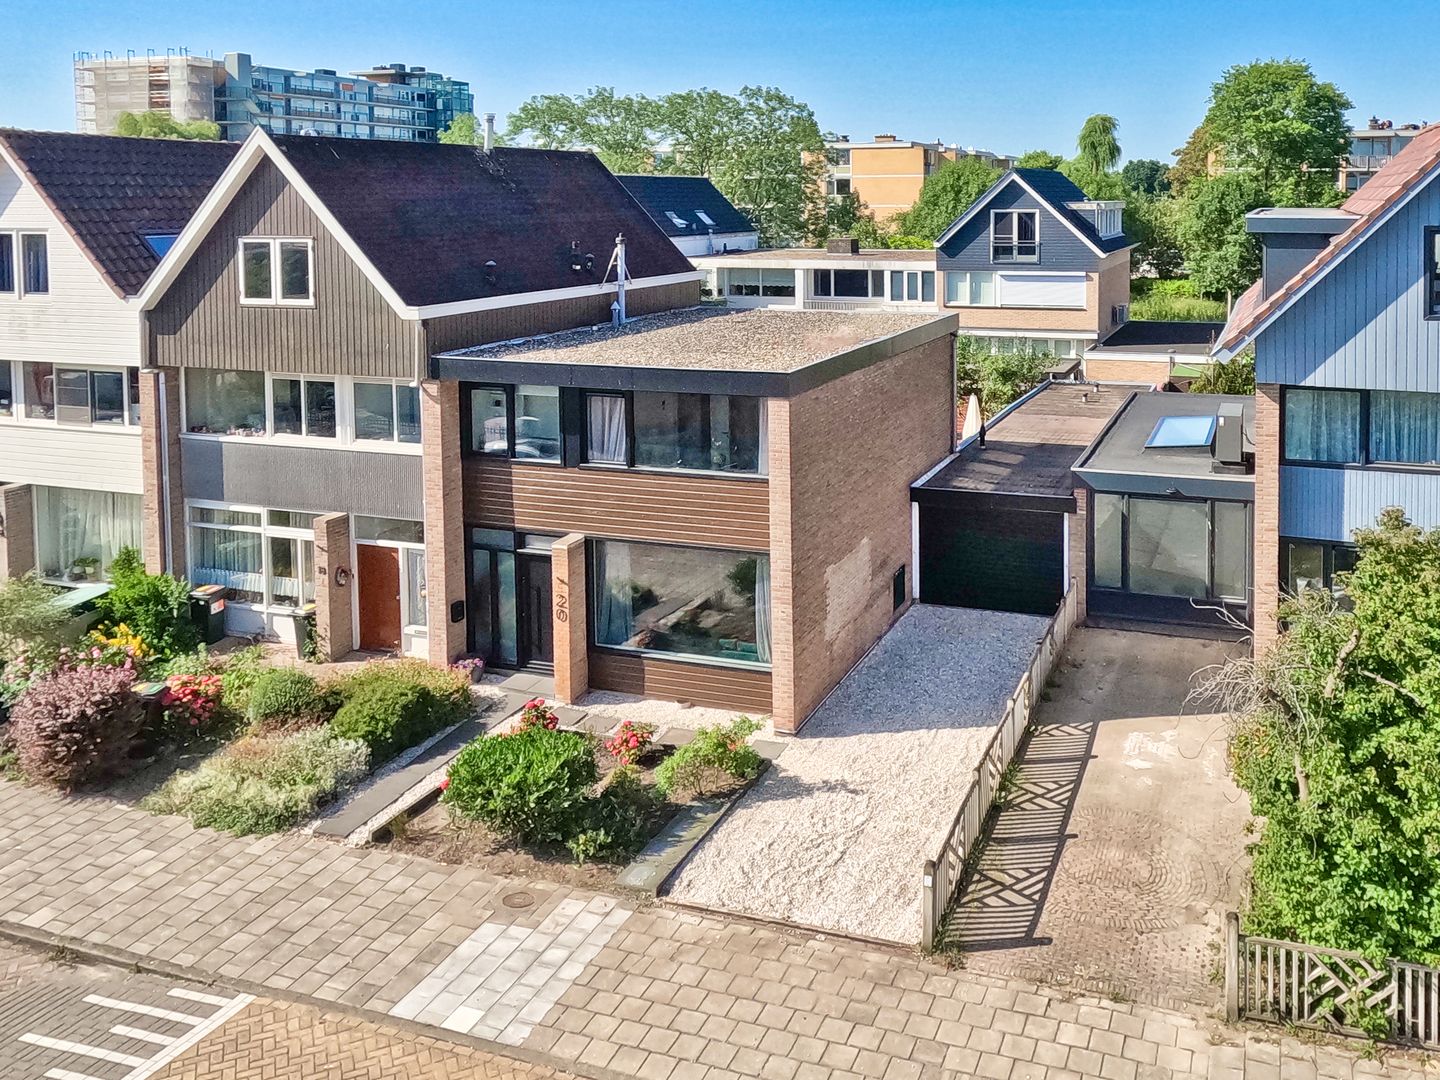
Already an exceptionally stylish home with a wonderfully modern living area, a fantastic sunny garden, a 38 m² garage/storage area and two hotel-style suites on the first floor.
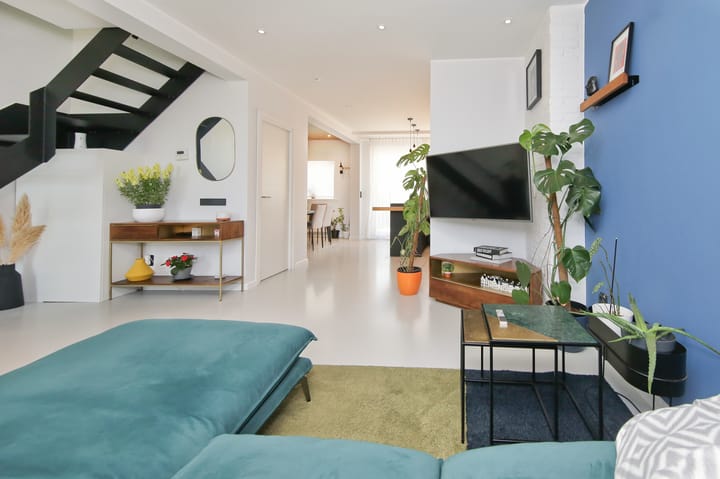
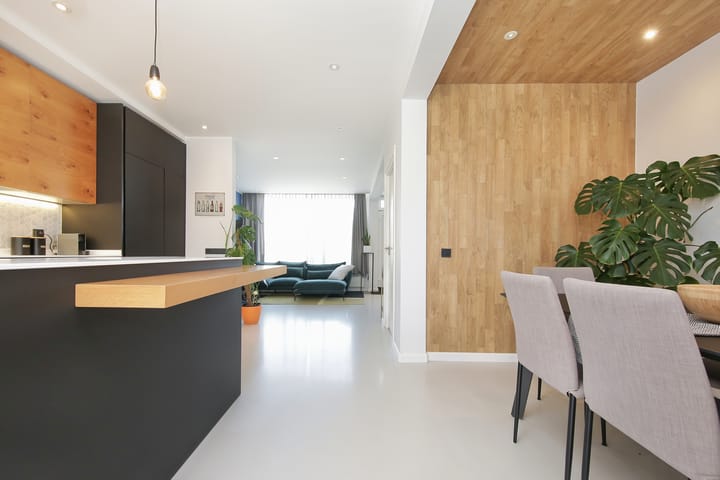
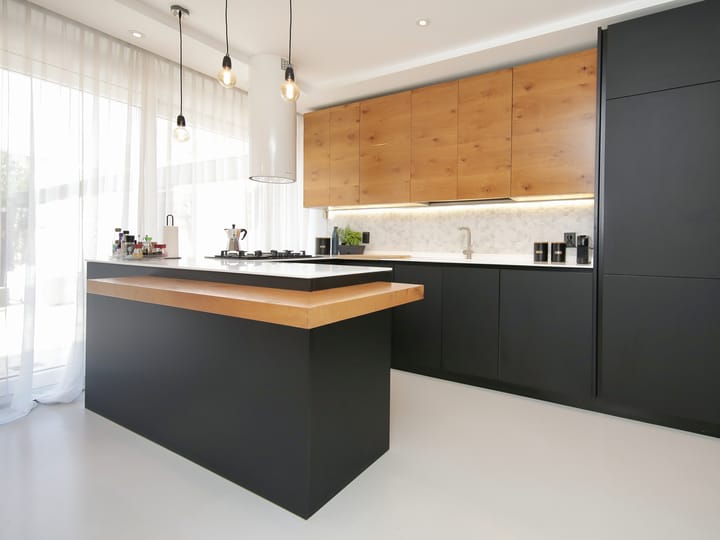
This highly luxurious, modernised and energy-efficient corner house with garage has a sleek and contemporary layout. It features a wonderfully bright living area of more than 40 m², with a sitting room at the front and, at the rear, a spectacular Italian kitchen with dining area and sliding doors opening onto the fantastic 65 m² south-west-facing garden. The garden provides access to the garage of approximately 25 m², which in turn leads to a storage room of approximately 13 m². There is also a rear entrance.
Two hotel-style suites have been created on the first floor. At the front is a bedroom of more than 10 m² with a private bathroom featuring a shower, washbasin, toilet and washing machine connection. At the rear is a large bedroom of approximately 16 m² with a spacious private bathroom featuring a shower, wide washbasin, toilet and bidet.
At the front of the property, in addition to the spacious front garden, there is ample parking available on the private driveway.
The house has already been partly upgraded for improved energy efficiency. New uPVC window frames with triple glazing were installed in 2025. The sliding doors on the ground floor were installed in 2019 and feature double glazing, while the roof has been insulated with polystyrene. Subject to the required permissions, the property also offers several options for expansion. For example, it may be possible to add a second floor or to make further use of the garage.
This property, built around 1960, is situated on a freehold plot of 226 m² and offers approximately 91 m² of residential floor space. This excludes the other internal areas, including the internally accessible garage of approximately 39 m². The property has a volume of approximately 433 m³, measured as accurately as possible in accordance with the industry-wide NVM measurement guidelines, which are based on the NEN 2580 standard. All measurements are indicative. The property has an Energy Performance Certificate rating of D.
Layout
Ground floor
Entrance hall leading to the spacious and bright living area with a poured floor. At the front is the sitting room of almost 21 m², featuring an open steel staircase to the first floor.
At the rear is a large, modern and luxurious kitchen-diner of almost 22 m², with a peninsula incorporating a breakfast bar and various built-in appliances, including a five-burner gas hob, an extra-wide oven, a large refrigerator and a dishwasher. Sliding doors provide access to the rear garden.
A guest toilet is situated in the centre of the ground floor.
First floor
Both bedrooms are accessible from the central landing.
The principal bedroom of approximately 16 m² is located at the rear of the property and has an en-suite bathroom of approximately 8 m², featuring a spacious walk-in shower, a washbasin with vanity unit, a toilet and a bidet.
The second bedroom of approximately 11 m² is located at the front and also has an en-suite bathroom, featuring a walk-in shower, a washbasin with vanity unit, a toilet and a washing machine connection.
Garden
The north-east-facing front garden of approximately 48 m² has a private driveway with parking space. Adjacent to the driveway is the garage, measuring approximately 5.9 metres deep and approximately 3 metres wide. The garage is equipped with an electrically operated door, heating, electricity and a central-heating connection.
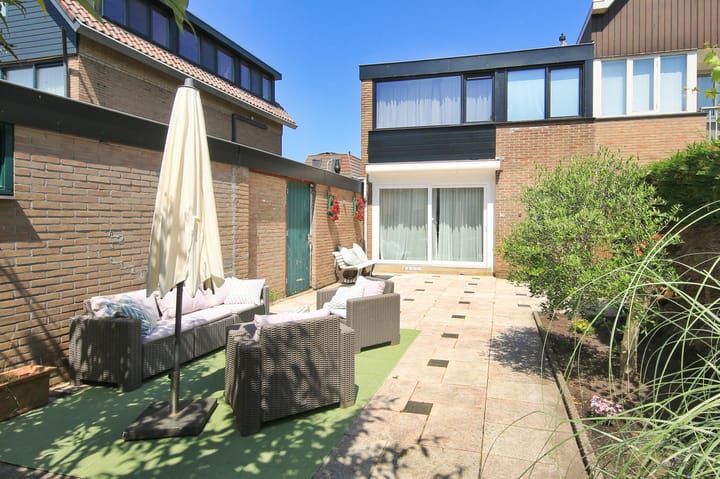
The rear garden measures approximately 65 m² and enjoys a sunny south-west-facing position. It provides access to a storage room of more than 7 m² adjoining the garage, as well as a connected storage room of approximately 14 m², which is currently being used as a studio.
The garden features an electrically operated awning above the sliding doors and the large paved terrace. There are planted borders with perennial plants along the fences, as well as a rear entrance.
Location
The property is situated in a quiet and family-friendly residential neighbourhood in Badhoevedorp, in a pleasant and comfortable living environment. The street is mainly used by local residents, creating a relaxed atmosphere.
Shops for daily groceries, schools and sports clubs are all located nearby. The centre of Badhoevedorp is also within a short distance, meaning that virtually everything you need is easily accessible, while the property itself is situated away from the busiest areas.
For those who enjoy spending time outdoors, there are plenty of options. The Amsterdamse Bos, De Nieuwe Meer and the Ringvaart are all nearby and provide ample opportunities for walking, cycling and running.
The property also benefits from excellent transport connections. Amsterdam, Haarlem, Hoofddorp and Schiphol Airport can all be reached quickly via nearby motorways, including the A4, A5, A9 and A10.
Parking is available on the private driveway or free of charge in the public parking spaces in front of the property.
Is the current layout exactly what you are looking for, or would you prefer to expand the property? Come and discover the possibilities at Newtonstraat 20 in Badhoevedorp.
Interested in arranging a viewing?
-Contact your own MVA or NVM estate agent;
-Schedule an appointment directly online using the "Plan Appointment" button on our website;
-Or select the "Request a Viewing" button on Funda.
We would be delighted to show you this property.
Viewing arrangements
We aim to schedule our viewings within a specific time slot and they are almost always conducted individually. We therefore kindly ask you to arrive on time and not to exceed the scheduled viewing time if several viewings have been arranged.
Should you be unable to attend, please let us know well in advance.
Please prepare carefully for the viewing. All relevant information can be found on our website. Additional information that is not included on Funda is available under the "Particulars" section.
We also recommend that you:
-Study the photographs carefully;
-Review the floor plans;
-Bring a list of questions to the viewing.
We look forward to welcoming you.
Asking price: €549,500, costs payable by the buyer
For additional photographs, floor plans and detailed information, please visit our website.
Our sales conditions, general terms and conditions and the terms and conditions of the NVM apply to this transaction. Please refer to our website.
Particulars
-Year of construction: 1960;
-Property type: corner house;
-Residential floor area: approximately 91 m²;
-Freehold property;
-Completion date to be agreed;
-The following clauses apply and will be included in the sale and purchase agreement: construction quality clause, environmental clause, asbestos clause, Energy Performance Certificate clause, explanatory clause regarding the measurement instructions and disclaimer concerning the foundation-risk indicator. Please also refer to the Onkenhout Makelaars 2026 sales conditions and advice;
-Offers must be submitted through a digital bidding logbook. Additional information is available under the "Particulars" section on our website;
-The purchase of a residential property by a consumer is only legally binding once the sale and purchase agreement has been signed by both the buyer and the seller.
Advertisement
Features
Transfer of ownership
- Listed since
- Acceptance
- Available in consultation
- Asking price
- € 549,500 kosten koper
- Asking price per m²
- € 6,038
- Status
- Available
Construction
- Kind of house
- Single-family home, corner house
- Building type
- Resale property
- Year of construction
- 1960
- Specific
- Partly furnished with carpets and curtains
- Type of roof
- Flat roof covered with asphalt roofing
Surface areas and volume
- Areas
- Living area
- 91 m²
- Other space inside the building
- 39 m²
- Plot size
- 226 m²
- Volume in cubic meters
- 433 m³
Layout
- Number of rooms
- 3 rooms (2 bedrooms)
- Number of bath rooms
- 2 bathrooms and 1 separate toilet
- Bathroom facilities
- Bidet, 2 walk-in showers, 2 toilets, 2 sinks, and 2 washstands
- Number of stories
- 2 stories
- Facilities
- Outdoor awning, optical fibre, sliding door, and TV via cable
Energy
- Energy label
- D
- Insulation
- Roof insulation, triple glazed, double glazing, insulated walls and floor insulation
- Heating
- CH boiler
- Hot water
- CH boiler
- CH boiler
- Bosch (gas-fired combination boiler from 2012, in ownership)
Cadastral data
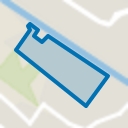
- HAARLEMMERMEER H 6285
- Cadastral map
- Area
- 226 m²
- Ownership situation
- Full ownership
Exterior space
- Location
- Alongside a quiet road and in residential district
- Garden
- Back garden and front garden
- Back garden
- 55 m² (10.00 metre deep and 5.50 metre wide)
- Garden location
- Located at the southwest with rear access
Storage space
- Shed / storage
- Attached brick storage
Garage
- Type of garage
- Attached brick garage
- Capacity
- 1 car
- Facilities
- Electrical door, electricity and heating
Parking
- Type of parking facilities
- Parking on private property and public parking
Popularity
951x
Viewed
48x
Saved
3-7-2026
On Funda
Neighborhood
Badhoevedorp Noordwest
Badhoevedorp- Residents
- 2,985
- Family with children
- 31%
- Avg. asking price / m²
- € 5,081
Discover the neighborhood
Curious about the housing supply, residents and local real estate agents?

Don’t want to forget this home?
Save it as a favorite. You’ll easily find it back and get notified when something changes.
