Nieuwemeerdijk 251171 NA BadhoevedorpBadhoevedorp Dijk
€ 599,500 k.k.

- 118 m²living area
- 372 m²plot size
- 3bedrooms
- Cenergy label
Description
In this beautifully renovated corner dike house, you always feel like you are on holiday
This delightful corner house of a semi-detached three-in-one property at Nieuwemeerdijk 25 in Badhoevedorp, overlooking the water and the Sloten windmill, offers not only 118 m² of living space but also a fully functional basement level of 28 m² as a bonus.
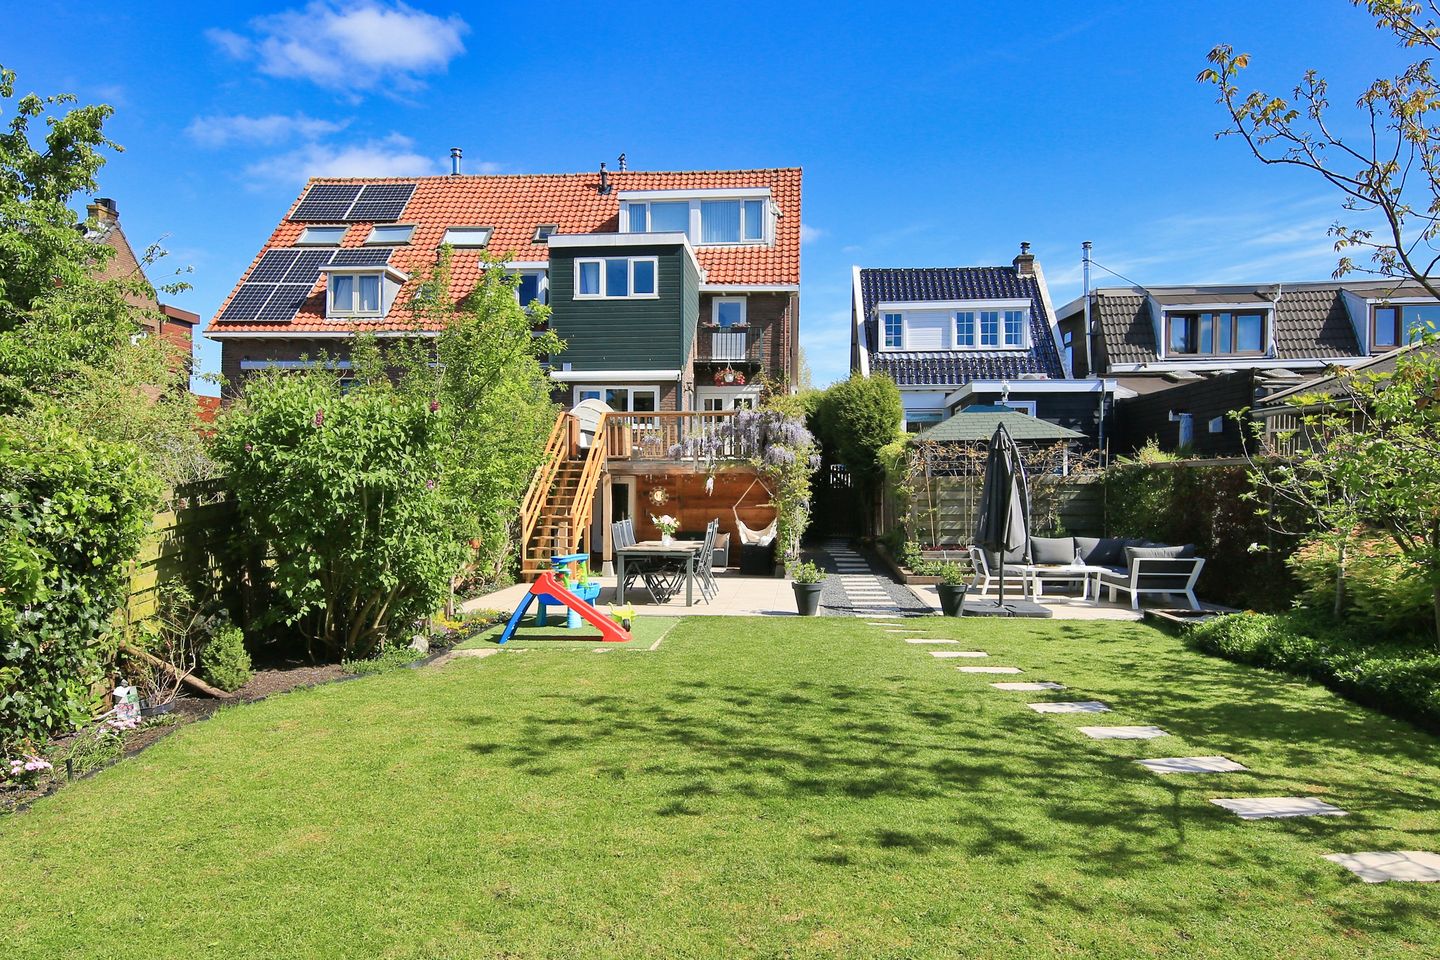
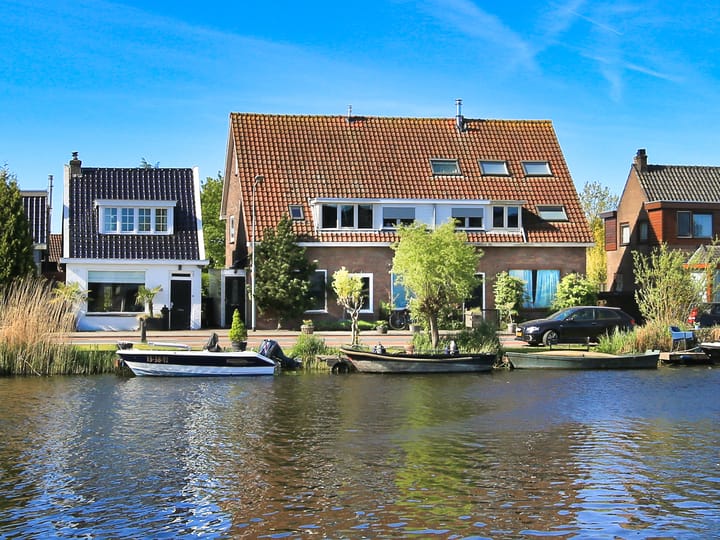
This surprisingly spacious home features, among other things, an enormous south-facing garden of approximately 200 m² with many fruit trees, a vegetable garden and terraces. At the front there is a jetty on approximately 30 m² of private land for a small boat in the Ringvaart canal.
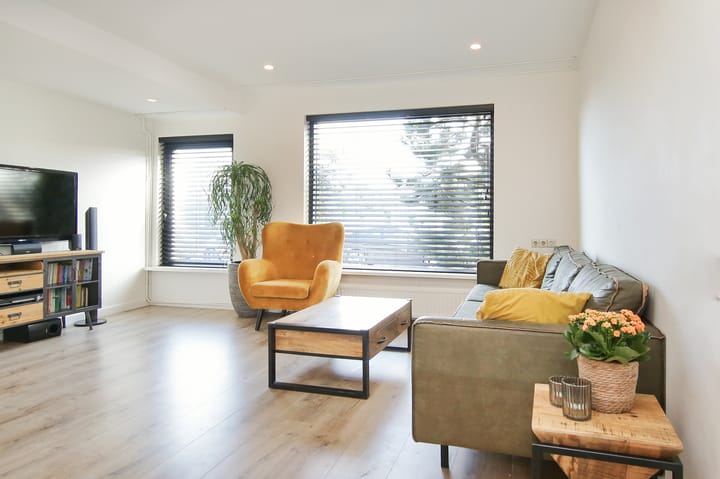
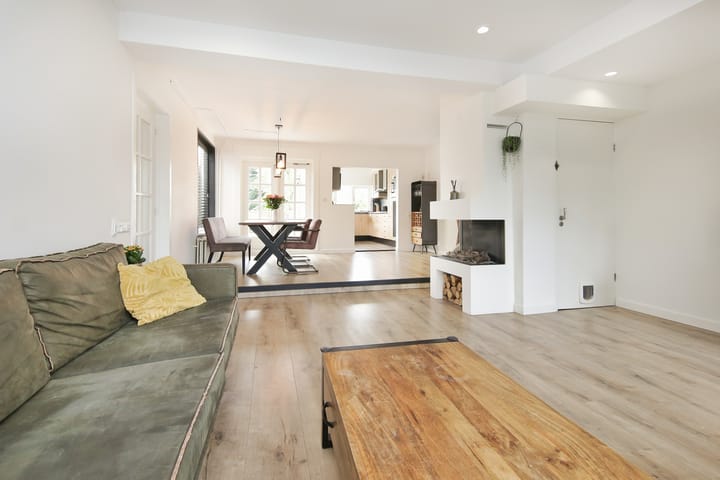
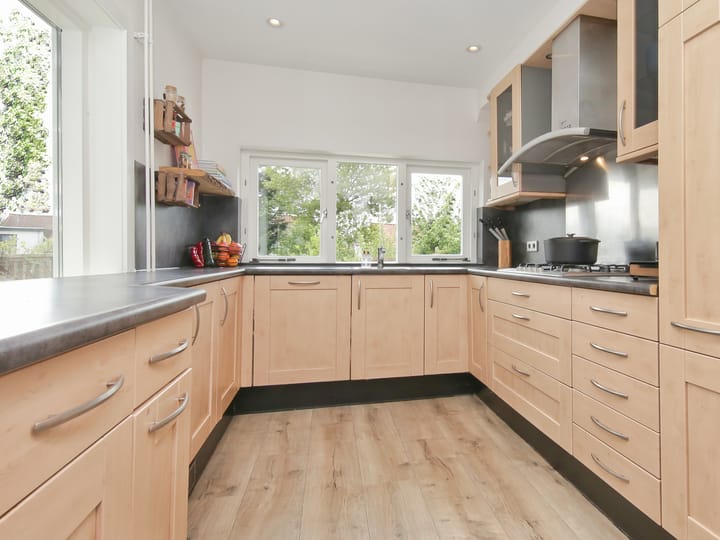
Inside, the playful character of a dike house is clearly visible. The extended entrance, the bright split-level living room of 36 m² with fireplace and, in the dining area, French doors opening onto the enormous terrace of 23 m² with an elegant staircase leading to the garden. Behind the dining area is the extended kitchen of 8 m² with built-in appliances and windows on two sides overlooking the terrace and the garden.
Via the living room you reach the well-finished basement level of 28 m² with a ceiling height of 1.88 metres, currently used as a gym and laundry/boiler room. The basement has a door leading to the summery veranda of 15 m² with outdoor kitchen.
The first floor is currently arranged with a bedroom of 7 m² at the front, a bright and spacious bathroom of 9 m² with bathtub, shower, double washbasin and toilet, and a wonderful master bedroom of no less than 23 m² with balcony overlooking the garden.
The second floor has an attractive bedroom of over 17 m² in the roof structure and is fitted with a dormer window and attic storage.
This property (built around 1933) is situated on a plot of 339 m² consisting partly of leasehold building rights land and partly freehold land and offers approximately 117.5 m² of usable living area, excluding the other internal space such as the basement level of approximately 28 m², excluding the external storage space such as the shed in the garden of approximately 12 m², and excluding the building-related outdoor areas such as the balcony, terrace and canopies totalling approximately 47 m², and has an approximate volume of 484 m³ (measured as accurately as possible in accordance with the industry-wide NVM measuring instructions based on the NEN 2580 standard). These measurements are indicative. This property has been issued with Energy Label C.
Layout
Ground floor:
Entrance, hallway with side window for natural daylight, toilet with washbasin and access to the spacious and bright living room of approximately 36 m² with fireplace and French doors opening onto the large southwest-facing terrace of approximately 23 m² with staircase to the rear garden. From the living room there is access to the semi-open U-shaped kitchen with various built-in appliances and the staircase, closed off by a door, leading to the basement and the staircase to the upper floor.
Basement level:
The basement level has a multifunctional room of almost 28 m² currently used as a gym, with access to the laundry room with washing machine connection and washbasin, and to the room with the central heating installation, as well as a door leading to the southwest-facing rear garden, approximately 20 metres deep and more than 12 metres wide, with a veranda of approximately 15 m². In addition, there is a canopy of almost 8 m² at the side of the basement.
First floor:
Landing with built-in cupboard, at the front of the house there is a bedroom of approximately 7 m² with dormer window and the bathroom of over 9 m² with double washbasin, bathtub, toilet, walk-in shower and roof window. At the extended rear side is the master bedroom of approximately 23 m² with door to the balcony.
Second floor:
Bedroom of over 17 m² with a wide dormer window at the rear and a loft ladder leading to the attic storage space.
Garden:
The fantastic rear garden is partly approximately 20 metres deep and partly more than 12 metres wide and features a wooden deck terrace beneath the canopy, several tiled terraces and a lawn with planted borders on both sides, fruit trees and a vegetable garden. At the rear there is a wooden shed of approximately 12 m². At the side underneath the upper terrace there is an additional canopy of 8 m² for storage, for example for bicycles.
The front garden is approximately 1.3 metres deep and features gravel and mature plants.
A right of way applies to the section of the front garden to the left of the entrance up to the first gate and the section behind it up to the second gate.
Jetty:
Opposite the house there is a privately owned strip of land and water with a wooden jetty, making it possible to moor your own small boat directly in front of the house. From here you can sail via the Nieuwe Meer straight into the canals of Amsterdam.
Location:
Nieuwemeerdijk 25 is located in one of those places where you quickly forget that you live so close to Amsterdam. The dike winds along the water, lined with old trees, detached houses and above all a great sense of peace and quiet. Here you live surrounded by greenery, overlooking the Ringvaart canal and boats slowly passing by.
At the same time, nothing is really far away. Within a few minutes you are in the centre of Badhoevedorp for daily shopping, a coffee or the primary school. Amsterdam, Haarlem and Schiphol are also surprisingly close by. Convenient if you travel frequently, while seeking peace and quiet at home.
What makes this location special is the contrast. On the one hand the water, the dike and nature, and on the other the accessibility of the Randstad region. A morning walk along the Ringvaart and an evening visit to the city; here it all comes effortlessly.
Would you like to come home every evening to your own "holiday home"? This delightful corner house at Nieuwemeerdijk 25 in Badhoevedorp, with a jetty at the front and a park-like garden at the rear, gives you that feeling time and time again.
Interested in a viewing?
-Please contact your own MVA or NVM estate agent
-Or arrange it directly online via the "Schedule Appointment" button on our website
-Or choose the "Request Viewing" button on Funda
We would be delighted to show you this property!
Appointments
We try to schedule our viewings as much as possible at fixed times and they are almost always individual appointments. We therefore kindly request that you arrive on time and do not exceed the scheduled viewing time if multiple viewings are planned.
If you are unable to attend, we would appreciate hearing from you well in advance.
Please prepare well for the viewing. All relevant information can be found on our website. Under the tab "special features" you will find additional information not listed on Funda.
We also advise you to:
-carefully review the photographs
-study the floor plans
-bring a list of questions to the viewing
We look forward to seeing you!
Asking price: € 599,500 buyer's costs
For more photographs, floor plans and extensive information, please visit our own website!
Our terms and conditions of sale, general terms and conditions and the conditions of the NVM apply to this transaction; please see our website.
Details:
-Built in 1933
-Three-in-one property
-Usable living area 117.5 m²
-Plot 339 m², partly leasehold building rights land and partly freehold land
-Ground lease bought off until 2050
-Transfer in consultation, preferred September 2026
-Structural survey report available
-Foundation risk: C (Source: Brainbay)
-The following clauses apply and will be included in the purchase agreement:
Construction Quality Clause / Environmental Clause / Asbestos Clause / Energy Label Clause / Measurement Instruction Explanation Clause / Disclaimer Foundation Risk Indicator, see also the Sales Conditions and advice of Onkenhout Makelaars 2026
-Bidding takes place via a digital bidding logbook (more information under details on our website)
-The purchase of a property (by a consumer) is only concluded (legally valid) once the purchase agreement has been signed by both buyer and seller
Advertisement
Features
Transfer of ownership
- Listed since
- Acceptance
- Available in consultation
- Asking price
- € 599,500 kosten koper
- Asking price per m²
- € 5,081
- Status
- Available
Construction
- Kind of house
- Single-family home, corner house (dyke house)
- Building type
- Resale property
- Year of construction
- 1933
- Specific
- Partly furnished with carpets and curtains
- Type of roof
- Gable roof covered with roof tiles
- Quality marks
- Bouwkundige Keuring
Surface areas and volume
- Areas
- Living area
- 118 m²
- Other space inside the building
- 28 m²
- Exterior space attached to the building
- 47 m²
- External storage space
- 12 m²
- Plot size
- 372 m²
- Volume in cubic meters
- 484 m³
Layout
- Number of rooms
- 5 rooms (3 bedrooms)
- Number of bath rooms
- 1 bathroom and 1 separate toilet
- Bathroom facilities
- Double sink, walk-in shower, bath, toilet, and washstand
- Number of stories
- 3 stories, a loft, and a basement
- Facilities
- TV via cable
Energy
- Energy label
- C
- Heating
- CH boiler
- Hot water
- CH boiler
- CH boiler
- Intergas Kombi Kompakt HRE (gas-fired combination boiler from 2012, lease)
Cadastral data
- HAARLEMMERMEER H 12004
- Cadastral map
- Area
- 33 m²
- HAARLEMMERMEER H 8623
- Cadastral map
- Area
- 107 m²
- Ownership situation
- Full ownership
- HAARLEMMERMEER H 8622
- Cadastral map
- Area
- 113 m²
- Ownership situation
- Full ownership
- HAARLEMMERMEER H 10342
- Cadastral map
- Area
- 9 m²
- Ownership situation
- Construction
- HAARLEMMERMEER H 8618
- Cadastral map
- Area
- 110 m²
- Ownership situation
- Construction
Exterior space
- Location
- Alongside a quiet road, alongside waterfront and unobstructed view
- Garden
- Back garden and front garden
- Back garden
- 240 m² (20.00 metre deep and 12.00 metre wide)
- Garden location
- Located at the southwest
- Balcony/roof terrace
- Roof terrace present and balcony present
Storage space
- Shed / storage
- Detached wooden storage
Parking
- Type of parking facilities
- Public parking
Popularity
2,447x
Viewed
154x
Saved
22-5-2026
On Funda
Neighborhood
Badhoevedorp Dijk
Badhoevedorp- Residents
- 530
- Family with children
- 40%
Discover the neighborhood
Curious about the housing supply, residents and local real estate agents?

Don’t want to forget this home?
Save it as a favorite. You’ll easily find it back and get notified when something changes.
