Nieuwemeerdijk 3771171 NW BadhoevedorpBadhoevedorp Nieuwe Meer
€ 925,000 k.k.

- 136 m²living area
- 691 m²plot size
- 4bedrooms
- Cenergy label
Description
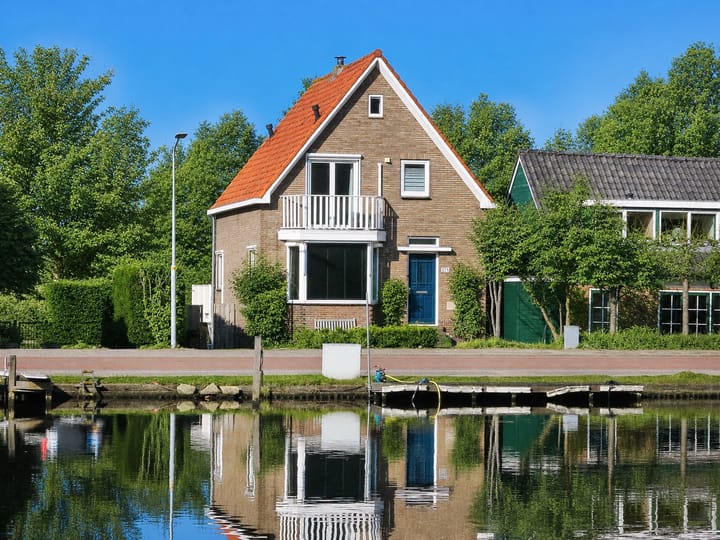
Detached living by the water opposite the Amsterdam Forest
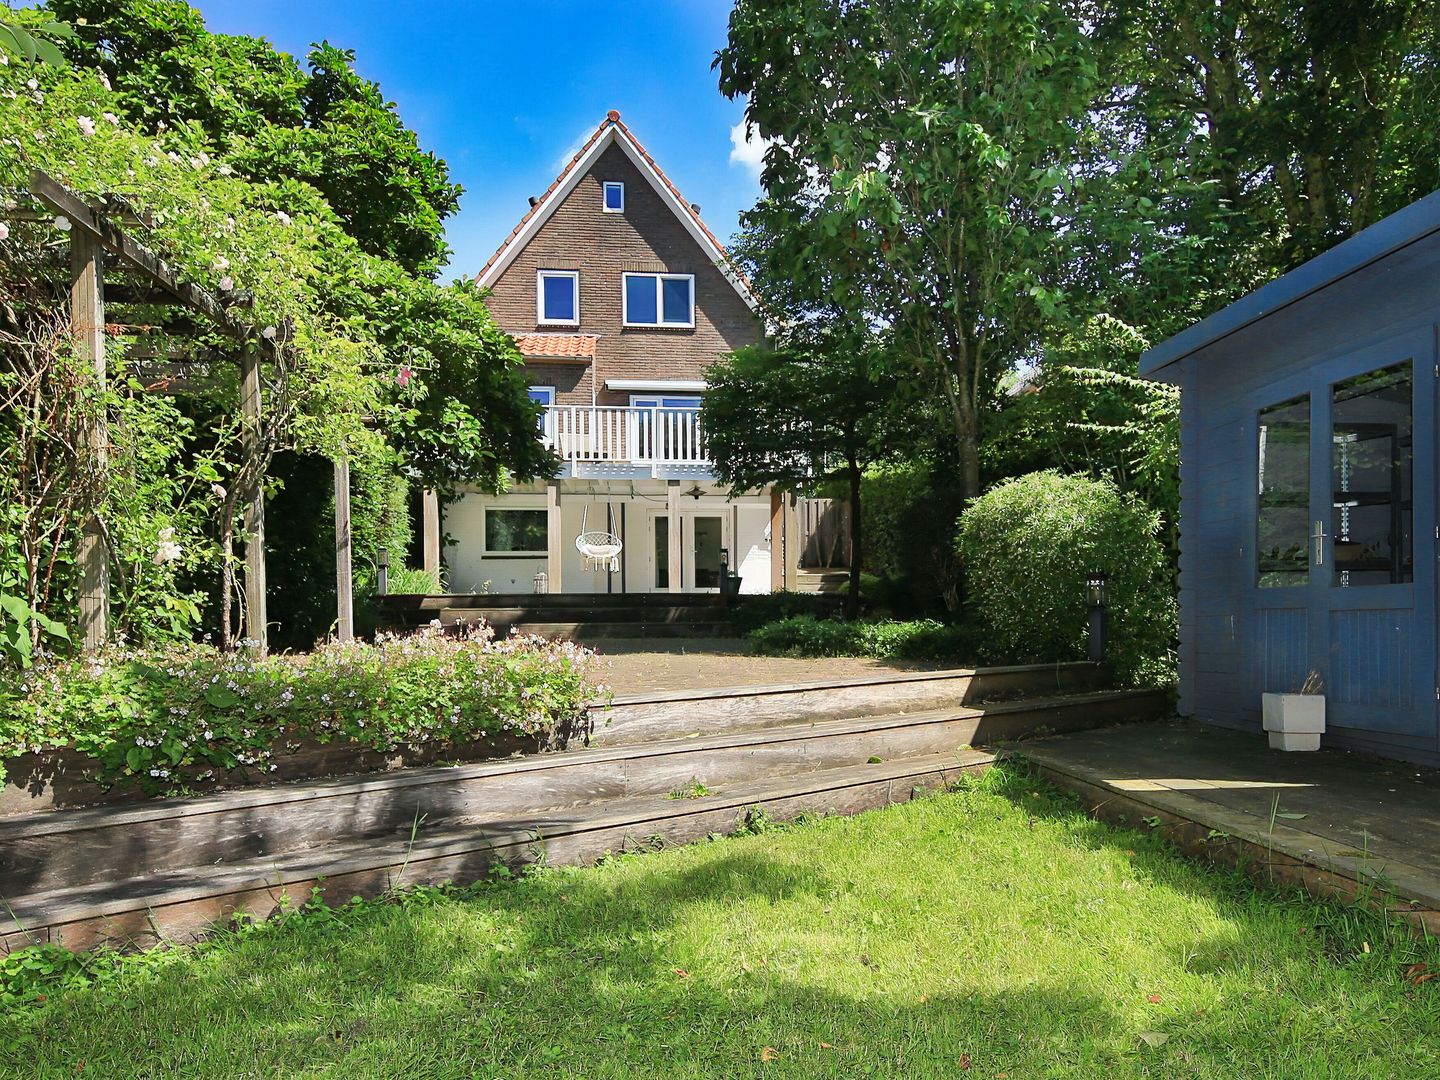
This detached dike villa at Nieuwemeerdijk 377 in Badhoevedorp is situated on a large plot of 637 m² of building land, features a jetty on 52 m² of private bank and water in the Ringvaart with a power connection, and a 44-meter deep west-facing garden.
This summer, you can already go boating on the Nieuwe Meer or the Westeinder Lakes from your own jetty. Or how about relaxing in your own forest and park behind the house? The home has been modernly renovated and pleasantly laid out. Parking is available on private property.
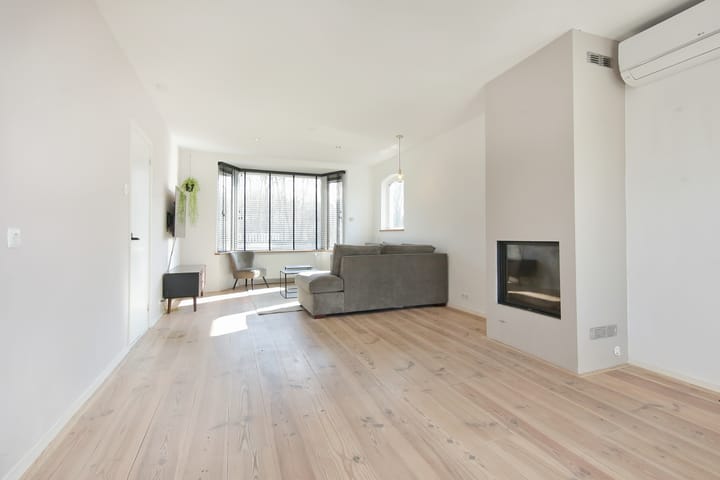
On the ground floor, you have an entrance with a vestibule, a spacious hall with a new toilet, and a living area of 43 m² divided into a bright living room with a bay window, a door to the terrace, and an open passage to the adjoining library/study in the former kitchen. In the basement of over 26 m², a very cozy and spacious kitchen (period 2024) with built-in appliances and a dining room with French doors opening onto the terrace and garden have been created.
On the first floor, a 13 m² bedroom with a balcony and views of the water and the forest is located at the front. The luxurious bathroom from period 2024, featuring a bathtub, walk-in shower, toilet, and a large vanity unit, is also situated at the front. The two other bedrooms, measuring 12 and 5 m², overlook the endless, tree-lined garden.
The second attic floor of approximately 12 m² with two skylights is very suitable as a cozy extra children's room.
This home (built in 1950) is situated on a plot of approximately 637 m² of building land and features approximately 136 m² of living space; this excludes external storage space, such as the sheds (located in the garden) of approximately 6 and 6 m², and building-related outdoor space, such as the roof terrace of approximately 21 m² and the balcony of approximately 2 m². The property has a volume of approximately 465 m³ (measured as accurately as possible in accordance with the NVM industry-wide measurement instructions, for which the NEN-2580 standard forms the basis). Additionally, the property includes a strip of embankment and water of approximately 54 m² with a jetty.
These measurements are indicative. Energy Label C has been issued for this property.
Layout
Ground floor:
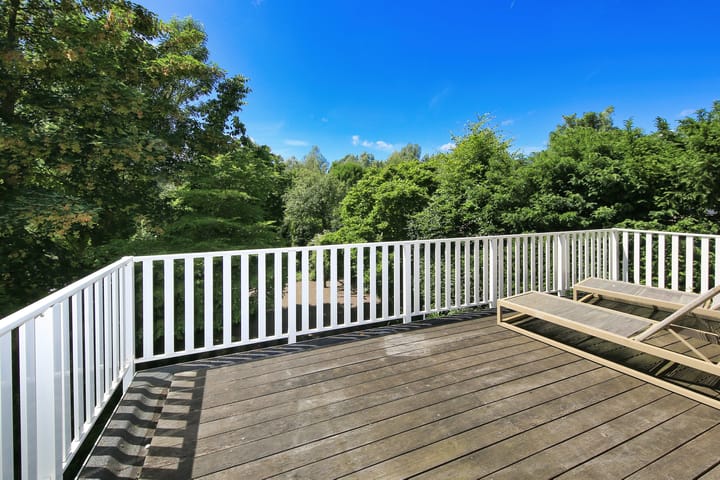
Entrance with meter cupboard, hall with heated toilet, staircase to the 1st floor, and door to the living room of approximately 31 m² with bay window, fireplace, and air conditioning. From the hall and the living room, there is access to the library/study of approximately 12 m², with stairs to the basement and a door to the west-facing roof terrace of approximately 21 m², equipped with a large awning.
1st Floor:
Landing with doors to all rooms. Bathroom, renovated in 2023, of approximately 7 m² with bathtub, walk-in shower, double sink with vanity unit, and toilet. Bedroom at the front of approximately 13 m² with air conditioning and French doors to the east-facing balcony. Two bedrooms at the rear of approximately 12 m² and approximately 5 m² with storage space behind the knee walls. In the center of the house is the fixed staircase to the 2nd floor.
2nd Floor:
Attic room of approximately 12 m² with 2 Velux skylights, storage space behind the knee walls, and connections for a washing machine and dryer.
Basement:
Open living kitchen of approximately 12 m² with a U-shaped kitchen unit featuring various built-in appliances, renovated in 2023, and a dining/garden room of approximately 15 m² with French doors to the backyard featuring a veranda connected to a hardwood terrace. The central heating system is installed in a cupboard under the stairs.
Garden:
The spacious backyard is west-facing, approximately 42 meters deep and 11 meters wide, and has three levels. The first level features a concrete floor (veranda section) and a hardwood terrace. The slightly lower second level features a paved terrace. The even lower third level features grass, two detached wooden sheds with double doors, various fruit trees, and perennials. There is also a back entrance.
The east-facing front garden is approximately 11 meters wide and 2.7 meters deep and has a paved path to the front door; furthermore, there are gravel sections and flowerbeds with perennials.
The side garden has a driveway for on-site parking.
Jetty:
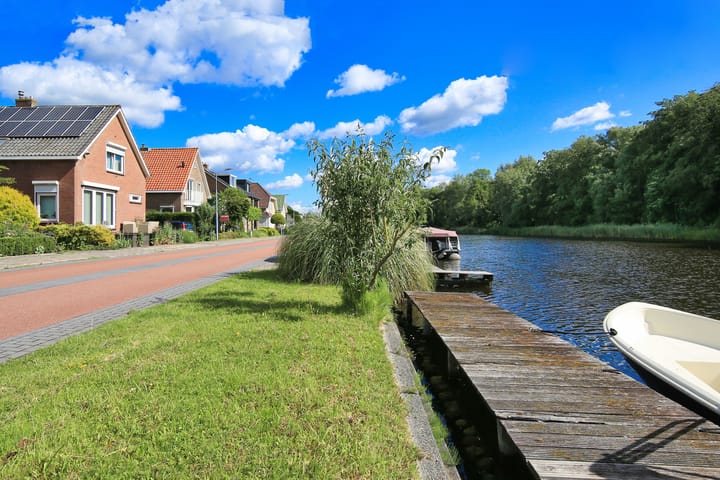
Located on the Ringvaart canal is a waterside plot belonging to the property, approximately 5 meters deep and 11 meters wide, with a wooden jetty. An electrical cabinet has been installed at the jetty with multiple power connections, including three-phase power (e.g., for an electric boat).
Location:
The home is situated in a unique location on the characteristic dike along the Ringvaart, making it possible, among other things, to sail via the Nieuwe Meer to the Amsterdam Canal System. Additionally, the Kagerplassen and Westeinderplassen are also accessible via the Ringvaart.
A location with a beautiful, rural feel, unobstructed views, and all urban amenities within easy reach.
The center of Badhoevedorp, with various supermarkets, shops, schools, childcare facilities, sports facilities, and restaurants, is a short distance away and easily accessible by bicycle.
Parking is available on private property, and there is additional parking available in front of the house.
Accessibility is excellent due to the favorable location relative to the highways. The A9 and A10 can be reached within a few minutes, but the A4 and A5 are also in the immediate vicinity. As a result, cities such as Amstelveen, Amsterdam, Haarlem, and Schiphol are easily accessible.
What makes this location extra special is the combination of peace, space, and water. Living on the Nieuwemeerdijk means enjoying a green, water-rich environment with ample opportunities for walking, cycling, and recreation, while the dynamism of the city is always close by.
Would you like the ultimate holiday feeling all year round in this lovely house at Nieuwemeerdijk 377 @Badhoevedorp?
In this solid waterfront dike house, you will forget your everyday worries. The waterfront location with its own jetty opposite the Amsterdamse Bos is perfect for sitting or going boating. And the four delightful floors are so cozy and atmospheric that a holiday home pales in comparison. In the amazing wooded garden, you will feel like you are in the Veluwe. Furthermore, the property is in good condition, as is its convenient location between Badhoevedorp, Amsterdam, and Amstelveen, accessible by bike, boat, or car.
Would you like to come and experience the atmosphere?
- Contact your own MVA or NVM real estate agent
- Or do this directly online via the "Schedule Appointment" button on our site
- Or select the "Request Viewing" button on Funda
We would love to show you this home!
Appointments
We try to schedule our viewings as much as possible for a specific time, and they are almost always individual. We therefore ask you to arrive on time and not to exceed the scheduled time if multiple viewings are scheduled.
If you are unable to attend, please let us know well in advance.
Prepare well for the viewing. All relevant information can be found on our website. For example, under the 'details' tab, there is additional information that is not listed on Funda.
We also advise you to:
- look at the photos carefully
- review the floor plans
- bring a list of questions to the viewing
We look forward to seeing you!
Asking price: € 925,000 plus buyer's costs
Visit our own website for more photos, floor plans, and detailed information!
Our (sales) terms and conditions, general terms and conditions, and the NVM terms and conditions apply to this transaction; see our website.
Particulars:
- Year of construction 1950
- Type: Detached dike house
- Living area 136 m²
- Perpetual right of superficies until 2054
- The annual fee amounts to € 859.95.
- Completion in consultation, can be quick
- Foundation risk: Not high (A, B, C) (Source: Brainbay)
- The following clauses apply and will be included in the purchase agreement:
Construction quality / Environmental clause / Asbestos clause / Energy label / Explanatory clause Measurement instructions / Non-Self-occupancy clause / Foundation risk indicator disclaimer, see also the Terms of Sale and advice Onkenhout Makelaars 2026
- Bidding takes place via a digital bidding logbook (more info under particulars on our own site)
- The purchase of a home (by a consumer) is only concluded (legally valid) once the purchase agreement has been signed by both the buyer and the seller
Advertisement
Features
Transfer of ownership
- Listed since
- Acceptance
- Available in consultation
- Asking price
- € 925,000 kosten koper
- Asking price per m²
- € 6,801
- Status
- Available
Construction
- Kind of house
- Single-family home, detached residential property (dyke house)
- Building type
- Resale property
- Year of construction
- 1950
- Specific
- Partly furnished with carpets and curtains
- Type of roof
- Gable roof covered with roof tiles
Surface areas and volume
- Areas
- Living area
- 136 m²
- Exterior space attached to the building
- 23 m²
- External storage space
- 12 m²
- Plot size
- 691 m²
- Volume in cubic meters
- 465 m³
Layout
- Number of rooms
- 7 rooms (4 bedrooms)
- Number of bath rooms
- 1 bathroom and 1 separate toilet
- Bathroom facilities
- Double sink, walk-in shower, bath, toilet, and washstand
- Number of stories
- 4 stories
- Facilities
- Air conditioning, skylight, and TV via cable
Energy
- Energy label
- C
- Insulation
- Roof insulation, double glazing, insulated walls and floor insulation
- Heating
- CH boiler
- Hot water
- CH boiler
- CH boiler
- Remeha Avanta (gas-fired combination boiler from 2007, in ownership)
Cadastral data
- HAARLEMMERMEER H 11460
- Cadastral map
- Area
- 54 m²
- Ownership situation
- Full ownership
- HAARLEMMERMEER H 6066
- Cadastral map
- Area
- 637 m²
- Ownership situation
- Construction
Exterior space
- Location
- Alongside a quiet road, along waterway, open location and unobstructed view
- Garden
- Back garden, front garden and side garden
- Back garden
- 465 m² (42.00 metre deep and 11.00 metre wide)
- Garden location
- Located at the west
- Balcony/roof terrace
- Roof terrace present and balcony present
Storage space
- Shed / storage
- Detached wooden storage
Parking
- Type of parking facilities
- Parking on private property and public parking
Popularity
15,068x
Viewed
464x
Saved
26-3-2026
On Funda
Neighborhood
Badhoevedorp Nieuwe Meer
Badhoevedorp- Residents
- 445
- Family with children
- 32%
Discover the neighborhood
Curious about the housing supply, residents and local real estate agents?

Don’t want to forget this home?
Save it as a favorite. You’ll easily find it back and get notified when something changes.
