Sold under reservation
Rietvinkstraat 251171 TG BadhoevedorpBadhoevedorp Zuid
€ 595,000 k.k.

- 112 m²living area
- 162 m²plot size
- 4bedrooms
- Cenergy label
Description
A pleasant and bright family home with character, comfort and the perfect location
This lovely terraced house at Rietvinkstraat 25 in Badhoevedorp features a wonderful sunny garden of 16 metres deep with rear access and is located near the shops and supermarket.
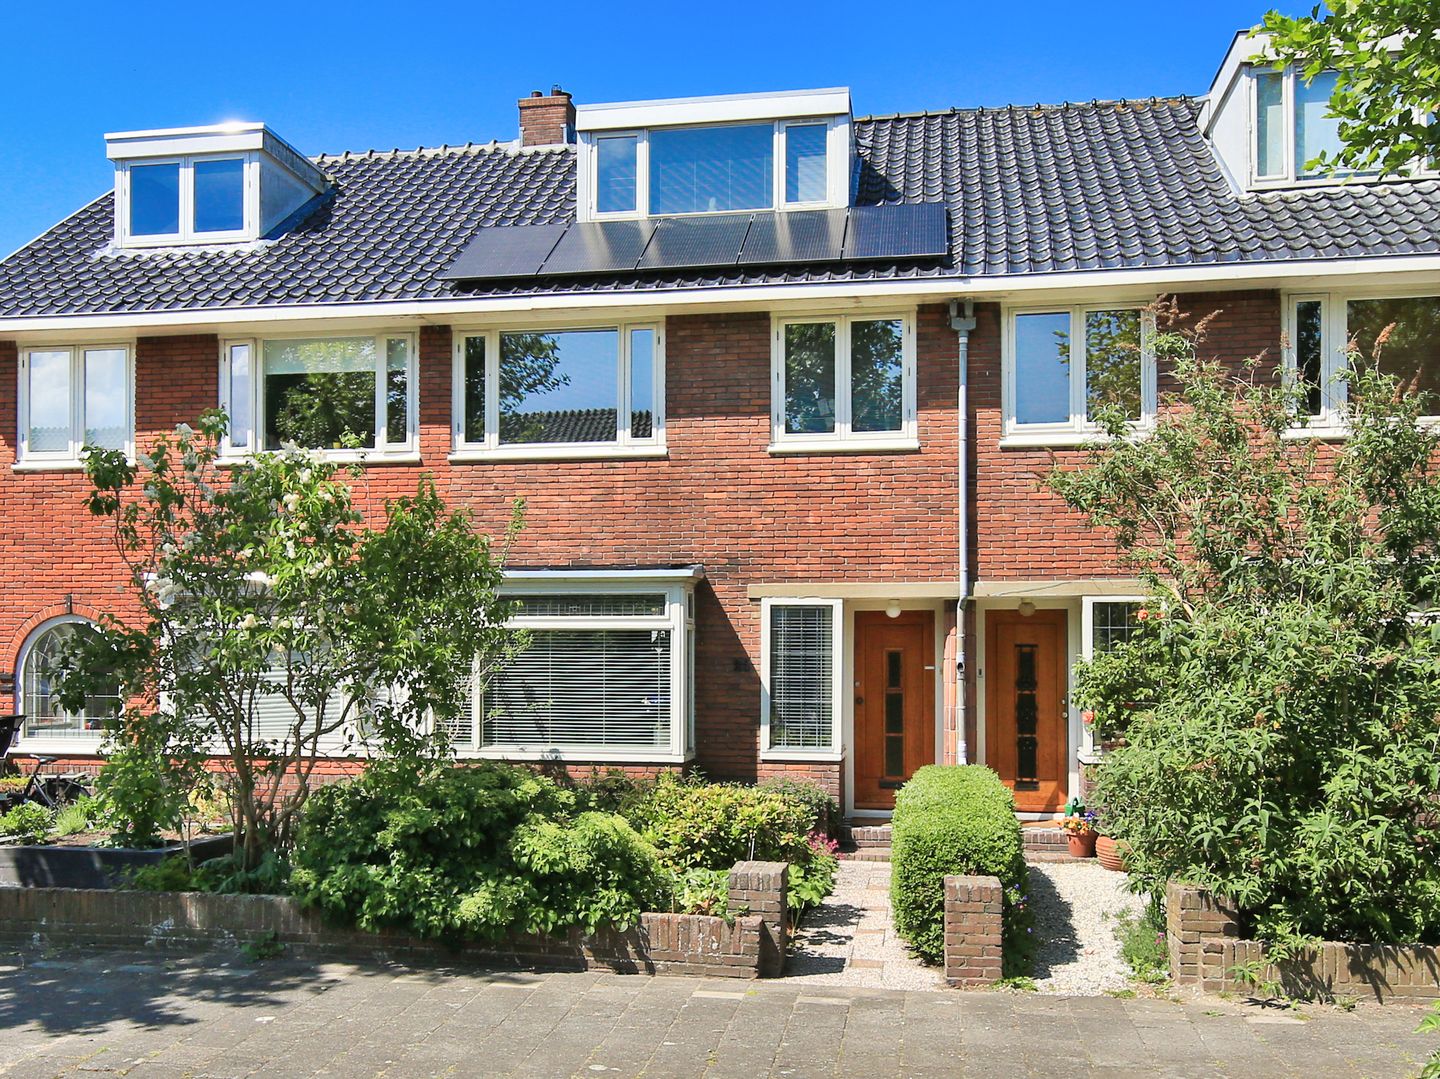

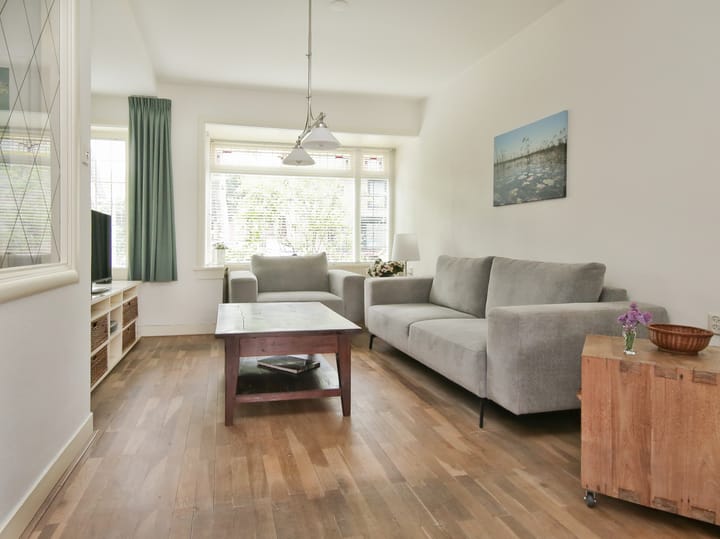
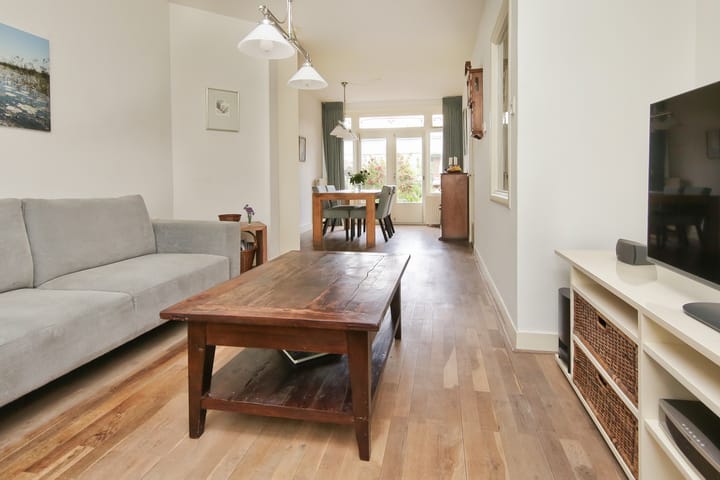
This attractive and bright mid-terrace home, part of a block of four, enjoys unobstructed views between the houses at the front, a spacious garden with storage shed and is situated in a characteristic street. Five solar panels are installed on the roof. The house includes, among other things, a bright living room of 28 m² with a ceiling height of 2.7 metres, a charming bay window with stained glass, French doors opening onto the garden with storage shed and rear access. The neat and compact kitchen of 5.4 m² is located in the original extension. On the first floor there are three bedrooms of over 5.5 m², almost 12 m² and over 11 m² excluding the built-in wardrobes. The bathroom is practical and features underfloor heating, a walk-in shower, washbasin, second toilet and a door leading to the balcony. The second floor is currently arranged as an attic floor, but offers many possibilities and currently consists of a landing of 11 m², a bedroom of over 10 m² with built-in wardrobe and dormer window, and ample storage space behind the knee walls.
This property (built circa 1938) is situated on a freehold plot of 162 m² and offers approximately 112 m² of usable living area, excluding the external storage space such as the detached storage shed in the garden of approximately 9 m² and excluding the building-related outdoor space such as the balcony of approximately 4 m², with an approximate volume of 396 m³ (measured as accurately as possible in accordance with the industry-wide NVM measurement instructions based on the NEN 2580 standard). These dimensions are indicative.
This property has been issued with Energy Label C.
Layout
Ground floor:
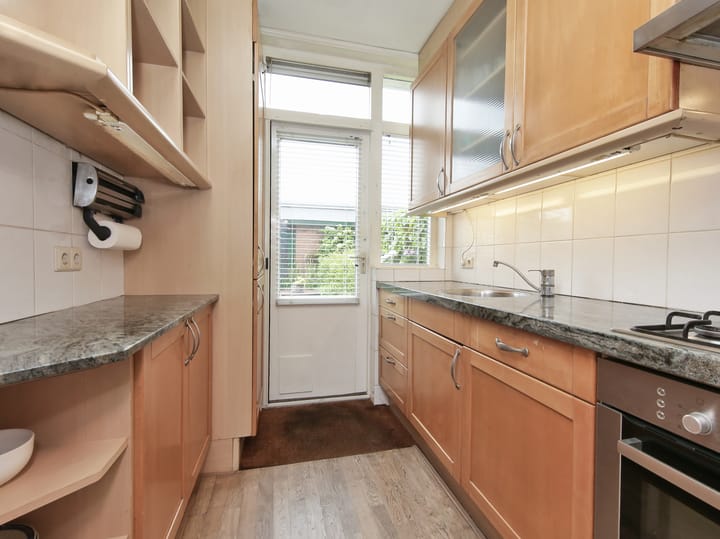
Entrance with vestibule featuring a stained-glass door and meter cupboard, hallway with staircase and understairs/storage cupboard, toilet with washbasin and doors leading to the kitchen and living room. The through-living room is approximately 28 m² and features a bay window at the front and French doors at the rear opening onto the northwest-facing rear garden. The enclosed kitchen of over 5 m² is fitted with various built-in appliances and has a door leading to the rear garden.
First floor:
Landing with cupboard providing storage space and washing machine connection and enclosed staircase leading to the second floor. At the front there are two bedrooms; the first bedroom is approximately 6 m² and the second bedroom is approximately 12 m² and has a built-in wardrobe. At the rear are the third bedroom of approximately 11 m² with built-in (stair) cupboard and sunshade, and the bathroom of over 4 m² with walk-in shower, washbasin with vanity unit, toilet and door leading to the northwest-facing balcony of almost 4 m².
Second floor:
Spacious landing of approximately 11 m² with dormer window and central heating installation, fourth bedroom of approximately 10 m² with dormer window, built-in wardrobe and storage space behind the knee walls.
Garden:
The northwest-facing rear garden is approximately 16 metres deep and approximately 6 metres wide and features a detached stone storage shed of approximately 3.3 metres deep and approximately 2.8 metres wide, as well as rear access.
Via this rear access there is a path leading to the walkway behind the Vomar supermarket. The garden features a decorative paved terrace and beautiful borders with mature plants.
The front garden faces southeast and is approximately 6 metres deep and approximately 6 metres wide.
Location:
This 1930s terraced house is situated in a quiet part of Badhoevedorp where living mainly feels comfortable and relaxed. A neighbourhood that has developed over the years and therefore has a pleasant and mature appearance. The street itself is green and spaciously laid out, with little traffic and a calm atmosphere. It is the kind of neighbourhood where children can still play outside and where you do not constantly feel surrounded by hustle and bustle. The property is located close to the shops along Pa Verkuyllaan and via the path behind the rear garden you can easily walk to the walkway behind the Vomar supermarket. The village centre, schools, sports facilities, public transport and main roads are also nearby. In addition, the property is within cycling distance of the Amsterdamse Bos, the Nieuwe Meer, Amsterdam and Amstelveen, and only a 20-minute drive from Haarlem and the beach. This means you live surrounded by greenery while all daily conveniences remain within easy reach.
This lovely family home in the heart of the village at Rietvinkstraat 25 in Badhoevedorp is available at short notice.
Interested in a viewing?
Please contact your own MVA or NVM estate agent
Or schedule directly online via the "Plan Appointment" button on our website
Or select the "Request Viewing" button on Funda
We would be delighted to show you this property!
Appointments
We try to schedule our viewings as much as possible at fixed times and they are almost always individual appointments. We therefore kindly request that you arrive on time and do not exceed the scheduled viewing time if multiple appointments have been planned.
If you are unable to attend, please inform us well in advance.
Please prepare well for the viewing. All relevant information can be found on our website. Under the tab "particulars" you will also find additional information that is not listed on Funda.
We also advise you to:
carefully review the photos
study the floor plans
bring a list of questions to the viewing
We look forward to seeing you!
Asking price: € 595,000 costs buyer
Visit our own website for more photos, floor plans and extensive information!
Our terms and conditions of sale, general terms and conditions and the conditions of the NVM apply to this transaction; please refer to our website.
Particulars:
Built in 1938
Terraced house
Usable living area 112 m²
Energy Label C
Freehold plot of 162 m²
Transfer as soon as possible after signing the purchase agreement
Structural survey report available
Phase 0 foundation investigation report available
Foundation risk: Not increased (A, B, C) (Source: Brainbay and Phase 0 Foundation Investigation)
The following clauses apply and will be included in the purchase agreement:
Construction quality / Environmental clause / Asbestos clause / Energy label / Explanation clause Measurement Instructions / Disclaimer Foundation Risk Indicator, see also the Sales Conditions and advice of Onkenhout Makelaars 2026
Bidding takes place via a digital bidding logbook (more information under particulars on our own website)
The purchase of a property (by a consumer) is only concluded (legally valid) once the purchase agreement has been signed by both the buyer and seller
Advertisement
Features
Transfer of ownership
- Listed since
- Acceptance
- Available in consultation
- Asking price
- € 595,000 kosten koper
- Asking price per m²
- € 5,312
- Status
- Sold under reservation
Construction
- Kind of house
- Single-family home, row house
- Building type
- Resale property
- Year of construction
- 1938
- Specific
- Partly furnished with carpets and curtains
- Type of roof
- Gable roof covered with roof tiles
Surface areas and volume
- Areas
- Living area
- 112 m²
- Exterior space attached to the building
- 4 m²
- External storage space
- 9 m²
- Plot size
- 162 m²
- Volume in cubic meters
- 396 m³
Layout
- Number of rooms
- 5 rooms (4 bedrooms)
- Number of bath rooms
- 1 bathroom and 1 separate toilet
- Bathroom facilities
- Walk-in shower, toilet, and washstand
- Number of stories
- 3 stories
- Facilities
- Outdoor awning, passive ventilation system, and solar panels
Energy
- Energy label
- C
- Heating
- CH boiler
- Hot water
- CH boiler
- CH boiler
- Nefit (gas-fired combination boiler from 2015, in ownership)
Cadastral data
- HAARLEMMERMEER H 4492
- Cadastral map
- Area
- 162 m²
Exterior space
- Location
- Alongside a quiet road and in residential district
- Garden
- Back garden and front garden
- Back garden
- 84 m² (16.00 metre deep and 5.28 metre wide)
- Garden location
- Located at the northwest with rear access
- Balcony/roof terrace
- Balcony present
Storage space
- Shed / storage
- Detached brick storage
Parking
- Type of parking facilities
- Public parking
Popularity
3,951x
Viewed
74x
Saved
22-5-2026
On Funda
Neighborhood

Badhoevedorp Zuid
Badhoevedorp- Residents
- 965
- Family with children
- 38%
- Avg. asking price / m²
- € 5,618
Discover the neighborhood
Curious about the housing supply, residents and local real estate agents?

Don’t want to forget this home?
Save it as a favorite. You’ll easily find it back and get notified when something changes.
