Roerdompstraat 51171 HA BadhoevedorpBadhoevedorp Centrum
€ 1,395,000 k.k.

- 166 m²living area
- 417 m²plot size
- 3bedrooms
- Cenergy label
Description
The charming home you used to draw as a child is now for sale
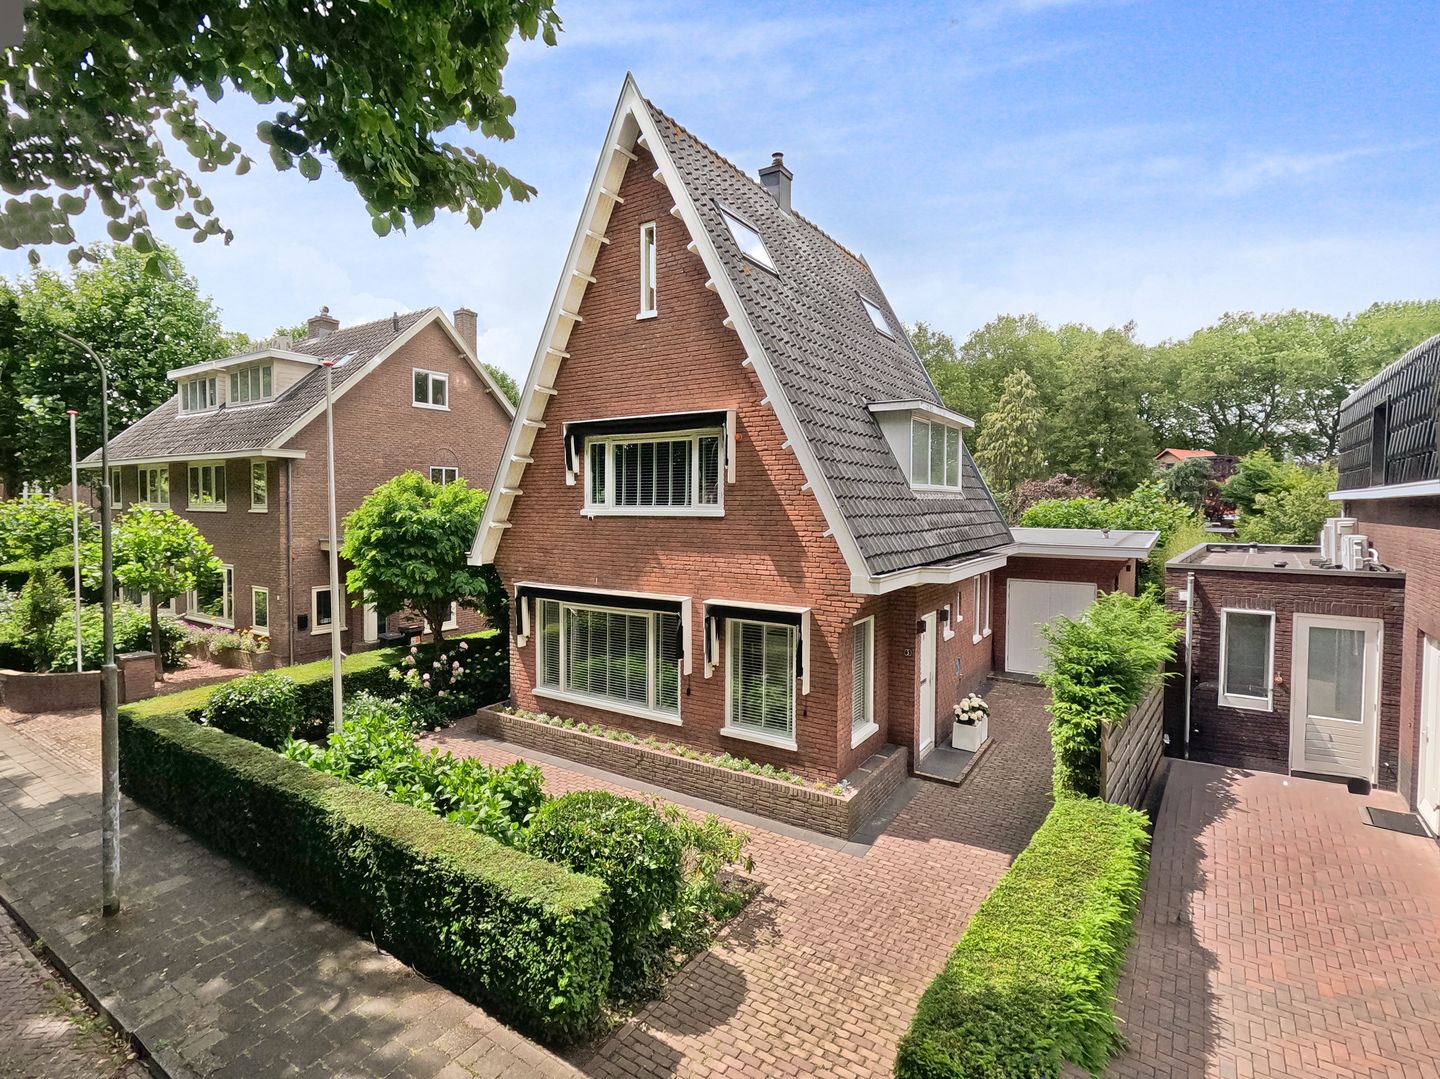
This characteristic detached home, located in one of the most beautiful spots in Badhoevedorp, is now for sale.
Here, you can still truly walk all the way around your house. Here, you can park your cars on your own driveway, as well as in front of the house. Here, you truly live surrounded by greenery and by the water, with a great deal of privacy both inside the home and in the wonderful garden.
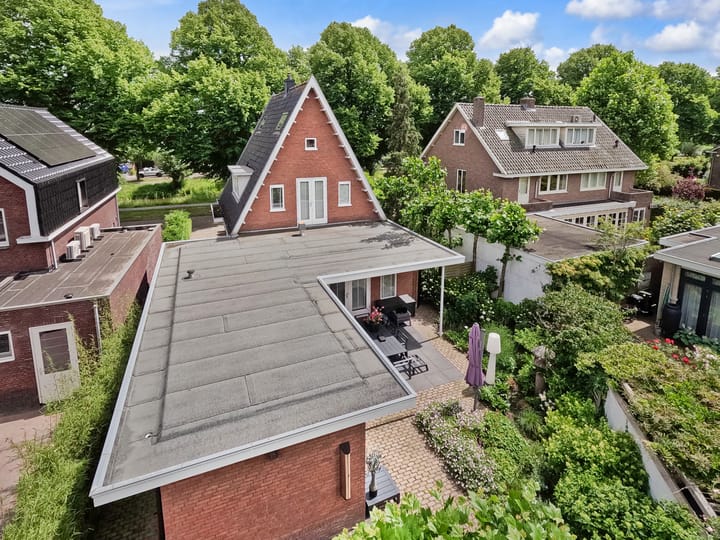
The property offers a ground floor of 96 m² of living space, including a 53 m² living area. On the upper floors, there are currently three large bedrooms of 14 m², 16 m² and almost 21 m², as well as a spacious and very complete bathroom. Both on the ground floor and on the upper floor, several additional rooms could be created. The beautifully landscaped rear garden, which surrounds the house and faces northwest, offers plenty of privacy, several terraces and a covered seating area.
________________________________________
This property, dating from around 1938, is situated on a plot of 417 m² of freehold land and has approximately 166 m² of living space. This excludes the other internal space, such as the storage room of approximately 9 m², and excludes the building-related outdoor space, such as the covered area of approximately 16 m². The house has a volume of approximately 659 m³, measured as accurately as possible in accordance with the industry-wide measurement instructions of the NVM, based on the NEN 2580 standard. These measurements are indicative.
The energy label for this property is C
________________________________________
Layout
Ground floor
Entrance, hallway of approximately 8 m² with a toilet and small washbasin, storage space in the cupboard under the stairs and access to the living room.
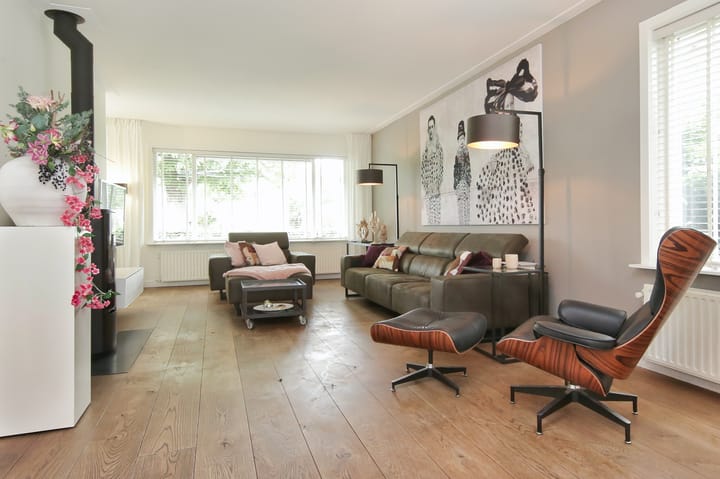
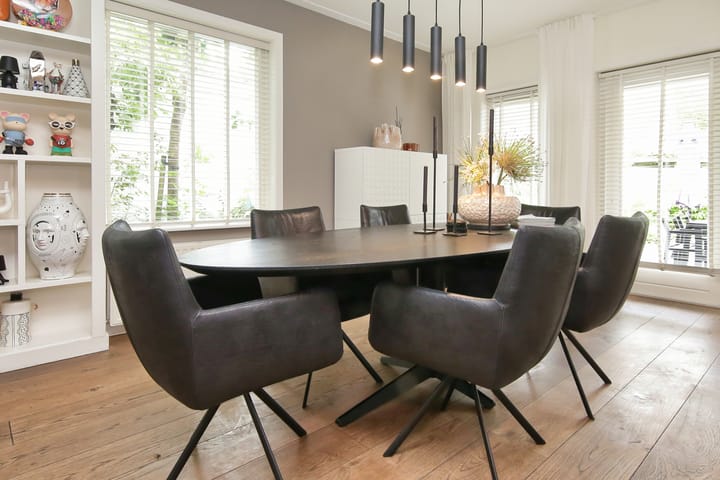
The generous living room of approximately 53 m² is divided into a comfortable sitting and dining area with an open-plan kitchen. The atmospheric sitting area at the front has windows on all sides with external sun blinds and views of the tall trees and the waterway. There is also a charming wood-burning stove that visually separates the sitting, dining and cooking areas.
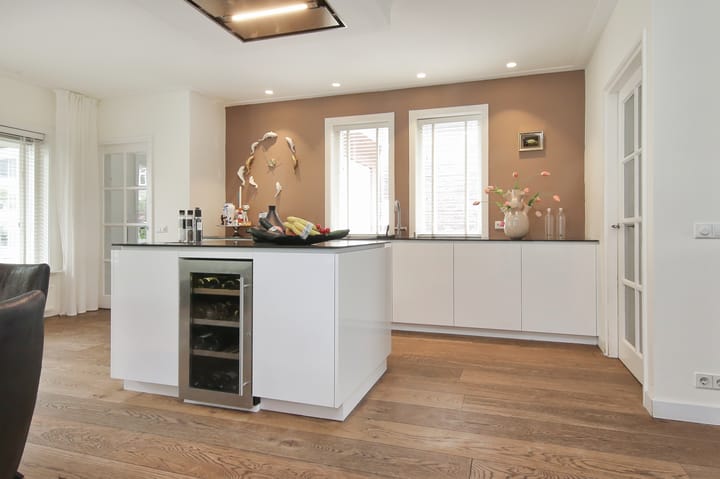
At the garden side, there is space for a large dining table by the French doors and the luxurious open-plan kitchen, which is in its original location but has been made larger, more luxurious and fitted with a large kitchen island. The kitchen includes, among other things, an induction hob, wine climate cabinet, boiling-water tap and various other built-in appliances.
At the rear, near the kitchen, there is a door to the attached former garage, which is now a practical utility room of approximately 13 m². This room features a wall of cabinets including two ovens, a refrigerator, freezer and a built-in setup for the washing machine and dryer. From the utility room, the storage room of approximately 7 m² can be accessed. If desired, this space could potentially be converted, together with the two adjoining storage rooms, into an additional bedroom with bathroom.
First floor
Landing with access to a separate toilet with a small washbasin. At the front of the house, there is a bedroom of approximately 16 m² with external sun blinds. The bathroom of approximately 7 m², with a dormer window, includes a walk-in shower, double washbasin with vanity unit, underfloor heating and a cupboard housing the central heating system. At the rear, there is a second bedroom of approximately 14 m² with French doors and a French balcony.
Second floor
Spacious open floor of approximately 21 m². Thanks to the open roof construction, there is a ridge height of approximately 3.81 metres, creating a wonderful sense of space. The five skylights provide plenty of natural light, making the room feel bright and pleasant. Two additional rooms could also be created on this floor.
________________________________________
Garden
The property is surrounded by a garden. The front garden is landscaped with greenery and includes a driveway with parking space for several cars. The almost always sunny rear garden faces northwest and features a covered area of approximately 16 m² on the living room side, where you can sit comfortably and sheltered.
Thanks to the unique shape of the garden, there are several sunny terraces and green corners. Until sunset, you can sit here in complete privacy, surrounded by greenery. The garden also includes an additional storage room of approximately 9 m².
________________________________________
Location
The property is located on a quiet, green street in a popular residential neighbourhood of Badhoevedorp and offers beautiful unobstructed views over the water.
Daily shopping, schools, sports clubs and restaurants are all nearby. The centre of Badhoevedorp is just a short distance away, making everything you need easily accessible. This makes it a lovely place for families, but also for anyone who enjoys peaceful living with all amenities close by.
Those who enjoy spending time outdoors are also in the right place here. The Amsterdamse Bos, De Nieuwe Meer and various cycling and walking routes are all nearby, making it easy to go for a run, walk or bike ride.
Despite the peaceful setting, the location is surprisingly central. Amsterdam, Haarlem, Hoofddorp and Schiphol can be reached quickly via the nearby main roads, including the A4, A5, A9 and A10, as well as by public transport in the area. This makes the location practical for work or leisure, while at home you experience the tranquillity of a residential neighbourhood.
Will you be the next owner of Roerdompstraat 5 in Badhoevedorp, enjoying your first cup of coffee in the morning at the back of the garden under the plane trees, and spending the rest of the day gazing out over the tree-lined avenue by the water?
________________________________________
Interested in a viewing?
-Please contact your own MVA or NVM estate agent
-Or book directly online using the "Plan Appointment" button on our website
-Or select the "Request Viewing" button on Funda
We would be delighted to show you this property.
________________________________________
Appointments
We try to schedule our viewings within a specific time slot wherever possible, and viewings are almost always individual. We therefore kindly ask you to arrive on time and not to exceed the scheduled time if multiple viewings have been arranged.
If you are unable to attend, please let us know well in advance.
Please prepare well for the viewing. All relevant information can be found on our website. Under the "particulars" tab, you will also find additional information that is not listed on Funda.
We also advise you to:
-carefully view the photos
-study the floor plans
-bring a list of questions to the viewing
We look forward to seeing you.
________________________________________
Asking price
€1,395,000 costs payable by the buyer
For more photos, floor plans and extensive information, please visit our own website.
This transaction is subject to our sales conditions, general terms and conditions and the conditions of the NVM. Please see our website.
________________________________________
Particulars
-Year of construction: 1938
-Type: detached house
-Living area: 166 m²
-Freehold land
-Delivery in consultation
-Structural survey report available
-Foundation risk: A, B, C
Source: Brainbay
-The following clauses apply and will be included in the purchase agreement:
building quality clause, environmental clause, asbestos clause, energy label clause, explanatory clause regarding measurement instructions and disclaimer regarding foundation risk indicator. Please also see the 2026 sales conditions and advice of Onkenhout Makelaars.
-Bidding takes place via a digital bidding logbook. More information can be found under the particulars section on our own website.
-The purchase of a home by a consumer is only legally concluded once the purchase agreement has been signed by both the buyer and the seller.
Advertisement
Features
Transfer of ownership
- Listed since
- Acceptance
- Available in consultation
- Asking price
- € 1,395,000 kosten koper
- Asking price per m²
- € 8,404
- Status
- Available
Construction
- Kind of house
- Villa, detached residential property
- Building type
- Resale property
- Year of construction
- 1938
- Specific
- Partly furnished with carpets and curtains
- Type of roof
- Gable roof covered with roof tiles
- Quality marks
- Bouwkundige Keuring
Surface areas and volume
- Areas
- Living area
- 166 m²
- Other space inside the building
- 9 m²
- Exterior space attached to the building
- 16 m²
- Plot size
- 417 m²
- Volume in cubic meters
- 659 m³
Layout
- Number of rooms
- 4 rooms (3 bedrooms)
- Number of bath rooms
- 1 bathroom and 2 separate toilets
- Bathroom facilities
- Double sink, walk-in shower, and washstand
- Number of stories
- 3 stories
- Facilities
- Outdoor awning, skylight, french balcony, and TV via cable
Energy
- Energy label
- C
- Insulation
- Roof insulation, mostly double glazed and floor insulation
- Heating
- CH boiler
- Hot water
- CH boiler and electrical boiler
- CH boiler
- Remeha Tzerra (gas-fired combination boiler from 2013, in ownership)
Cadastral data
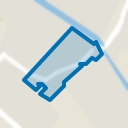
- HAARLEMMERMEER H 3998
- Cadastral map
- Area
- 417 m²
- Ownership situation
- Full ownership
Exterior space
- Balcony/roof garden
- French balcony present
- Location
- Alongside a quiet road, alongside waterfront and in residential district
- Garden
- Back garden and surrounded by garden
- Back garden
- 137 m² (11.50 metre deep and 10.00 metre wide)
- Garden location
- Located at the northwest with rear access
Storage space
- Shed / storage
- Attached brick storage
Parking
- Type of parking facilities
- Parking on private property and public parking
Popularity
4,182x
Viewed
51x
Saved
26-6-2026
On Funda
Neighborhood
Badhoevedorp Centrum
Badhoevedorp- Residents
- 1,440
- Family with children
- 46%
- Avg. asking price / m²
- € 5,833
Discover the neighborhood
Curious about the housing supply, residents and local real estate agents?

Don’t want to forget this home?
Save it as a favorite. You’ll easily find it back and get notified when something changes.
