Torricellistraat 51171 CB BadhoevedorpBadhoevedorp Bouwlust
€ 700,000 k.k.

- 128 m²living area
- 228 m²plot size
- 4bedrooms
- Denergy label
Eye-catcherRuime 2/1 kap met garage, carport, oprit voor 3 auto's en ZW tuin
Description

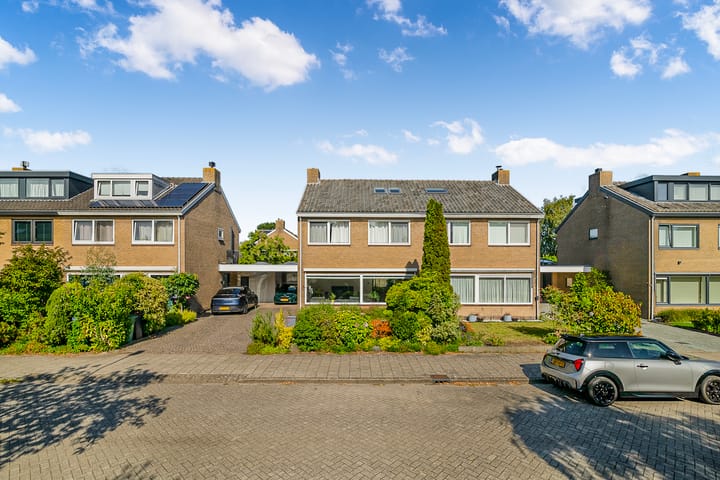
Very solidly built and excellently maintained semi-detached home with a spacious driveway offering room for no fewer than three cars, one of which can be parked comfortably under the practical carport. And two under cover if you count the garage! This lovely home certainly leaves scope for a new owner to make some changes to suit their own taste, but the fundamentals are simply very good: solid, well cared for and beautifully maintained.** just scroll down fore more english**
Zeer degelijk gebouwde en uitstekend onderhouden 2-onder-1-kapwoning met een ruime oprit voor maar liefst drie auto’s, waarvan er één heerlijk droog onder de praktische carport kan staan. En twee als je de garage meetelt! Deze fijne woning laat zeker nog ruimte over voor een koper om naar eigen smaak wat aanpassingen te doen, maar de basis is gewoon heel goed: degelijk, verzorgd en keurig onderhouden.
Een (h)eerlijk huis op een fijne plek in Badhoevedorp!
De woning telt momenteel drie forse slaapkamers, waarbij vier slaapkamers eenvoudig mogelijk zijn door een muurtje terug te plaatsen. Met een extra dakkapel aan de voorzijde behoort zelfs een vijfde slaapkamer en een tweede badkamer tot de mogelijkheden.
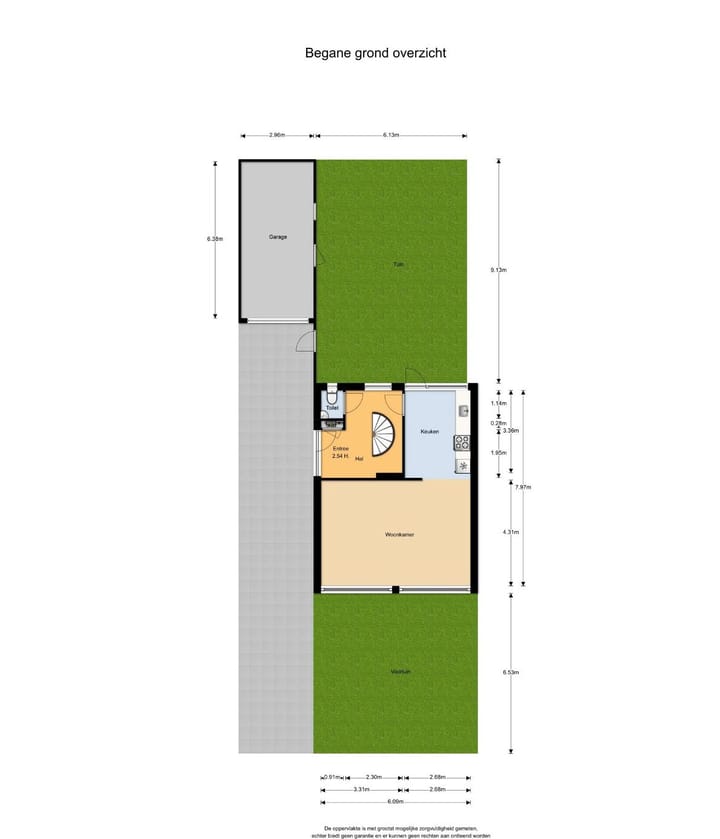
De enorm brede, straatgerichte woonkamer is echt eens wat anders en geeft de woning een heerlijk ruimtelijk gevoel. De achtergelegen keuken grenst direct aan de zeer fijne en privacy biedende tuin. Een leuke indeling die wonen en buitenleven mooi met elkaar verbindt.
Ook de badkamer valt op door zijn formaat. Alles zit erin en toch blijft er volop loopruimte over. En licht! Fijn hoor.
De tuin is circa 55 m² groot en gunstig gelegen op de middag- en avondzon. Heerlijk ruim, maar tegelijkertijd goed behapbaar. Het omliggende groen zorgt voor de nodige privacy én verkoeling op warme dagen.
De ruime garage van circa 19 m² is heerlijk praktisch en grenst zowel aan de oprit als aan de achtertuin. Ideaal voor de auto, fietsen, opslag of natuurlijk als hobbyruimte. Direct ervoor bevindt zich bovendien de superpraktische carport. Altijd fijn: droog uitstappen, boodschappen uitladen of gewoon de auto beschut voor de deur parkeren.
De gehele woning is voorzien van degelijke kozijnen met isolerende beglazing. De begane grond heeft een betonnen vloer, is geïsoleerd (!) en voorzien van vloerverwarming. Ook prettig om te weten: er is sprake van een laag funderingsrisico.
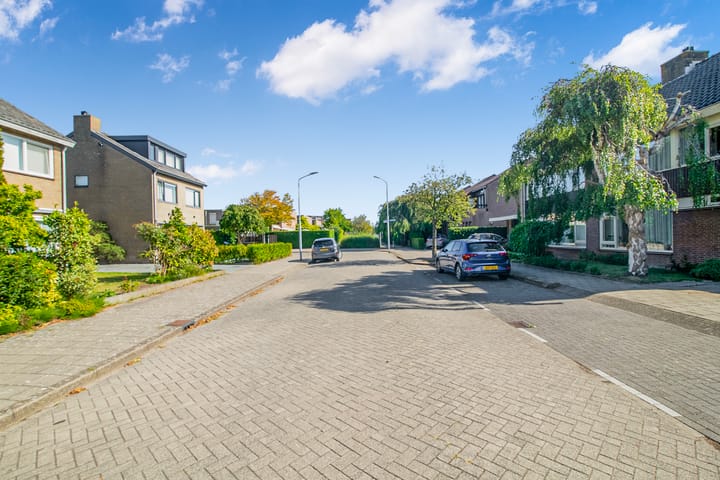
En dan de ligging. De Torricellistraat is een heel leuk en ruim opgezet straatje, met voldoende afstand tussen de woningen en daardoor een prettig en vrij gevoel. Je woont hier rustig en groen, terwijl het centrum van Badhoevedorp met winkels, horeca en dagelijkse voorzieningen gewoon op loopafstand ligt. Badhoevedorp zelf ligt bovendien heerlijk centraal: Amsterdam is dichtbij, net als Schiphol, Amstelveen en de belangrijkste uitvalswegen. Rustig wonen dus, zonder dat je iets van de stad hoeft te missen.
De feiten op een rij:
Woonoppervlakte circa 128 m², garage circa 19 m², perceeloppervlakte 228 m² en bouwjaar 1968. De woning is degelijk gebouwd met gemetselde gevels.
Vraagprijs: € 700.000,- k.k.
Very solidly built and excellently maintained semi-detached home with a spacious driveway offering room for no fewer than three cars, one of which can be parked comfortably under the practical carport. And two under cover if you count the garage! This lovely home certainly leaves scope for a new owner to make some changes to suit their own taste, but the fundamentals are simply very good: solid, well cared for and beautifully maintained.
A truly lovely home in a great location in Badhoevedorp!
The house currently has three generously sized bedrooms. Creating a fourth bedroom is easy by simply reinstating a wall, while adding an extra dormer window at the front could even make a fifth bedroom possible.
The exceptionally wide, street-facing living room is something a little different and gives the house a wonderful sense of space. The kitchen at the rear directly adjoins the lovely, private garden. A great layout that connects indoor and outdoor living beautifully.
The bathroom also stands out for its generous proportions. Everything you need is there, yet there is still plenty of room to move around. And lots of natural light too. Very nice indeed.
The garden measures approximately 55 m² and enjoys the afternoon and evening sun. Wonderfully spacious, yet still easy to maintain. The surrounding greenery provides plenty of privacy as well as welcome shade and cooling on warmer days.
The spacious garage of approximately 19 m² is extremely practical and can be accessed from both the driveway and the rear garden. Ideal for a car, bicycles, storage or, of course, as a hobby space. Directly in front of the garage is the super-practical carport. Perfect for getting in and out of the car in the dry, unloading the shopping or simply keeping your car sheltered right outside your home.
The entire property is fitted with solid window frames and insulating glazing. The ground floor has a concrete floor with underfloor heating. Also good to know: there is no increased foundation risk.
And then there is the location. Torricellistraat is a very pleasant and spacious residential street, with plenty of distance between the houses, creating an open and comfortable feel. You can enjoy peaceful, green surroundings here while the centre of Badhoevedorp, with its shops, restaurants and everyday amenities, is within easy walking distance. Badhoevedorp itself is also extremely centrally located: Amsterdam is nearby, as are Schiphol Airport, Amstelveen and the main arterial roads. Peaceful living, without having to give up the convenience of the city.
The key facts:
Living area approximately 128 m², garage approximately 19 m², plot size 228 m² and built in 1968. The house is solidly constructed with brick façades.
Asking price: € 700.000,- costs payable by the buyer (k.k.).
Advertisement
Features
Transfer of ownership
- Listed since
- Acceptance
- Available in consultation
- Asking price
- € 700,000 kosten koper
- Asking price per m²
- € 5,469
- Status
- Available
Construction
- Kind of house
- Single-family home, double house
- Building type
- Resale property
- Year of construction
- 1968
- Type of roof
- Gable roof covered with roof tiles
Surface areas and volume
- Areas
- Living area
- 128 m²
- External storage space
- 19 m²
- Plot size
- 228 m²
- Volume in cubic meters
- 554 m³
Layout
- Number of rooms
- 5 rooms (4 bedrooms)
- Number of bath rooms
- 1 bathroom and 1 separate toilet
- Bathroom facilities
- Shower, bath, toilet, and sink
- Number of stories
- 3 stories
Energy
- Energy label
- D
- Insulation
- Double glazing
- Heating
- CH boiler
- Hot water
- CH boiler
- CH boiler
- HRE Intergas (gas-fired combination boiler from 2018, in ownership)
Cadastral data
- HAARLEMMERMEER H 6661
- Cadastral map
- Area
- 228 m²
- Ownership situation
- Full ownership
Exterior space
- Location
- Alongside a quiet road, sheltered location and in residential district
- Garden
- Back garden, front garden and side garden
- Back garden
- 56 m² (9.13 metre deep and 6.10 metre wide)
- Garden location
- Located at the west with rear access
Garage
- Type of garage
- Detached brick garage
- Capacity
- 1 car
- Facilities
- Electricity, heating and running water
Parking
- Type of parking facilities
- Parking on private property
Popularity
769x
Viewed
25x
Saved
4-9-2026
On Funda
Neighborhood

Badhoevedorp Bouwlust
Badhoevedorp- Residents
- 3,265
- Family with children
- 55%
- Avg. asking price / m²
- € 5,685
Discover the neighborhood
Curious about the housing supply, residents and local real estate agents?

Don’t want to forget this home?
Save it as a favorite. You’ll easily find it back and get notified when something changes.
