Sold
Schoorstraat 16095 NW BaexemVerspreide huizen Baexem
€ 550,000 k.k.

- 214 m²living area
- 4,110 m²plot size
- 5bedrooms
- Denergy label
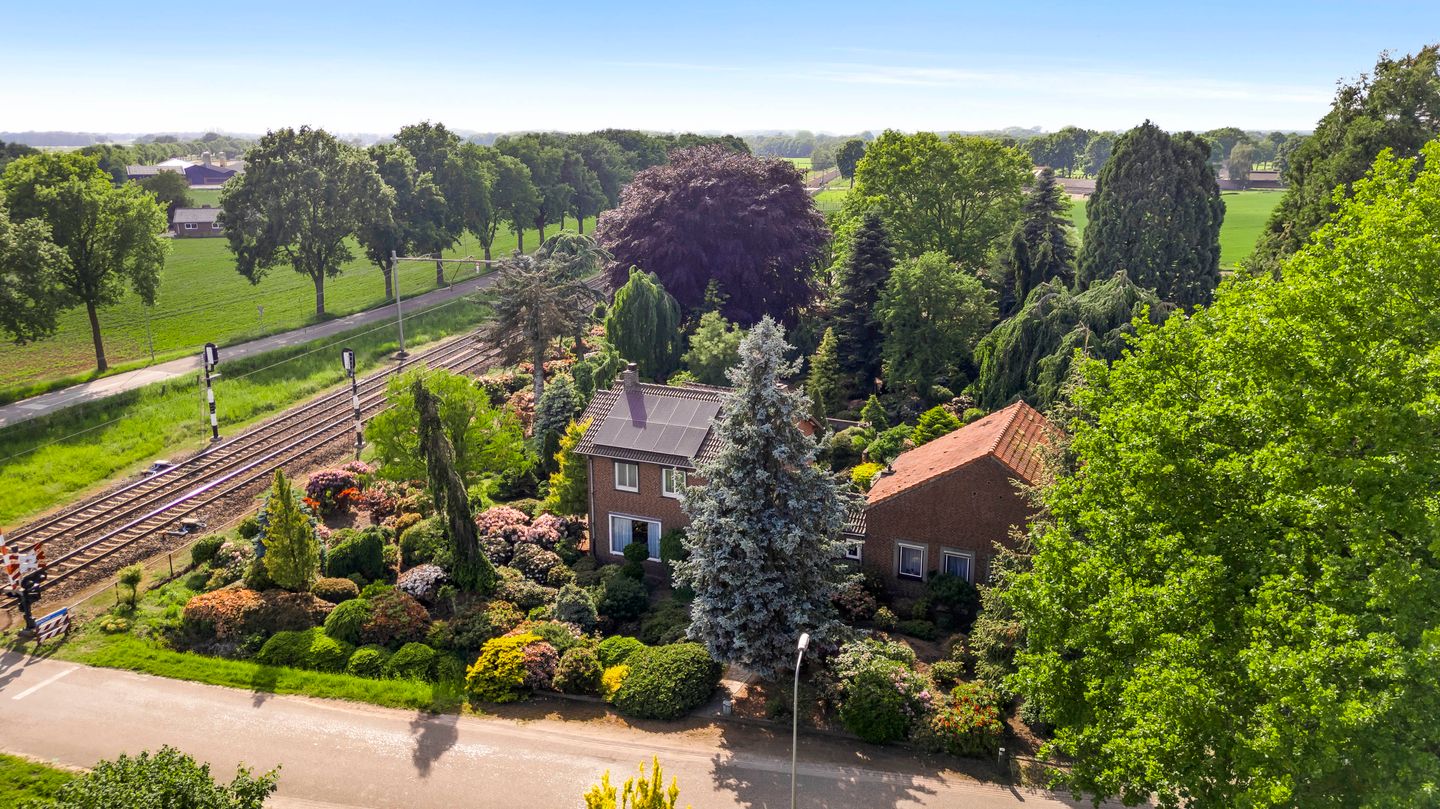
Vrijstaande woning met riante bijgebouwen parkachtige tuin in Baexem!
Sales history
- Listed since
- June 8, 2026
- Date of sale
- August 3, 2026
- Term
- 8 weeks
Description
One home, two living areas, plenty of outbuildings and a garden that feels like your own private park. This is a place for anyone looking for space and the freedom that comes with it. Freedom to live on one level, make room for informal care, enjoy a hobby, store belongings with ease or simply live generously with greenery all around.
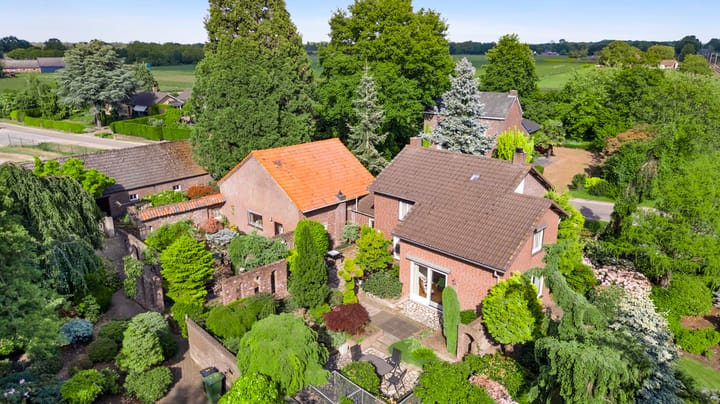
The property offers several living areas, four bedrooms, a cellar, an attic and 10 solar panels. Connected to the main house is a second living area with its own access, kitchen, living room, bedroom and bathroom. There is also plenty to discover outside: a park-like garden with lots of privacy, a spacious outbuilding with garage, various multifunctional rooms and a large attic.
The location is another strong point. You live in Baexem, in a quiet residential setting with daily amenities nearby and good connections towards Heythuysen, Weert, Roermond and the A2 motorway. A great place for those who want spacious living while staying centrally located in Central Limburg.
Cellar
The property has a cellar (approx. 8.4 m²). This space is practical for storing groceries, wine, seasonal items or anything else you prefer to keep out of sight.
Ground floor
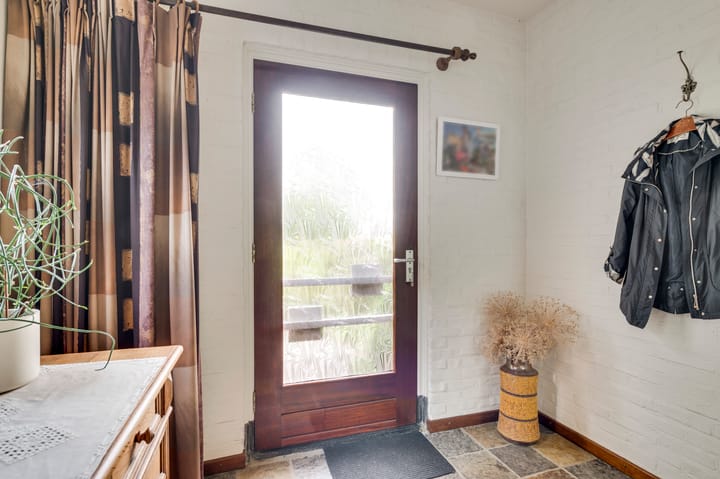
You enter the home through the hall. Here you will find the meter cupboard and the staircase to the first floor.
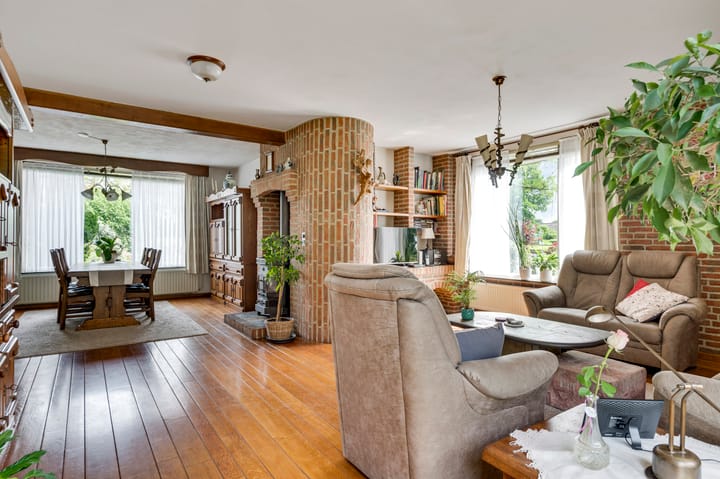
The living room and dining room together form a spacious living area (approx. 47.3 m²). The large windows allow plenty of daylight to enter and offer a pleasant view of the greenery surrounding the home. The room is finished with parquet flooring and has a warm, homely feel. The wood-burning stove forms an inviting focal point, while the rounded wall finish and exposed beams add extra character. Through the sliding doors, you step straight into the garden. There is also a sunshade, allowing you to sit outside sheltered on warm days. The dining area offers plenty of space for a large dining table, bringing living and dining together naturally.
Adjacent to this is the separate kitchen (approx. 12.0 m²). The kitchen is arranged in a practical L-shape and is fitted with a refrigerator, ceramic hob, extractor hood and combination oven. The cellar is accessible from the kitchen. From the kitchen, you also reach the hallway (approx. 5.2 m²), which gives access to the laundry room, toilet and connecting passage to the second living area.
The laundry room has connections for laundry appliances. You will also find a useful built-in cupboard and a sink here. The toilet is practically arranged.
First floor
The stairs lead to the landing (approx. 4.8 m²). From here, four bedrooms and the bathroom are accessible. This makes the first floor practical in layout and suitable for families, home workers or residents who like to have extra rooms available.
Centrally located on the first floor is the bathroom (approx. 6.2 m²). It is fully tiled and fitted with a bath, wall-mounted toilet, washbasin and shower. A practical and complete bathroom with everything you need for daily use. There are four bedrooms on this floor. The largest bedroom (approx. 16.6 m²) offers plenty of room for a double bed and wardrobe and also has a practical storage area. The other bedrooms are fitted with useful built-in cupboards, providing plenty of practical storage space.
Bedroom 1 (approx. 16.6 m²);
Bedroom 2 (approx. 10.5 m²);
Bedroom 3 (approx. 10.4 m²);
Bedroom 4 (approx. 9.3 m²).
Attic
The attic (approx. 14.6 m²) is accessible via a loft ladder. Ideal for storing items you do not use every day, such as suitcases, seasonal decorations or archives.
Garage, outbuildings and storage areas
The spacious outbuilding is practically laid out and offers many possibilities for parking, storage, hobbies and working from home. The garage (approx. 23.2 m²) is fitted with an up-and-over door. Adjacent to it is the workshop (approx. 24.2 m²), a useful space for DIY projects, tools or carrying out a hobby.
There is also a bicycle storage area (approx. 18.4 m²), ideal for bicycles, garden equipment or outdoor toys. In addition, there is a separate storage room (approx. 8.8 m²), useful for items you prefer to keep clearly organised and separate.
There is also a hobby room (approx. 37.6 m²) and a second storage room (approx. 31.6 m²). These spaces offer plenty of possibilities, for example as a studio, workspace, material storage or for storing larger items.
Above the outbuilding is a large attic (approx. 64.5 m²). This floor also offers a great deal of additional storage space. Furthermore, there is another storage room on the plot (approx. 11.5 m²), accessible via a sliding door. This building also includes two smaller spaces fitted out as animal shelters (approx. 2.2 m² and approx. 4.7 m²).
Garden
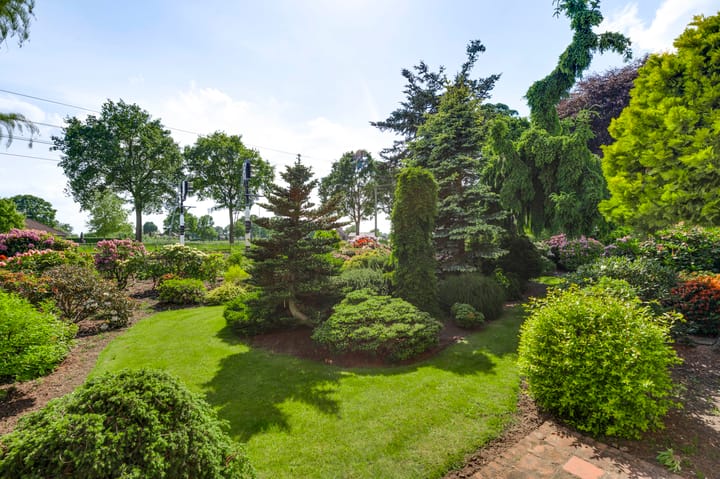
Around the property lies a well-maintained, park-like garden with planting, lawn, borders and various trees. This creates a green and sheltered atmosphere. Thanks to the layout, you enjoy plenty of privacy and open views. There are several places to sit outside, so you can find a pleasant spot in the sun or shade at different times of the day.
Practical use has also been considered. The garden includes a large greenhouse, ideal for those who enjoy gardening or growing their own vegetables, herbs and plants. There is also an irrigation system with water connections at various points in the garden, with the pump conveniently located in the garage.
At the rear of the garden is a garden shed. This is ideal for storing garden tools, garden furniture or outdoor toys. At the side of the property, there is a driveway with space for several cars. This means not only is the garden generous in size, but parking is also well arranged.
Second living area
Connected to the main house is the second living area. Via the driveway, you reach the front door to the hall of this section. This hall gives access to the kitchen (approx. 10.8 m²), which is fitted with a kitchenette, sink and extractor hood.
From the kitchen, you reach the living room (approx. 16.5 m²). This second living area also has a bedroom (approx. 11.0 m²) with useful built-in cupboards. The bathroom (approx. 4.2 m²) is fitted with a toilet, walk-in shower and connections for laundry appliances.
At the rear there is a second hall. This provides access to the terrace, the rear garden and the bathroom. Through the connecting passage (approx. 6.9 m²), the main house is accessible from inside. This connecting passage also contains a separate space with the central heating boiler.
The connected dwelling is ideal for single-level living or informal care. It is also very practical for older children, giving them the opportunity to create their own independent space within the overall property. This living area is also highly suitable for working from home.
Key features
- Spacious outbuilding with garage, storage areas and a large attic;
- Connected complete dwelling, suitable for informal care, older children or working from home;
- Fitted with 10 solar panels;
- Park-like garden with lots of privacy, greenery, open views, garden shed and greenhouse;
- Located in Baexem, centrally positioned in Central Limburg with good connections towards Heythuysen, Weert and Roermond.
Highlights
AI-generated from the description
Main home plus annex
Main house with second unit with own kitchen, living room, bedroom and bathroom.
Park-like garden with greenhouse
Green, sheltered garden with open views, garden shed, greenhouse and irrigation system.
Spacious outbuilding and drive
Large outbuilding with garage, workshop, hobby rooms, attic and driveway for several cars.
Advertisement
Features
Transfer of ownership
- Last asking price
- € 550,000 kosten koper
- Asking price per m²
- € 2,570
- Status
- Sold
Construction
- Kind of house
- Single-family home, detached residential property
- Building type
- Resale property
- Year of construction
- 1960
- Specific
- Double occupancy present and double occupancy possible
- Type of roof
- Gable roof covered with roof tiles
- Accessibility
- Accessible for the elderly
Surface areas and volume
- Areas
- Living area
- 214 m²
- Other space inside the building
- 24 m²
- External storage space
- 243 m²
- Plot size
- 4,110 m²
- Volume in cubic meters
- 1,022 m³
Layout
- Number of rooms
- 8 rooms (5 bedrooms)
- Number of bath rooms
- 2 bathrooms and 1 separate toilet
- Bathroom facilities
- Walk-in shower, 2 toilets, 2 sinks, shower, and bath
- Number of stories
- 2 stories, an attic, and a basement
- Facilities
- Outdoor awning, skylight, optical fibre, mechanical ventilation, passive ventilation system, rolldown shutters, flue, and sliding door
Energy
- Energy label
- D
- Insulation
- Roof insulation, double glazing, energy efficient window and insulated walls
- Heating
- CH boiler
- Hot water
- CH boiler and gas water heater
- CH boiler
- Vaillant (gas-fired combination boiler from 2007, in ownership)
Cadastral data
- BAEXEM D 80
- Cadastral map
- Area
- 4,110 m²
- Ownership situation
- Full ownership
Exterior space
- Location
- Outside the built-up area and unobstructed view
- Garden
- Back garden and front garden
- Back garden
- 2,800 m² (50.00 metre deep and 56.00 metre wide)
- Garden location
- Located at the west with rear access
Storage space
- Shed / storage
- Attached wooden storage
- Facilities
- Electricity
- Insulation
- No insulation
Garage
- Type of garage
- Detached brick garage
- Capacity
- 1 car
- Facilities
- Electricity
Parking
- Type of parking facilities
- Parking on private property
Popularity
6,827x
Viewed
87x
Saved
8-6-2026
On Funda
Neighborhood

Verspreide huizen Baexem
Baexem- Residents
- 795
- Family with children
- 34%
Discover the neighborhood
Curious about the housing supply, residents and local real estate agents?

Don’t want to forget this home?
Save it as a favorite. You’ll easily find it back and get notified when something changes.
