New
Avenue Carré 1842994 DC BarendrechtVrijenburg
€ 349,000 k.k.

- 76 m²living area
- 2bedrooms
- Benergy label
Eye-catcherGeen trappen. Geen tuinonderhoud, wel lekker veel woonruimte.
Description
COMFORTABLE LIVING WITH ROTTERDAM JUST AROUND THE CORNER
Light, space, two good-sized bedrooms and a pleasant place to live in Barendrecht-Carnisselande.
This well-maintained 3-room apartment of approximately 76 m² is located on the first floor and has exactly the kind of layout where every square metre is put to good use. A spacious living room with French doors opening onto the Juliet balcony, an open-plan kitchen, two bedrooms, a lift, private storage room and a shared garden.
Come home to the peace and quiet of Barendrecht, while Rotterdam is always within easy reach.
Welcome home.
THE CAR? YOU CAN EASILY LEAVE IT PARKED FOR THE DAY
You live in a peaceful setting here, but certainly not in the middle of nowhere.
Carnisselande is spacious, green and surprisingly complete. For your daily shopping or an afternoon of browsing the shops, Carnisse Veste is close by. Here you will find Albert Heijn, Jumbo, HEMA, Action, Kruidvat and Etos, as well as fresh food specialists, fashion stores and various other shops.
And if the kitchen gets the evening off?
Around Havenhoofd, there is plenty to choose from. From tapas at La Hermana and Italian shared dining at La Sorella to De Drie Geboden, Delité, Olympiada and Mizumi.
There are also plenty of options nearby for sports, walking or simply getting some fresh air. Fancy heading into the city? Public transport provides easy connections towards Rotterdam, while the surrounding main roads can also be reached quickly by car.
And that is exactly what makes this location so appealing.
The peace and quiet of Barendrecht when you come home. The city within easy reach whenever you feel like it.
GOOD NATURAL LIGHT MAKES ALL THE DIFFERENCE.
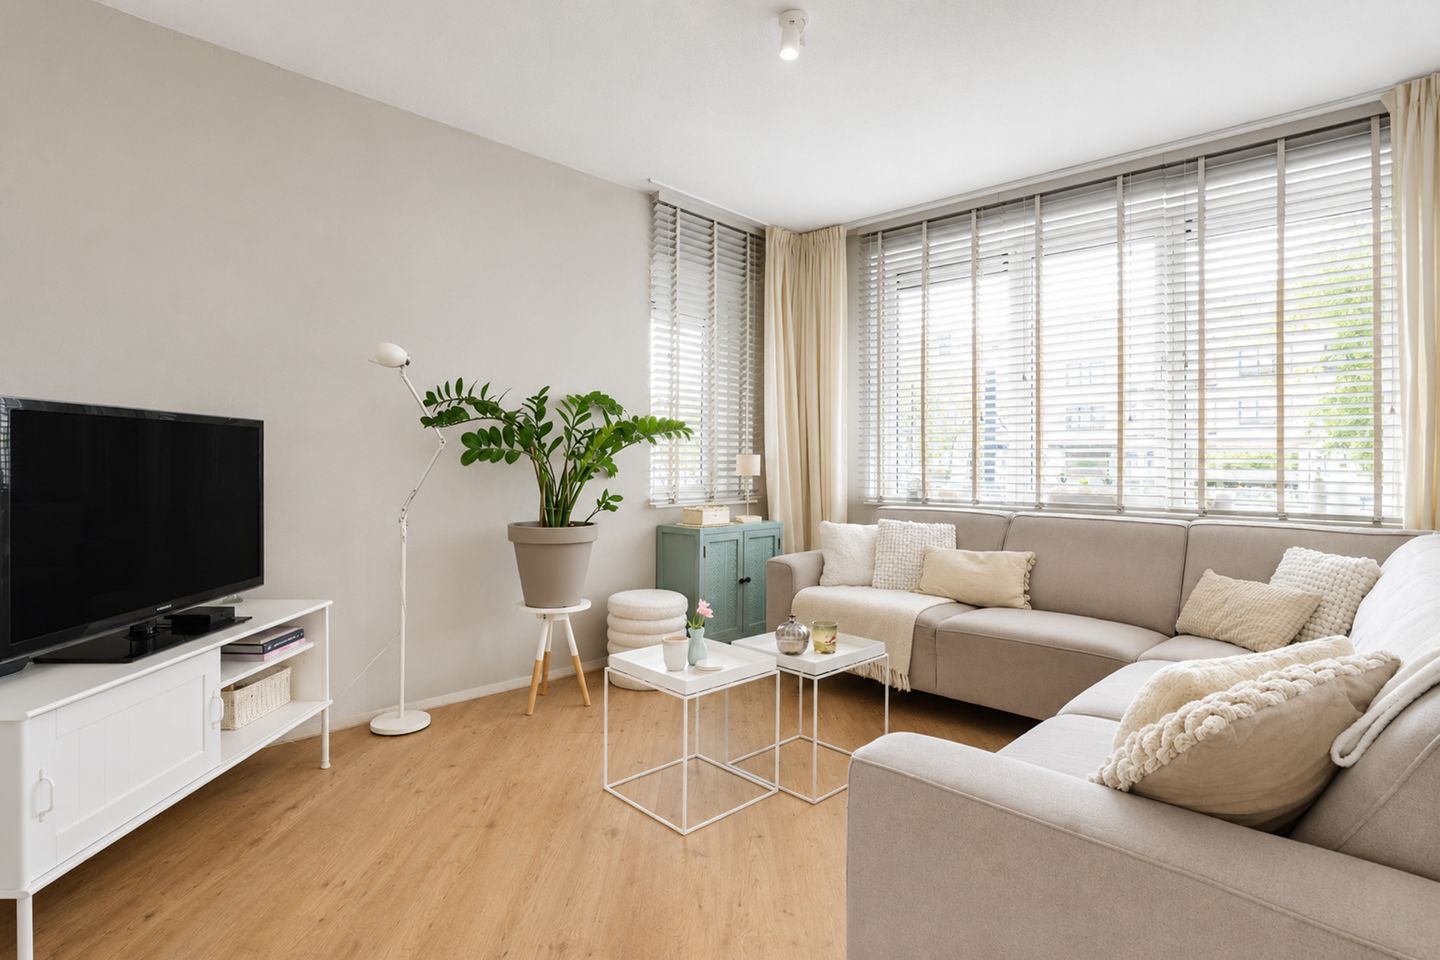
The living room is without doubt the heart of the apartment.
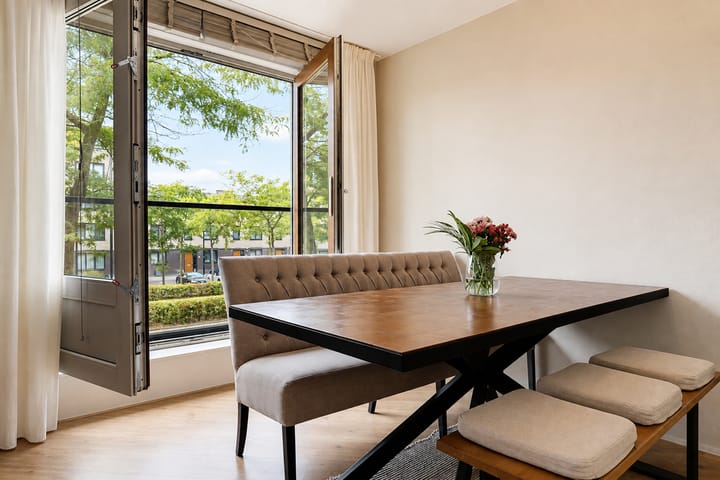
The large windows and French doors opening onto the Juliet balcony allow plenty of daylight to flow in and give the room a bright, open and pleasant feel.
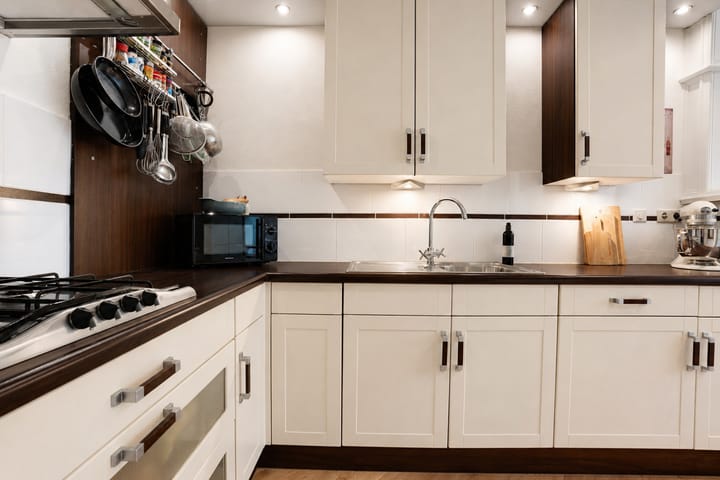
There is more than enough space for a comfortable seating area as well as a generous dining table. The open-plan L-shaped kitchen connects directly to the living room and is fitted with various built-in appliances.
No complicated layout or wasted space. Simply a comfortable living area that is easy to make your own.
TWO BEDROOMS. WHICH ALSO MEANS TWICE AS MANY POSSIBILITIES.
The apartment offers two well-proportioned bedrooms.
Use them both as bedrooms, turn one into a home office, guest room, dressing room or hobby space. That second room gives you just that little bit of extra flexibility, allowing the apartment to adapt to your life.
The bathroom has a neutral finish and is fitted with a shower and washbasin with vanity unit. The toilet is separate.
Practical too: the washing machine and dryer have their own dedicated space in the utility room. This is also where the recently replaced central heating boiler is located.
AND THEN THERE ARE THE EXTRAS
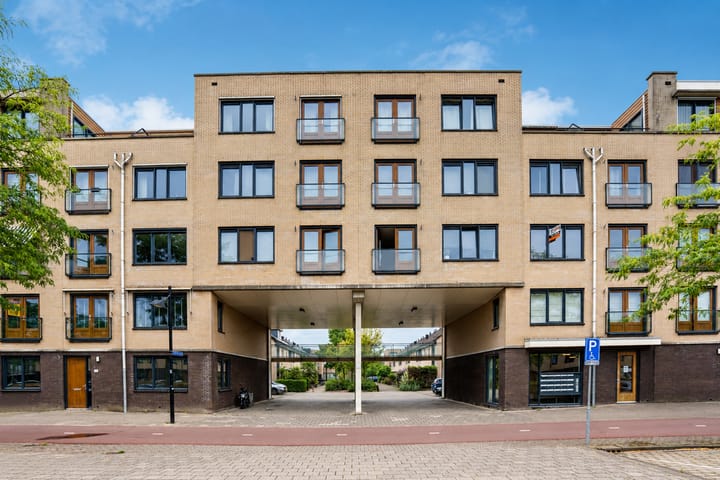
Through the communal entrance with intercom system and mailboxes, the apartment on the first floor can be reached by either the stairs or the lift.
The apartment also comes with a private storage room of approximately 5 m² on the ground floor, complete with electricity. Ideal for bicycles, suitcases and everything you do not need inside your home every day.
Behind the complex, there is also a shared garden for residents.
EVERYTHING AT A GLANCE
• 3-room apartment
• 76 m² of living space
• Two bedrooms
• Located on the first floor
• Built in 2005
• Energy label B
• Spacious living room with plenty of natural light
• French doors opening onto the Juliet balcony
• Open-plan L-shaped kitchen
• Bathroom with shower and washbasin with vanity unit
• Separate toilet
• Utility room with connections for washing machine and dryer
• Central heating boiler (2025)
• UPVC window frames with double glazing
• Well insulated
• Lift available
• Private storage room of approximately 5 m² with electricity
• Shared garden
• Active professional Owners’ Association (VvE)
• Monthly VvE contribution: € 178,-
• Carnisse Veste nearby
• Good connections to Rotterdam
• Quick access to main roads
• Asking price €349,000, buyer’s costs
• Non-occupancy clause applies
• Transfer in December 2026
CAN YOU ALREADY SEE YOURSELF LIVING HERE?
Then it is time to do more than just look at the photos.
Step inside. Experience the space. Open the French doors onto the Juliet balcony. Imagine where your sofa will go, where you will sit around the table with friends and what you might do with that second bedroom.
A home does not need to be complicated.
It simply needs to feel right.
And whether this one does? The best way to find out is during a viewing.
MAYBE THIS HOME WILL GIVE YOU AN IDEA TOO…
Because perhaps you are not only looking because you are searching for a new home.
Maybe you own an apartment, house or farmhouse yourself and would like to know what it could be worth in today’s market. Or perhaps the idea of your own next move has already started to take shape.
Everyone can tell you what your home is worth.
We show you what you can achieve with it.
A home has a value.
A dream needs a plan.
That is why we would be happy to visit you for a free, no-obligation valuation. Not simply to give you a figure, but to look together at the possibilities, the right sales strategy and what your next move could look like.
A valuation tells you what your home is worth today.
We show you what tomorrow could bring.
And that first conversation? It costs you nothing.
AND WOULD YOU LIKE TO FIND US BEFORE YOU FIND US ON FUNDA?
Follow us on Instagram.
@remax_makelaars
On our socials, we share sneak previews, homes that are coming soon, newly listed properties and a look behind the scenes.
Because sometimes you spot that one special home just a little earlier when you are already following us.
REMAX Totaal Makelaars
Team Kempen | Raymond & Libby
Real Estate Agent Libby Voormeulen | 06-21 62 29 26
Real Estate Agent Raymond Kempen | 06-25 14 18 29
Where the REMAX balloon appears, opportunities arise.
WE UNLOCK DREAMS.
Advertisement
Features
Transfer of ownership
- Listed since
- Acceptance
- Available in consultation
- Asking price
- € 349,000 kosten koper
- Asking price per m²
- € 4,592
- Status
- Available
- VVE (Owners Association) contribution
- € 178.35 per month
Construction
- Type apartment
- Galleried apartment (apartment)
- Building type
- Resale property
- Year of construction
- 2005
- Type of roof
- Flat roof covered with asphalt roofing
- Accessibility
- Accessible for the elderly
Surface areas and volume
- Areas
- Living area
- 76 m²
- External storage space
- 5 m²
- Volume in cubic meters
- 248 m³
Layout
- Number of rooms
- 3 rooms (2 bedrooms)
- Number of bath rooms
- 1 bathroom and 1 separate toilet
- Bathroom facilities
- Shower and sink
- Number of stories
- 1 story
- Facilities
- Outdoor awning, french balcony, optical fibre, elevator, mechanical ventilation, passive ventilation system, and TV via cable
- Located at
- 1st floor
Energy
- Energy label
- B
- Insulation
- Roof insulation, double glazing, energy efficient window, draft protection, insulated walls, floor insulation and completely insulated
- Heating
- CH boiler
- Hot water
- CH boiler
- CH boiler
- HR (gas-fired combination boiler from 2025, in ownership)
Cadastral data
- BARENDRECHT A 4098
- Cadastral map
- Ownership situation
- Full ownership
Exterior space
- Balcony/roof garden
- French balcony present
- Location
- Alongside busy road, alongside a quiet road, in residential district, open location and unobstructed view
Storage space
- Shed / storage
- Storage box
- Facilities
- Electricity
Parking
- Type of parking facilities
- Public parking
VVE (Owners Association) checklist
- Registration with KvK
- Yes
- Annual meeting
- Yes
- Periodic contribution
- Yes (€ 178.35 per month)
- Reserve fund present
- Yes
- Maintenance plan
- Yes
- Building insurance
- Yes
Popularity
0x
Viewed
0x
Saved
3-9-2026
On Funda
Neighborhood

Vrijenburg
Barendrecht- Residents
- 5,405
- Family with children
- 55%
- Avg. asking price / m²
- € 4,474
Discover the neighborhood
Curious about the housing supply, residents and local real estate agents?

Don’t want to forget this home?
Save it as a favorite. You’ll easily find it back and get notified when something changes.
