New
Piet Heinstraat 352992 BM BarendrechtCentrum West
€ 669,500 k.k.

- 185 m²living area
- 198 m²plot size
- 4bedrooms
- Benergy label
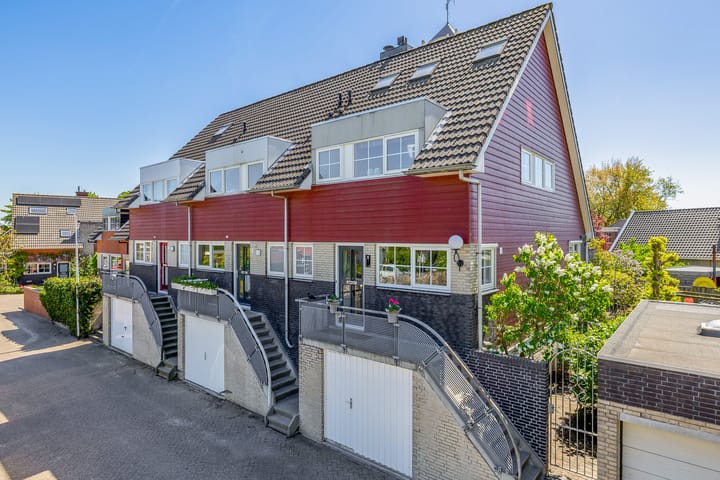
Hoekwoning van maar liefst 185 m2 met tal van mogelijkheden!
Description
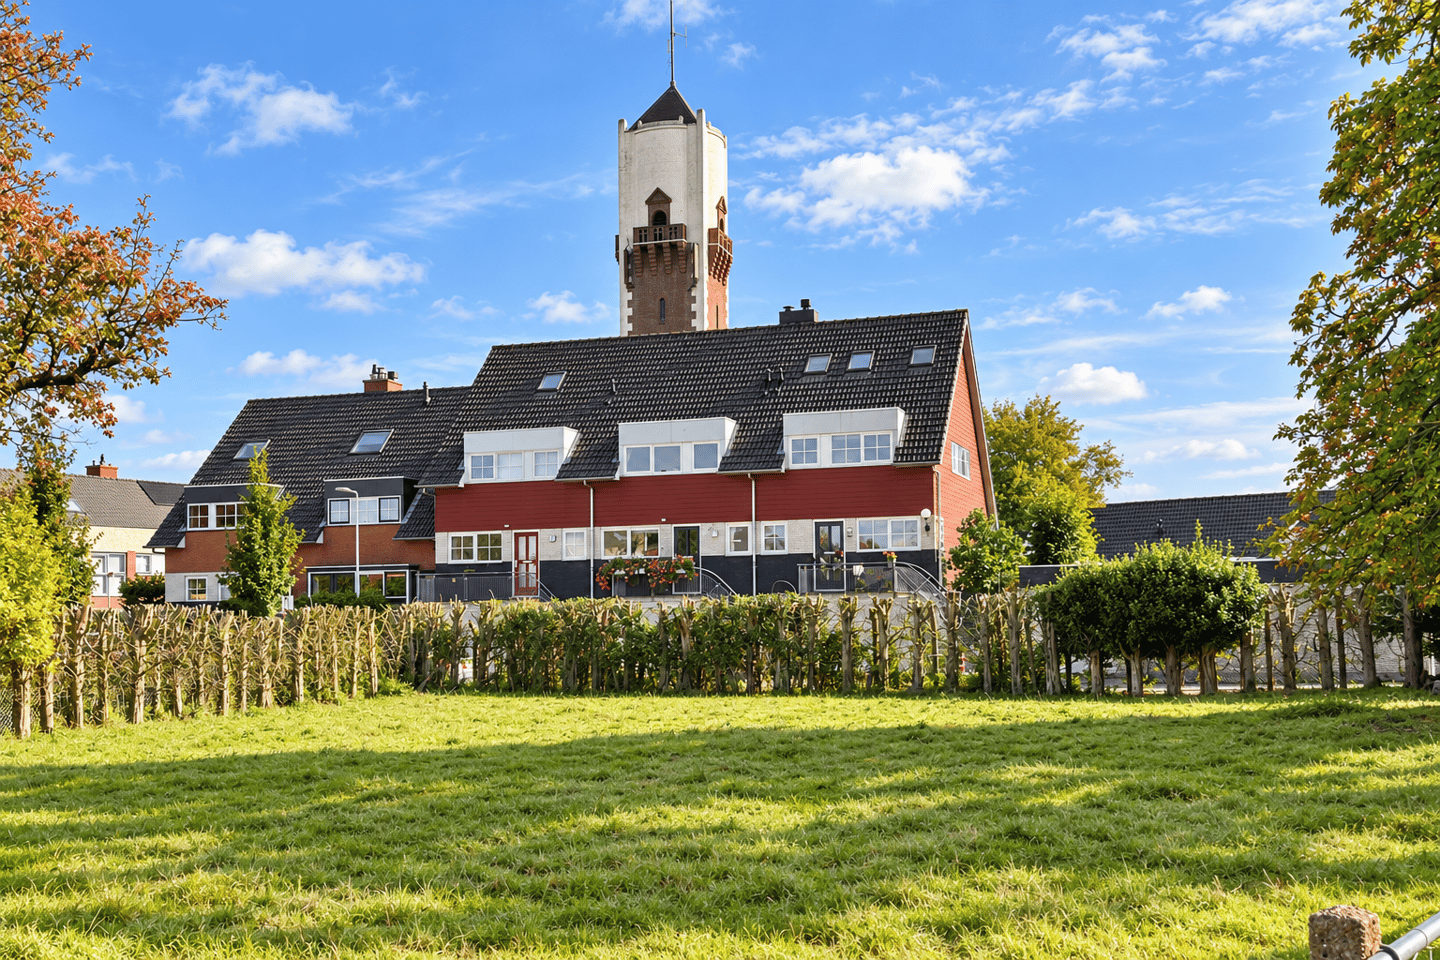
Wow! So much space, luxury and potential. This end-of-terrace home offers not only a wonderful place to live, but also an entire additional floor that you can adapt to suit your needs. Working, running a business, living or relaxing? You can do it all here! And then there is the exceptional location: on one side, you overlook a listed farmhouse and the surrounding greenery, while on the other, you look towards the historic town centre and its distinctive water tower. A rural outlook like this is unique in the centre of Barendrecht.
YESS! YOU WON’T WANT TO MISS THIS – THE HIGHLIGHTS AT A GLANCE:
Approximately 185 m² of living space spread across several full residential levels;
Fantastic multifunctional space on the lower ground floor with its own entrance – ideal for a practice, salon, office, studio or home workspace;
Luxurious, modern kitchen equipped with a range of integrated appliances;
Two bathrooms – ideal for families, children living at home or guests;
Underfloor heating on the ground floor and throughout the lower ground floor;
Air conditioning in the living room and a bedroom;
Spacious, sunny, south-facing garden offering plenty of privacy;
Beautiful views at both the front and rear;
Well maintained, well insulated and with an energy rating of B;
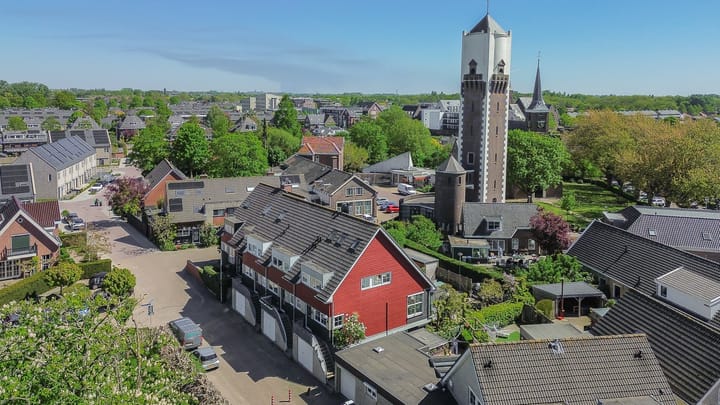
Situated on the site of the water tower’s former reservoir – a unique piece of Barendrecht’s history.
Are these highlights giving you that YESS feeling too? We would love to welcome you for a viewing of this lovely home!
THE LOCATION:
This home enjoys a truly special setting in Barendrecht. Right in the town centre, yet with views you would never expect to find here. On one side, you overlook greenery, with the listed farmhouse providing a beautiful focal point. On the other lies Barendrecht’s historic centre, with the old water tower completing the distinctive character of this location.
It is precisely this combination that makes the setting so special: a green, rural atmosphere on one side and history and charm on the other, with all everyday amenities close at hand. Shops, schools, public transport and major roads are easily accessible. Here, you enjoy the best of both worlds: a sense of space and greenery combined with the convenience of living right in the town centre.
THE LAYOUT:
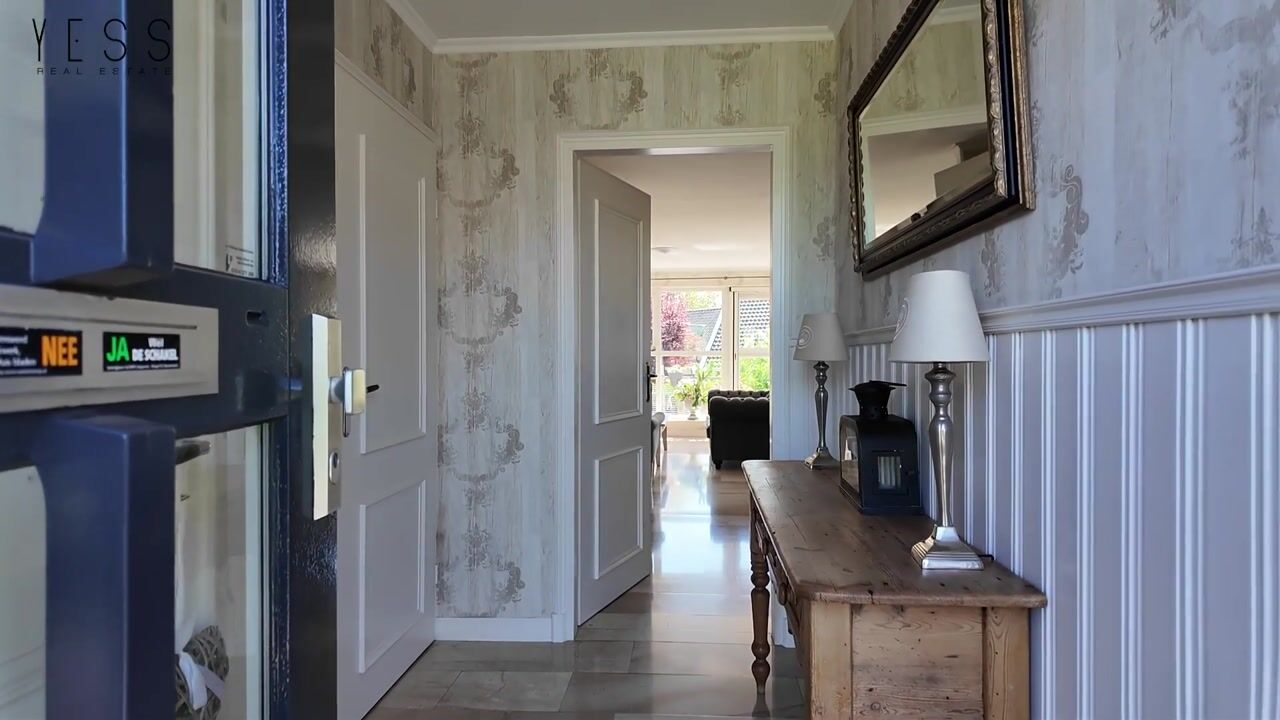
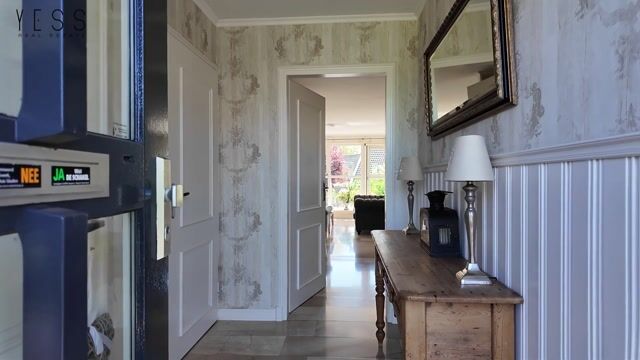
You enter through the entrance hall, where you immediately notice how surprisingly spacious this home is. Here, you will find the meter cupboard, a separate toilet and a coat cupboard.
The semi-open-plan kitchen is located at the front of the house. Luxurious and modern, it features sleek, handleless cabinetry and every convenience you need.
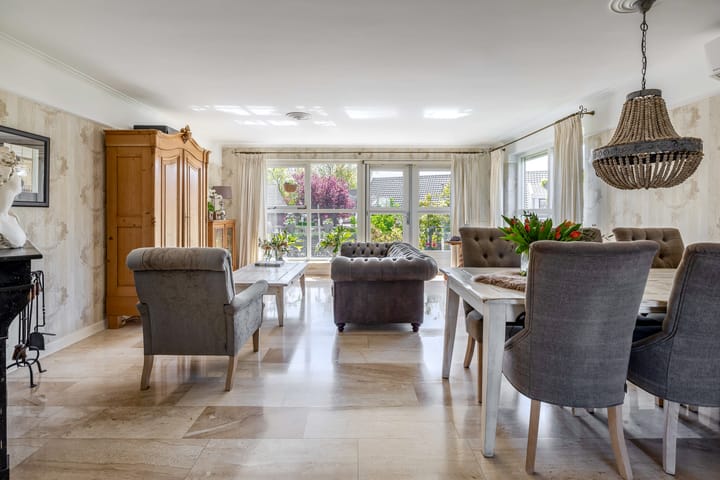
The generous living room is situated at the rear and enjoys plenty of natural light thanks to its large windows. From here, you have views of the garden and veranda, while French doors open onto the rear balcony. The entire floor features plastered walls and ceilings, underfloor heating and marble flooring.
The balcony provides access to the south-facing garden, where you can enjoy sunshine, peace and privacy. The home’s special setting is equally apparent here, with the historic water tower forming a distinctive part of the view.
Lower ground floor:
As though the spacious living floors were not enough, this home also offers a full lower ground floor. Here, you will find a practical utility room, two spacious storage rooms and perhaps the property’s greatest asset: a fantastic multifunctional space with its own entrance.
This space offers possibilities you rarely come across. Do you have your own practice, salon or home office? This is the perfect place to keep your working and private lives separate. It is also an ideal workspace for business owners, self-employed professionals and those working from home. Alternatively, the space lends itself beautifully to use as an exceptionally spacious bedroom, guest accommodation, a teenager’s room, gym, playroom, home cinema or hobby room. There is even potential to accommodate a family member who needs care. Thanks to its generous dimensions, this level feels like a complete additional living floor that can be adapted entirely to your needs, both now and in the future. The lower ground floor is accessible both from inside the house and through its own entrance.
First floor:
The landing provides access to all rooms. There are two spacious bedrooms on this floor. The main bedroom has two built-in wardrobes and access to the sunny, south-facing roof terrace. There is also a wonderfully spacious, fully equipped bathroom with a bath, double vanity unit and toilet.
Second floor:
This floor offers another very spacious bedroom with a second bathroom en suite – ideal for families or guests! The bathroom features a shower enclosure, vanity unit and toilet. This floor also includes a spacious walk-in wardrobe and a storage loft.
DIMENSIONS:
Please refer to the floor plan for the dimensions and layout.
PROPERTY DETAILS:
Unique location right in the town centre, with a surprisingly rural outlook;
Views of the listed farmhouse and surrounding greenery;
Views towards the historic centre and old water tower on the other side;
Multifunctional space on the lower ground floor, offering the possibility of combining living and working;
Luxurious kitchen with a full range of integrated appliances;
Two bathrooms;
Underfloor heating on the ground floor and lower ground floor;
Air conditioning in the living room and a bedroom;
Gas fireplace;
Timber window frames with high-performance insulating glazing;
Very well-maintained property;
Heating provided by a high-efficiency combi boiler (Intergas, 2024);
Situated within a designated village conservation area;
Energy rating B;
Roof, wall and floor insulation installed during the original construction;
Year of construction: 1993;
Approximately 185 m² of living space;
Handover date by mutual agreement.
The Measurement Guidelines are based on the NEN 2580 standard. These guidelines are intended to provide a more consistent method of measurement to give an indication of the usable floor area. They do not entirely eliminate differences in measurement results, which may arise, for example, from differences in interpretation, rounding or limitations encountered during measurement.
All information provided should be regarded as an invitation to submit an offer or enter into negotiations. No rights may be derived from this property information.
Are you as enthusiastic about this home as we are? Call, email or message us to arrange a viewing, or leave your details via this website!
Highlights
AI-generated from the description
Spacious home with basement
Approx. 185 m² living space plus full lower ground floor.
Luxury kitchen and living
Modern handleless kitchen, bright living room with marble floor and gas fireplace.
Sunny garden and views
South-facing garden with privacy and views of water tower and listed farmhouse.
Advertisement
Features
Transfer of ownership
- Listed since
- Acceptance
- Available in consultation
- Asking price
- € 669,500 kosten koper
- Asking price per m²
- € 3,619
- Status
- Available
Construction
- Kind of house
- Single-family home, corner house
- Building type
- Resale property
- Year of construction
- 1993
- Type of roof
- Gable roof covered with roof tiles
Surface areas and volume
- Areas
- Living area
- 185 m²
- Exterior space attached to the building
- 21 m²
- Plot size
- 198 m²
- Volume in cubic meters
- 658 m³
Layout
- Number of rooms
- 5 rooms (4 bedrooms)
- Number of bath rooms
- 2 bathrooms and 1 separate toilet
- Bathroom facilities
- Double sink, bath, 2 toilets, 2 washstands, and shower
- Number of stories
- 4 stories
- Facilities
- Air conditioning, skylight, optical fibre, mechanical ventilation, passive ventilation system, and TV via cable
Energy
- Energy label
- B
- Insulation
- Roof insulation, double glazing, energy efficient window and insulated walls
- Heating
- CH boiler and partial floor heating
- Hot water
- CH boiler
- CH boiler
- Intergas (gas-fired combination boiler from 2024, in ownership)
Cadastral data
- BARENDRECHT B 4958
- Cadastral map
- Area
- 198 m²
- Ownership situation
- Full ownership
Exterior space
- Location
- Alongside a quiet road, in centre and in residential district
- Garden
- Back garden and side garden
- Back garden
- 96 m² (12.00 metre deep and 8.00 metre wide)
- Garden location
- Located at the south
- Balcony/roof terrace
- Balcony present
Storage space
- Shed / storage
- Built-in
- Facilities
- Electricity
Parking
- Type of parking facilities
- Public parking
Popularity
0x
Viewed
0x
Saved
15-9-2026
On Funda
Neighborhood

Centrum West
Barendrecht- Residents
- 525
- Family with children
- 31%
Discover the neighborhood
Curious about the housing supply, residents and local real estate agents?

Don’t want to forget this home?
Save it as a favorite. You’ll easily find it back and get notified when something changes.
