New
Van Eesterenveld 32992 HE BarendrechtBijdorp
€ 540,000 k.k.

- 118 m²living area
- 132 m²plot size
- 4bedrooms
- Aenergy label
Eye-catcherSfeervol, ruim en vol wooncomfort!
Description
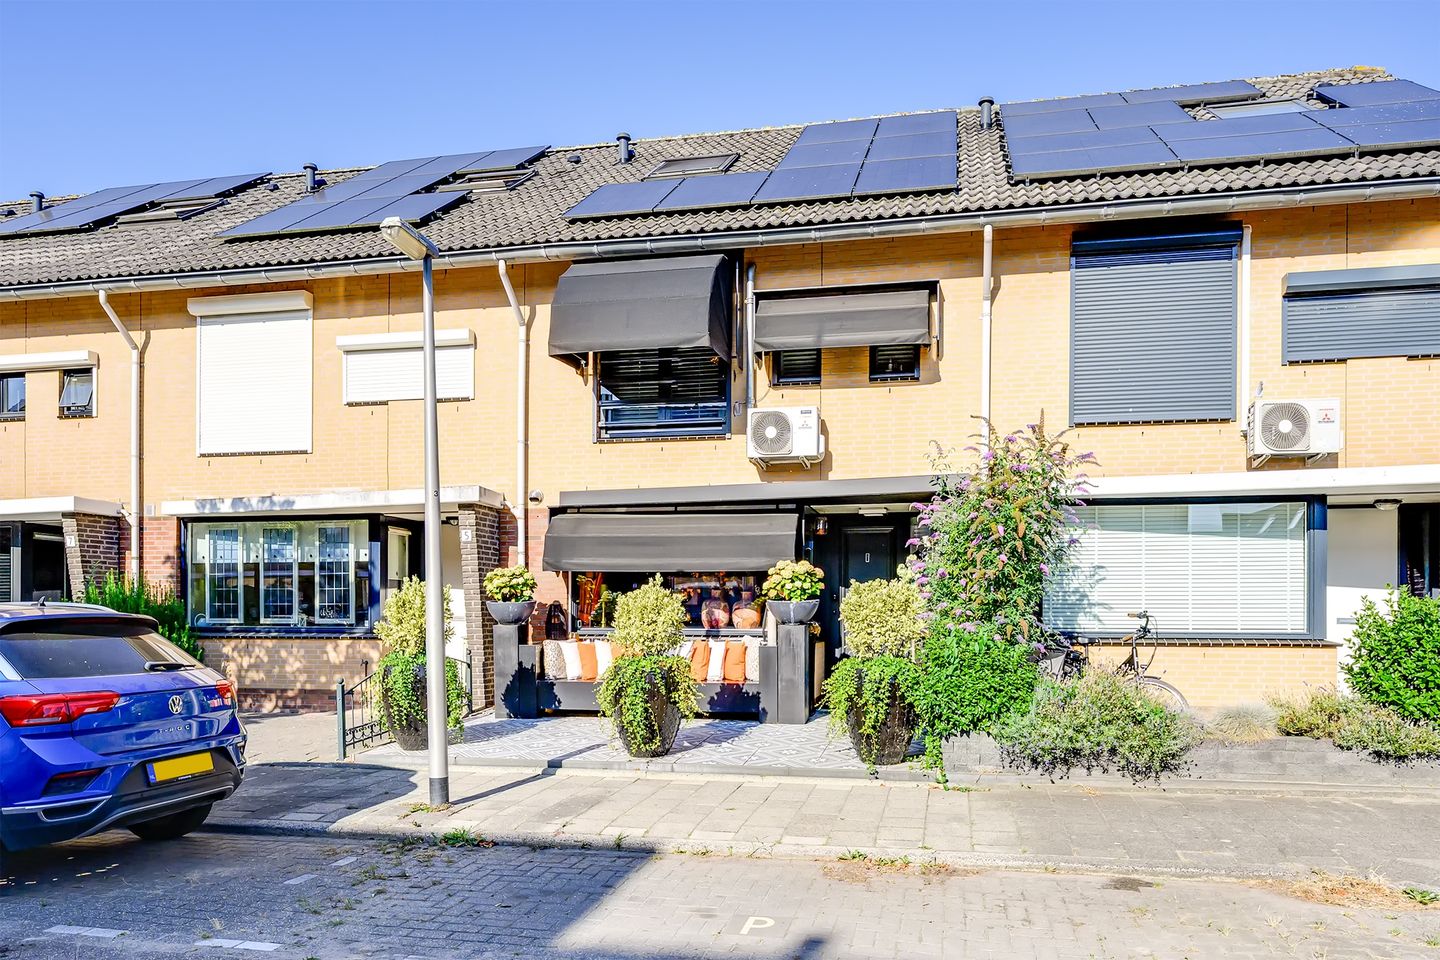
SURPRISINGLY SPACIOUS, WONDERFULLY INVITING AND PACKED WITH GREAT EXTRAS! This home in Bijdorp, Barendrecht combines a stylish interior with three bedrooms, plenty of living comfort and a lovely garden with a cosy covered terrace.
YESS! YOU DON’T WANT TO MISS THIS – THE HIGHLIGHTS AT A GLANCE:
1. Attractive and stylishly finished home;
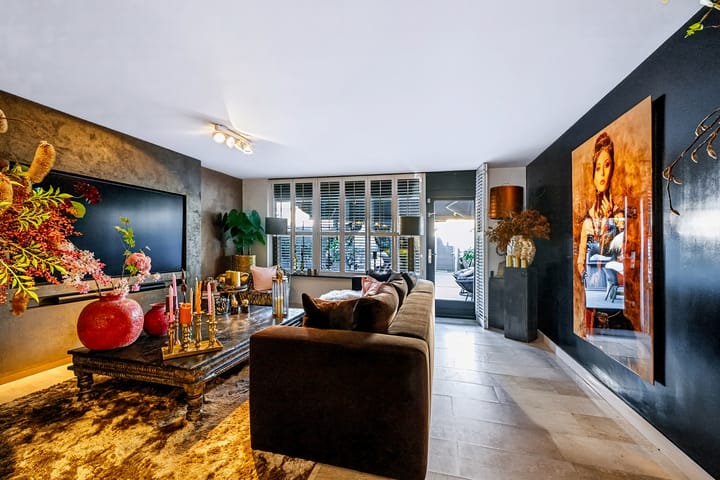
2. Spacious living room with a beautiful cinema wall as a real eye-catcher;
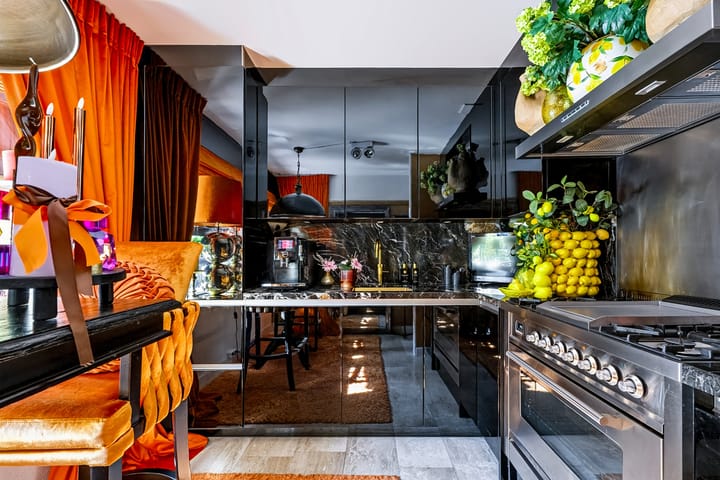
3. Attractive corner kitchen featuring, among other things, a Boretti range cooker with gas hob;
4. Three comfortable bedrooms spread over the first and second floors;
5. All three bedrooms are equipped with air conditioning;
6. Luxurious bathroom with walk-in shower, double washbasin unit and toilet;
7. Plenty of storage space and a dressing area on the first floor;
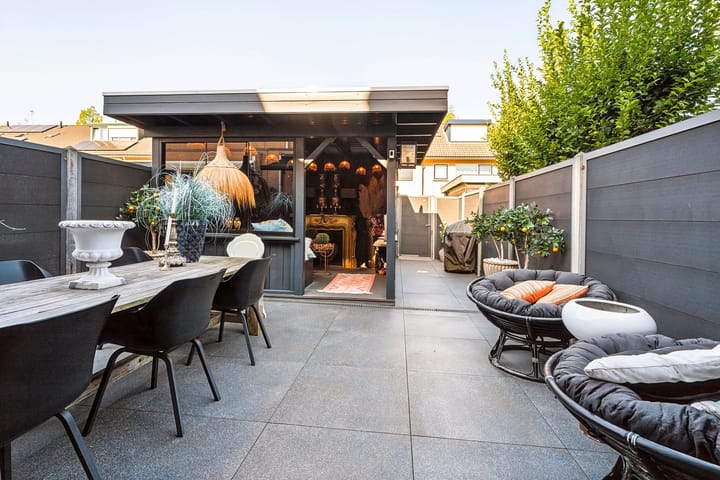
8. Cosy, well-maintained rear garden with a lovely covered terrace;
9. Extensive sun protection, including awnings, a sunshade and roller shutters.
Are you getting that YESS feeling from reading these highlights too? Then we would love to invite you to come and view this lovely home!
THE LOCATION:
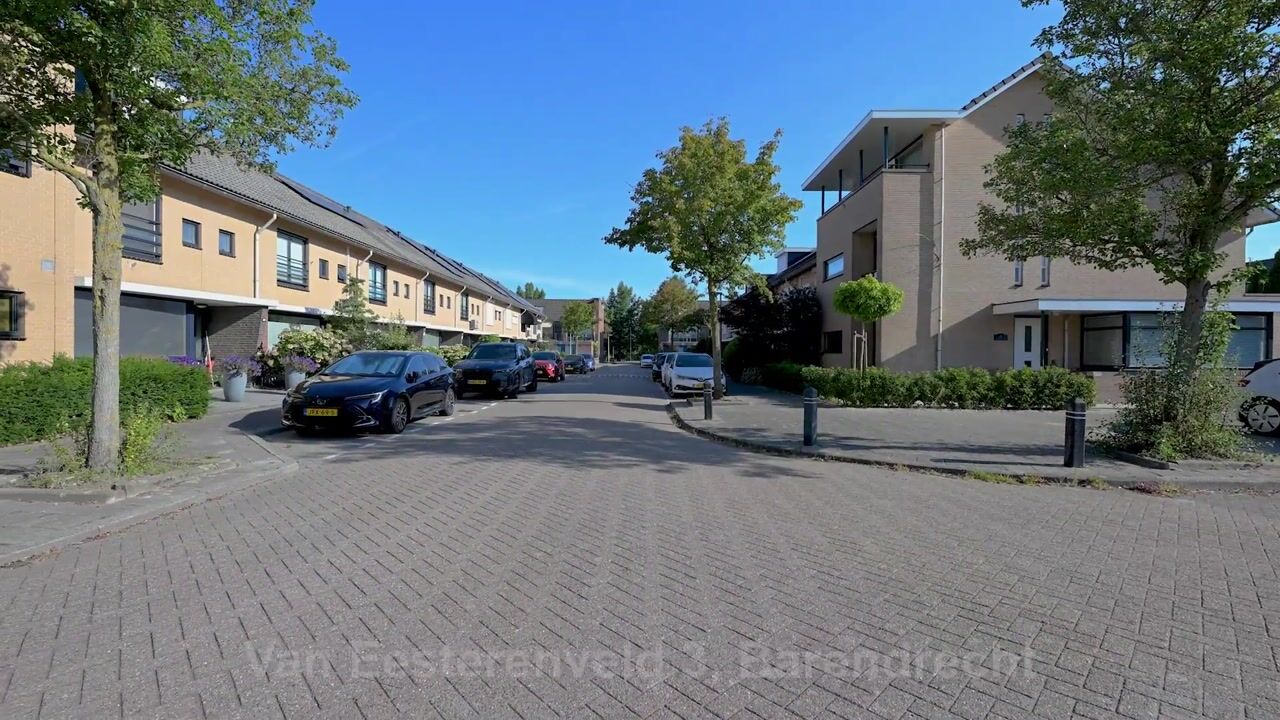
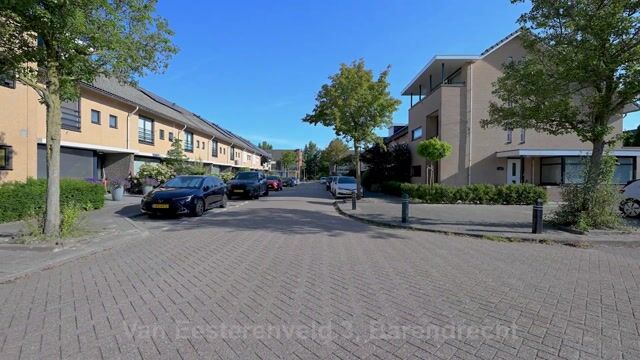
You will be living in the Bijdorp neighbourhood of Barendrecht, a quiet and well-kept residential area with plenty of amenities close at hand. Schools, shops, sports facilities and public transport are all within easy reach, while the main roads towards Rotterdam and surrounding areas are also nearby. A wonderful place to enjoy peaceful living while still having everything you need for everyday life within easy reach.
THE LAYOUT:
Ground floor:
You enter the home through the front door, which leads directly into the living room. This space is wonderfully spacious and inviting. The beautiful cinema wall immediately catches the eye and creates a cosy seating area where you can really relax. At the rear, the large windows provide plenty of natural light and direct access to the garden.
At the front of the property, you will find the stylish kitchen. The dark, glossy cabinet fronts and attractive worktop give the space a luxurious feel. The kitchen offers plenty of storage and is equipped with various appliances, including a Boretti range cooker with gas hob.
From the hall, you have access to the separate toilet and the staircase leading to the first floor.
From the living room, you step straight into the rear garden. There is plenty of space for a large dining table as well as several seating areas. At the back of the garden, you will find the cosy covered terrace, where you can sit comfortably and sheltered. The perfect spot for your morning coffee, a relaxed drink or a long summer evening! Adjoining this is the practical storage shed.
First floor:
From the landing, you can access two bedrooms and the bathroom. Both bedrooms are equipped with air conditioning. Thanks to the generous amount of built-in storage and the dressing area, there is more than enough space for your wardrobe.
The bathroom has a luxurious and stylish appearance and is fitted with a spacious walk-in shower, double washbasin unit and toilet.
Second floor:
A fixed staircase leads to the second floor, where you will find a surprisingly spacious third bedroom, also equipped with air conditioning. The roof windows and other windows allow plenty of natural light to enter. This floor also provides practical storage space and connections for laundry appliances.
THE DIMENSIONS:
For the dimensions and layout, please refer to the floor plans.
THE PARTICULARS:
• Practical external storage room of approx. 8 m²;
• Gross volume of the property approx. 404 m³;
• Living area approx. 118 m²;
• Asking price: €540,000.
The Measurement Instruction is based on NEN2580. The Measurement Instruction is intended to provide a more uniform method of measuring in order to give an indication of the usable floor area. The Measurement Instruction does not completely exclude differences in measurement results, for example due to differences in interpretation, rounding or limitations when carrying out the measurement.
All information provided should be regarded as an invitation to make an offer or to enter into negotiations. No rights can be derived from this property information.
Are you just as enthusiastic about this home as we are? Feel free to call, email or WhatsApp us to arrange a viewing, or leave your details via this website!
Advertisement
Features
Transfer of ownership
- Listed since
- Acceptance
- Available in consultation
- Asking price
- € 540,000 kosten koper
- Asking price per m²
- € 4,576
- Status
- Available
Construction
- Kind of house
- Single-family home, row house
- Building type
- Resale property
- Year of construction
- 1998
- Specific
- With carpets and curtains
- Type of roof
- Gable roof covered with roof tiles
Surface areas and volume
- Areas
- Living area
- 118 m²
- External storage space
- 8 m²
- Plot size
- 132 m²
- Volume in cubic meters
- 429 m³
Layout
- Number of rooms
- 5 rooms (4 bedrooms)
- Number of bath rooms
- 1 bathroom and 1 separate toilet
- Bathroom facilities
- Walk-in shower, toilet, and washstand
- Number of stories
- 3 stories
- Facilities
- Air conditioning, outdoor awning, optical fibre, mechanical ventilation, TV via cable, and solar panels
Energy
- Energy label
- A
- Insulation
- Energy efficient window and completely insulated
- Heating
- CH boiler and partial floor heating
- Hot water
- CH boiler
- CH boiler
- Vaillant (gas-fired combination boiler from 2012, in ownership)
Cadastral data
- BARENDRECHT A 3605
- Cadastral map
- Area
- 132 m²
- Ownership situation
- Full ownership
Exterior space
- Location
- In residential district
- Garden
- Back garden and front garden
- Back garden
- 41 m² (8.00 metre deep and 5.10 metre wide)
- Garden location
- Located at the west with rear access
Storage space
- Shed / storage
- Detached brick storage
- Facilities
- Electricity
Parking
- Type of parking facilities
- Public parking
Popularity
2,271x
Viewed
20x
Saved
7-9-2026
On Funda
Neighborhood

Bijdorp
Barendrecht- Residents
- 1,455
- Family with children
- 48%
- Avg. asking price / m²
- € 4,344
Discover the neighborhood
Curious about the housing supply, residents and local real estate agents?

Don’t want to forget this home?
Save it as a favorite. You’ll easily find it back and get notified when something changes.
