Under offer
Kruisstraat 46099 BL BeegdenBeegden
€ 535,000 k.k.

- 227 m²living area
- 992 m²plot size
- 5bedrooms
- Denergy label
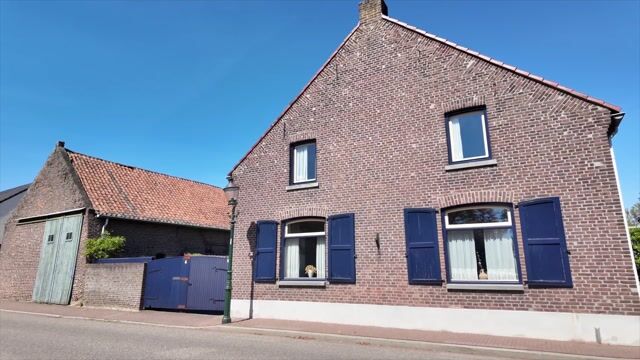
Eye-catcherRiante karaktervolle woonboerderij met 2 garages en een riante schuur
Description
Characterful living with space, atmosphere and endless possibilities.
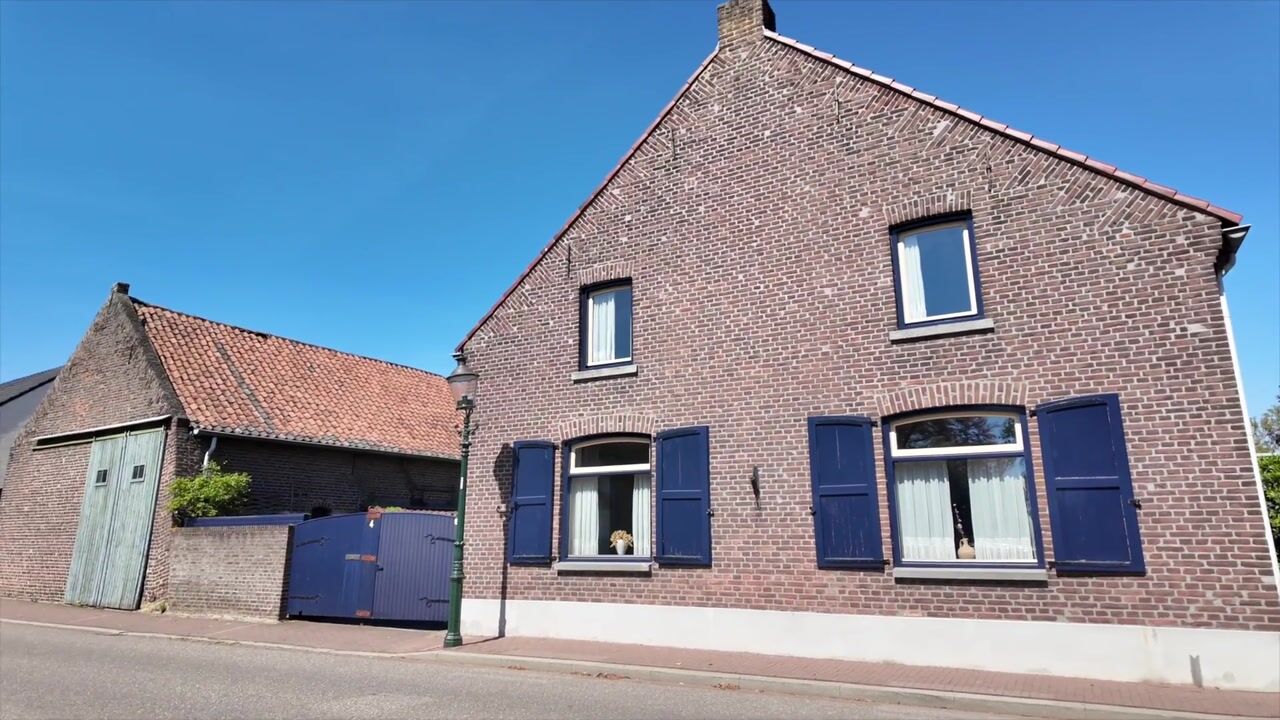
This detached farmhouse-style home immediately stands out due to its distinctive appearance and surprisingly spacious layout. Authentic details such as stained-glass windows, decorative mouldings, arched window frames and exterior shutters give the property a warm and unique atmosphere. Inside, you will find a generous living room with a wood-burning stove and a spacious kitchen-diner, making this a wonderful home for everyday living and spending time together.
What makes this property particularly special is the amount of space available. With five bedrooms and a bathroom on both the ground floor and first floor, the house is suitable for a wide range of buyers. It is ideal for families, but also offers plenty of opportunities for working from home or combining living space with hobbies.
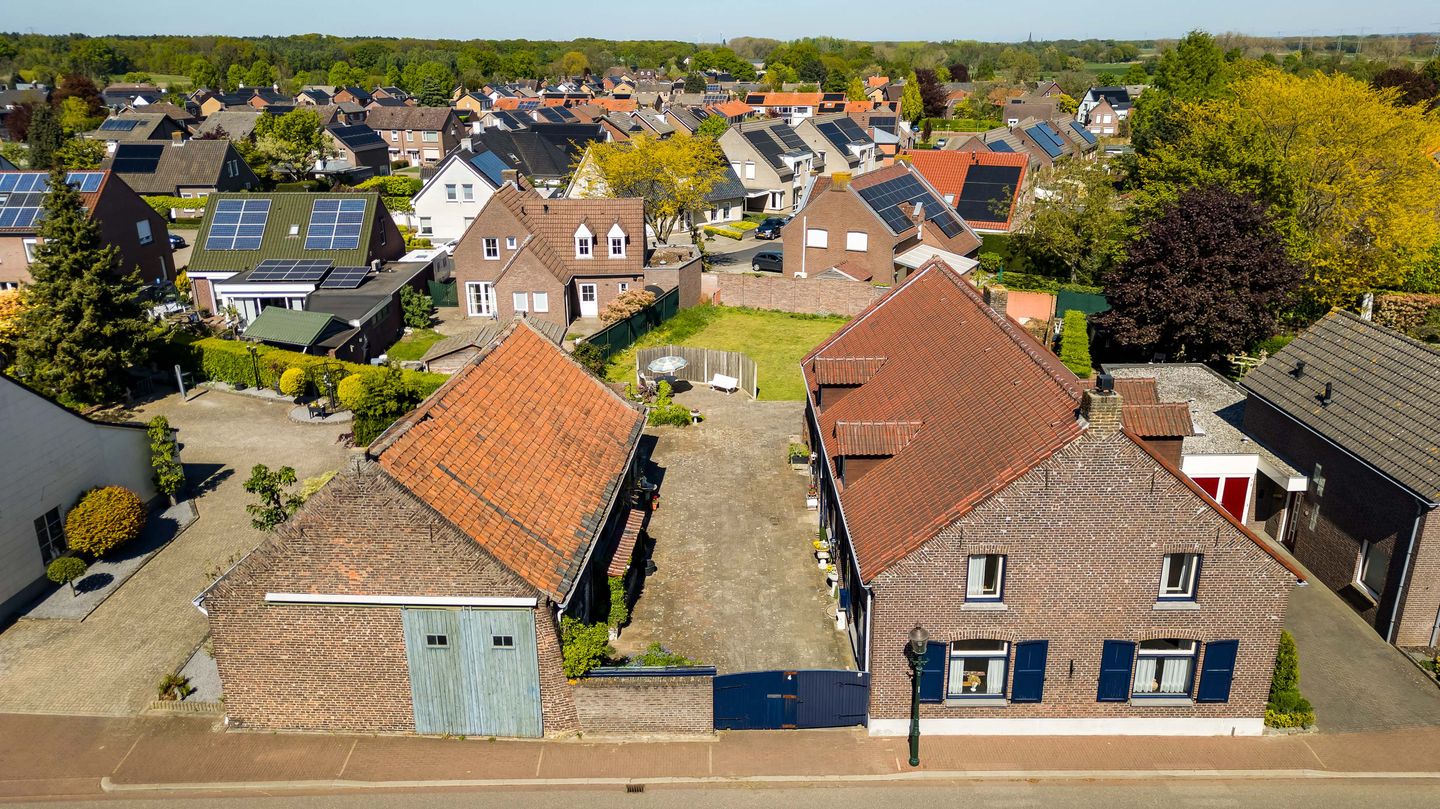

The property also includes two spacious garages and a large barn with a covered area, offering a wide variety of uses. Whether you need storage space, a workshop or room for several vehicles, this property provides it all. Located in a quiet residential area in Beegden, close to local amenities and main roads, it offers an excellent balance between peaceful living and accessibility.
Ground floor
The entrance hall immediately creates a positive first impression. The slate floor, decorative ceiling mouldings and stained glass in both the front door and the door leading to the living room provide a characterful entrance. From the hall, you can access the living room, kitchen and staircase to the first floor.

The living room, measuring approximately 47.2 m², is spacious and offers various layout options. The combination of oak and slate flooring gives the room a distinctive and playful character. Arched windows add atmosphere and allow plenty of natural light to enter. The wood-burning stove with fireplace surround forms a central feature in the room, ideal for long, cosy evenings. A practical under-stairs cupboard provides useful storage for groceries and household items.
The kitchen, measuring approximately 19.0 m², is centrally located and functions as a true kitchen-diner. There is ample space for a dining table, creating a pleasant setting for cooking, dining and spending time together. The kitchen is equipped with a gas cooker, oven and extractor hood, among other appliances.
Adjoining the kitchen is the ground-floor bathroom, measuring approximately 5.9 m². It is fitted with a washbasin and walk-in shower.
The utility room, measuring approximately 9.3 m², can also be accessed from the kitchen. The stained-glass panel in the door adds another attractive period detail. The room includes a sink and connections for laundry appliances. The partially tiled toilet is also located here and is fitted with a close-coupled toilet and small washbasin. The utility room provides access to the storage room, measuring approximately 9.3 m², which houses the central heating system.
First floor
The landing provides access to no fewer than five bedrooms and the bathroom. The bedrooms range in size from approximately 11.4 m² to 22.6 m² and are all generously proportioned. This makes them highly flexible and suitable for use as bedrooms, home offices or hobby rooms. Large windows provide the rooms with plenty of natural daylight.
The bathroom, measuring approximately 6.6 m², is fully tiled and fitted with a shower, washbasin and close-coupled toilet. A dormer window provides additional space and natural light.
Bedroom 1: approximately 22.6 m²
Bedroom 2: approximately 18.1 m²
Bedroom 3: approximately 11.4 m²
Bedroom 4: approximately 18.8 m²
Bedroom 5: approximately 18.8 m²
Second floor
A folding loft ladder provides access to the attic, measuring approximately 27.5 m². This floor is currently used for storage and offers plenty of additional space for neatly storing seasonal items and other belongings.
Garages
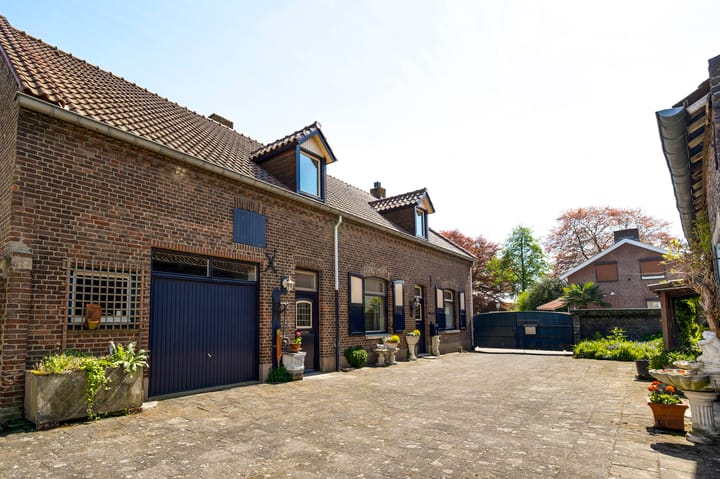
The property has two spacious garages offering a wide range of possibilities. The first garage, measuring approximately 38.5 m², can be accessed internally through the storage room and utility room. It is also connected to the garden by double doors. This garage includes a practical storage loft measuring approximately 38.3 m², ideal for additional storage.
The second garage, measuring approximately 51.7 m², is located behind the first and is also generously sized. It can be accessed from the garden. Together, the garages provide ample room for parking several vehicles, creating a workshop or enjoying hobbies at home.
Barn
The plot includes a substantial barn measuring approximately 106 m², with an adjoining covered area of approximately 25.6 m² and a separate storage room of approximately 8.5 m².
The multifunctional barn can be accessed from the courtyard through double doors, making it particularly practical to use. The space is ideal for storage, hobbies or even business activities from home. The covered area provides a pleasant and sheltered outdoor space that could be used as an external workspace or a place to relax. The separate storage room offers further useful storage capacity.
Garden
The generously sized garden offers plenty of opportunities to create an outdoor space that suits your preferences. There is room for a lawn, terrace, children’s play area or vegetable garden. Thanks to its size and layout, you can create several separate areas for sitting, relaxing and enjoying outdoor life.
Key features
- Detached home with character and authentic period details
- Five full-sized bedrooms
- Two bathrooms
- Two substantial garages
- Large barn with covered area and storage room
- Numerous possibilities for hobbies, working from home or storage
Advertisement
Features
Transfer of ownership
- Listed since
- Acceptance
- Available in consultation
- Asking price
- € 535,000 kosten koper
- Asking price per m²
- € 2,357
- Status
- Under offer
Construction
- Kind of house
- Converted farmhouse, detached residential property
- Building type
- Resale property
- Year of construction
- 1890
- Specific
- Protected townscape or village view (permit needed for alterations)
- Type of roof
- Gable roof covered with roof tiles
Surface areas and volume
- Areas
- Living area
- 227 m²
- Other space inside the building
- 160 m²
- External storage space
- 106 m²
- Plot size
- 992 m²
- Volume in cubic meters
- 1,455 m³
Layout
- Number of rooms
- 6 rooms (5 bedrooms)
- Number of bath rooms
- 2 bathrooms and 1 separate toilet
- Bathroom facilities
- Walk-in shower, 2 sinks, shower, and toilet
- Number of stories
- 2 stories and an attic
- Facilities
- Optical fibre, passive ventilation system, rolldown shutters, flue, and TV via cable
Energy
- Energy label
- D
- Insulation
- Roof insulation and partly double glazed
- Heating
- CH boiler
- Hot water
- CH boiler
- CH boiler
- Nefit Topline (gas-fired combination boiler from 2017, in ownership)
Cadastral data
- BEEGDEN B 2278
- Cadastral map
- Area
- 992 m²
- Ownership situation
- Full ownership
Exterior space
- Location
- Alongside a quiet road
- Garden
- Back garden and deck
- Back garden
- 430 m² (20.00 metre deep and 21.50 metre wide)
- Garden location
- Located at the northeast with rear access
Storage space
- Shed / storage
- Detached brick storage
- Facilities
- Electricity
- Insulation
- No insulation
Garage
- Type of garage
- Built-in
- Capacity
- 1 car
- Facilities
- Loft, electricity, heating and running water
Parking
- Type of parking facilities
- Parking on private property
Popularity
5,962x
Viewed
95x
Saved
11-7-2026
On Funda
Neighborhood

Beegden
Beegden- Residents
- 1,900
- Family with children
- 31%
- Avg. asking price / m²
- € 3,104
Discover the neighborhood
Curious about the housing supply, residents and local real estate agents?

Don’t want to forget this home?
Save it as a favorite. You’ll easily find it back and get notified when something changes.
