Sold

- 127 m²living area
- 237 m²plot size
- 4bedrooms
- Benergy label
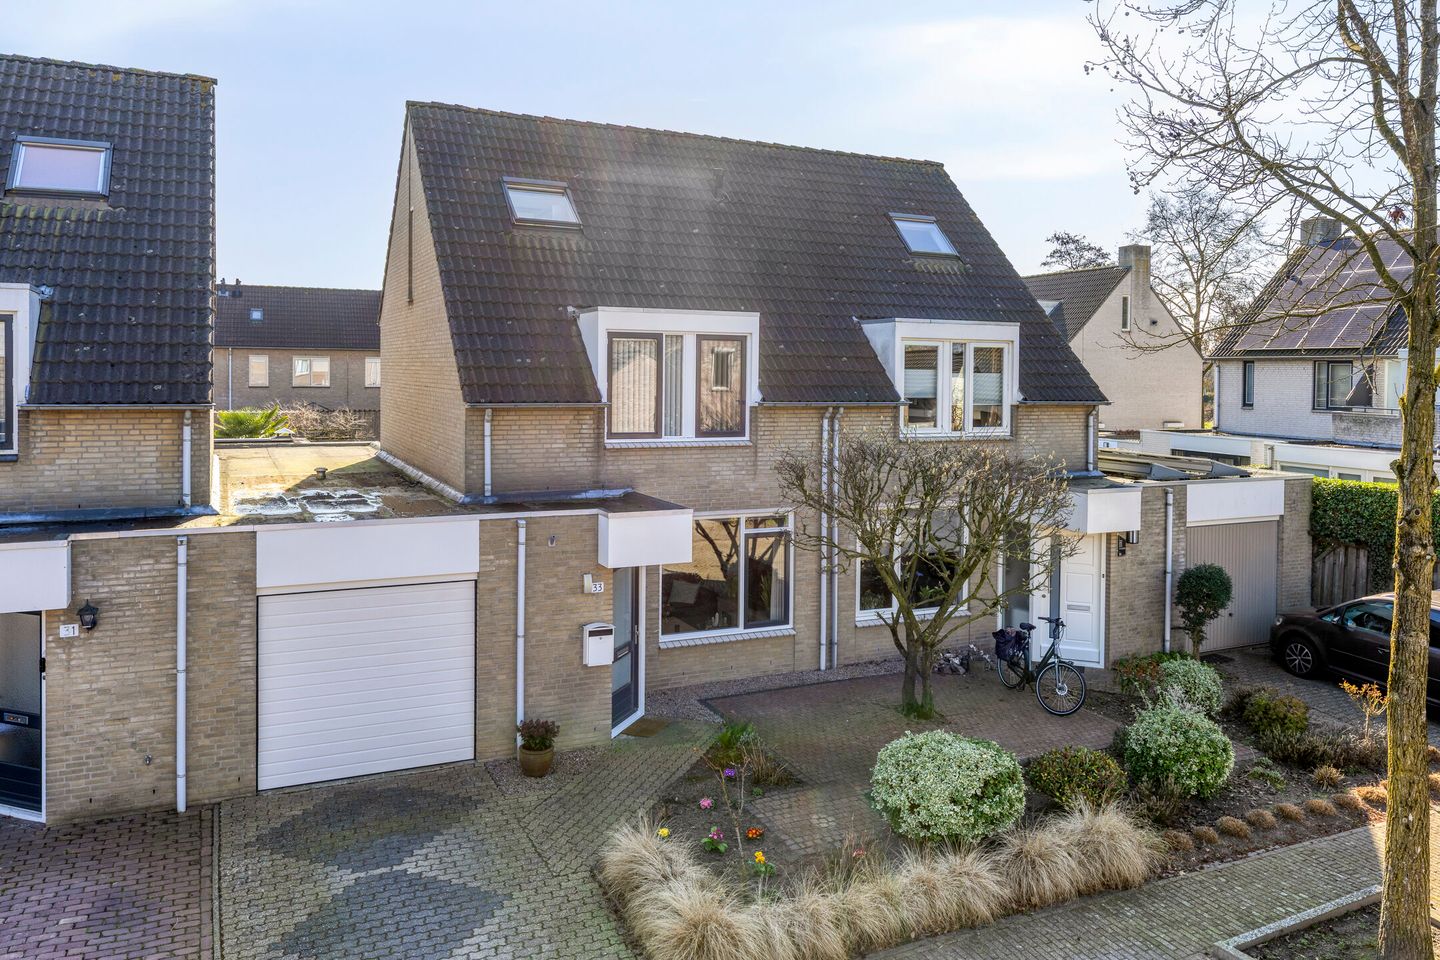
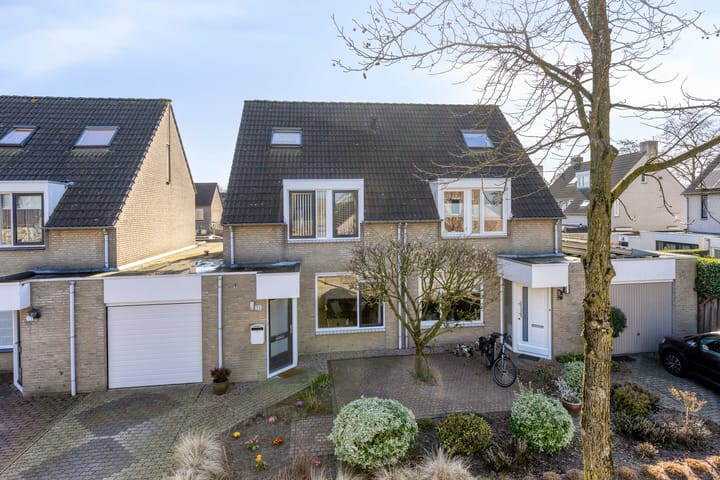
Eye-catcherUnieke en royale geschakelde tweekapper met bijzonder ruime tuin!
Sales history
- Listed since
- May 12, 2026
- Date of sale
- June 24, 2026
- Term
- 6 weeks
Description
Move-in ready and excellently maintained family home with 4 bedrooms, sunny south-facing garden, integrated garage, and a high-quality conservatory extending the living space
Located on a quiet street in the popular and child-friendly residential area of De Voorbeemd, this surprisingly spacious and exceptionally well-maintained semi-detached house offers peaceful and green living, with shops and amenities nearby. With a living area of approximately 127 m² and energy label B, this home provides comfortable and future-proof living.
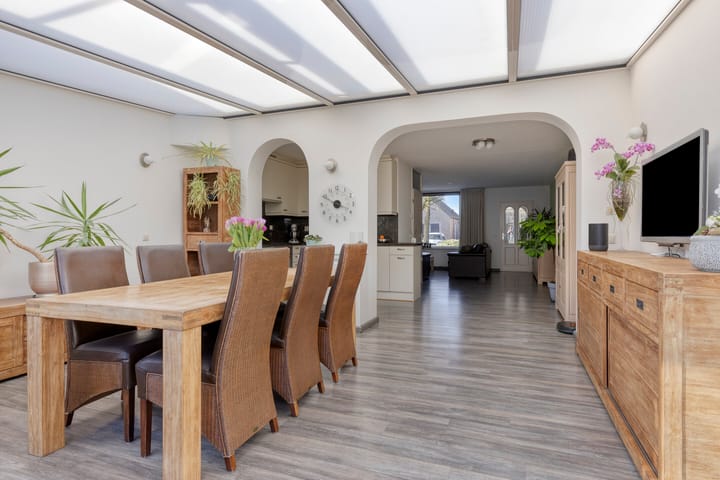
In recent years, the property has been carefully maintained and modernized, allowing you to move in immediately without any renovation work. The bright living room and atmospheric conservatory together create a pleasant living space with abundant natural light and direct access to the garden.
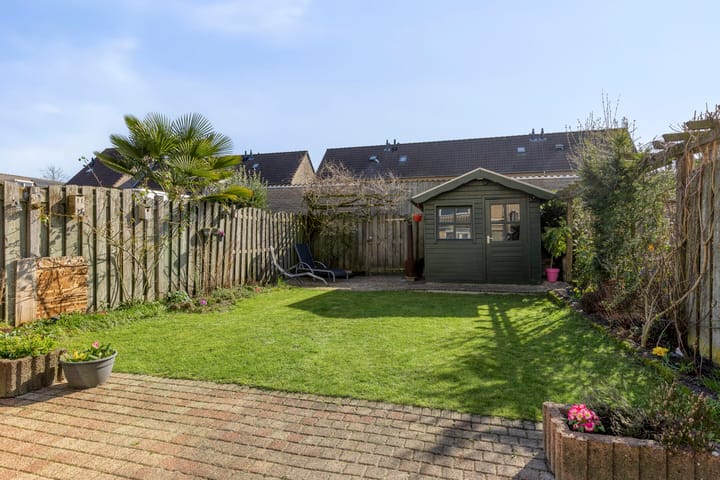
The sunny south-facing rear garden offers the perfect outdoor experience, while the integrated garage and practical layout contribute to everyday comfort.
In short: a complete and well-maintained family home in a quiet location, with all amenities and the surrounding countryside within easy reach.
Why this home?
- Move-in ready and excellently maintained
- Energy label B – energy-efficient and comfortable
- Generous living area of approx. 127 m²
- Sunny conservatory with underfloor heating (additional living space)
- Deep south-facing rear garden with plenty of privacy
- 4 full-sized bedrooms
- Integrated garage with water and electricity
- Well insulated (roof, floor, and cavity wall insulation plus fully double glazed)
- Quiet location in a child-friendly neighborhood
- Close to shops, schools, and countryside
Layout
Ground Floor
Via the covered entrance, you enter the spacious hallway with utility meter cupboard and access to the integrated garage.
The bright living room forms the heart of the home and has a pleasant, open atmosphere. The conservatory at the rear is a true added value and functions as a full extension of the living space. Thanks to the underfloor heating, large windows, and exterior roof sun shading, the conservatory offers a comfortable indoor climate throughout the year.
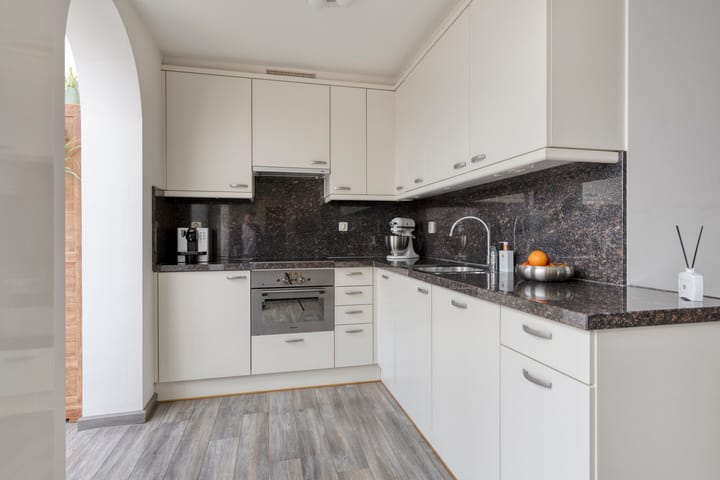
The centrally positioned kitchen is practically designed and equipped with various built-in appliances.
First Floor
The first floor features three spacious bedrooms, one of which is fitted with a washbasin. The bathroom is fully equipped with a shower, toilet, vanity unit, and underfloor heating with its own thermostat.
Second Floor
Via a fixed staircase, you reach the attic floor, where a smart partition wall has created a full-sized fourth bedroom. The dormer window with shutter provides additional comfort and convenience.
The landing includes connections for laundry appliances, a washbasin, and the central heating system. In addition, the loft storage area, insulated in 2021, offers practical extra storage space.
Garden
The rear garden faces south and offers plenty of sunshine and privacy. Thanks to its depth, multiple seating areas can easily be created. The garden also features a wooden storage shed and a rear entrance.
Location
The property is situated in a quiet and green residential environment in the De Voorbeemd district, with shops, schools, and open countryside within short distance.
In Summary
A move-in ready and complete family home offering space, comfort, and an excellent location – ready for new residents.
Advertisement
Features
Transfer of ownership
- Last asking price
- € 465,000 kosten koper
- Asking price per m²
- € 3,661
- Status
- Sold
Construction
- Kind of house
- Single-family home, double house
- Building type
- Resale property
- Year of construction
- 1991
- Type of roof
- Gable roof covered with roof tiles
Surface areas and volume
- Areas
- Living area
- 127 m²
- Other space inside the building
- 19 m²
- Exterior space attached to the building
- 1 m²
- External storage space
- 6 m²
- Plot size
- 237 m²
- Volume in cubic meters
- 515 m³
Layout
- Number of rooms
- 5 rooms (4 bedrooms)
- Number of bath rooms
- 1 bathroom and 1 separate toilet
- Bathroom facilities
- Shower, toilet, underfloor heating, and washstand
- Number of stories
- 3 stories
- Facilities
- Outdoor awning, optical fibre, mechanical ventilation, rolldown shutters, and sliding door
Energy
- Energy label
- B
- Insulation
- Roof insulation, double glazing, insulated walls, floor insulation and completely insulated
- Heating
- CH boiler and partial floor heating
- Hot water
- CH boiler
- CH boiler
- Daalderop (gas-fired combination boiler from 2006, in ownership)
Cadastral data
- BEEK EN DONK B 2156
- Cadastral map
- Area
- 237 m²
- Ownership situation
- Full ownership
Exterior space
- Location
- Alongside a quiet road and in residential district
- Garden
- Back garden and front garden
- Back garden
- 92 m² (13.13 metre deep and 7.11 metre wide)
- Garden location
- Located at the south with rear access
Storage space
- Shed / storage
- Detached wooden storage
- Facilities
- Electricity
- Insulation
- No insulation
Garage
- Type of garage
- Built-in
- Capacity
- 1 car
- Facilities
- Electrical door, electricity and running water
- Insulation
- Insulated walls
Parking
- Type of parking facilities
- Public parking
Popularity
2,716x
Viewed
31x
Saved
12-5-2026
On Funda
Neighborhood

Donk
Beek en Donk- Residents
- 3,600
- Family with children
- 30%
- Avg. asking price / m²
- € 3,638
Discover the neighborhood
Curious about the housing supply, residents and local real estate agents?

Don’t want to forget this home?
Save it as a favorite. You’ll easily find it back and get notified when something changes.
