Ter Boort 155741 MZ Beek en DonkVerspreide huizen Beek en Donk
€ 690,000 k.k.

- 177 m²living area
- 413 m²plot size
- 4bedrooms
- Aenergy label
Eye-catcherLuxe halfvrijstaande woning met 4 slaapkamers en zonnige tuin
Description

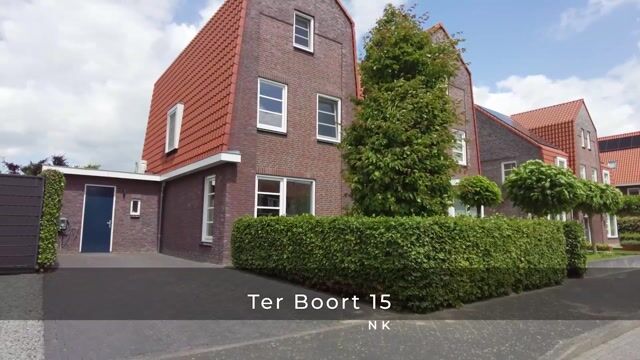
Modern and spacious living in a child-friendly neighborhood – a luxurious semi-detached home with high-quality finishes, four spacious bedrooms, and a sunny garden in Beek en Donk.
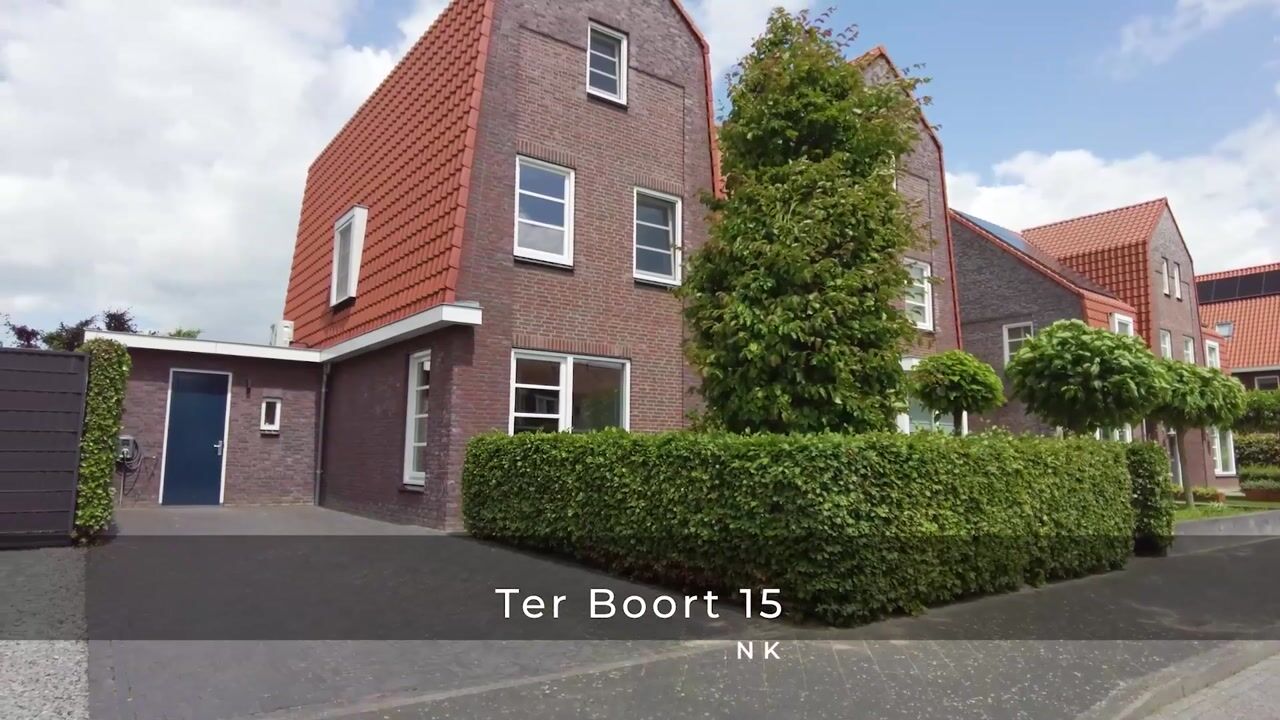
Located at Ter Boort 15 in the popular new-build neighborhood “Beekse Akkers,” this well-maintained semi-detached home beautifully combines space, comfort, and luxury. Built in 2012, the home features a spacious living area, with the luxurious kitchen—complete with a large cooking island—serving as the absolute centerpiece. Thanks to the high-quality finishes, excellent insulation, and modern systems, this is a move-in-ready family home offering optimal living comfort.
The home features no fewer than four spacious bedrooms, a luxurious bathroom, and a beautifully landscaped, spacious backyard with a large covered patio. In addition, the home features a spacious front yard, which adds to its attractive appeal. Furthermore, the home offers plenty of practical amenities such as underfloor heating on all floors, an advanced ventilation and CO2 system, air conditioning on the top floor, and a separate storage room with electrical hookups.
The location is ideal: in a quiet and child-friendly residential neighborhood adjacent to a playground with play equipment and exclusively local traffic. Schools, sports facilities, shops, and major roads are located in the immediate vicinity.
SPECIAL FEATURES
• Semi-detached home on a spacious lot of 413 m²;
• Luxury kitchen with spacious cooking island;
• Four spacious bedrooms;
• Fully insulated and energy label A;
• Underfloor heating on all floors with separate distribution systems;
• Air conditioning installed in the attic in 2026;
• Private driveway with connection for a charging station;
• Located next to a playground in a child-friendly neighborhood.
LAYOUT
GROUND FLOOR
You reach the home’s entrance through the well-maintained front yard. The spacious entryway immediately gives a neat and well-kept impression and features a coat closet, a utility closet with a fiber-optic connection, and a staircase with a stylish stair runner and banisters.
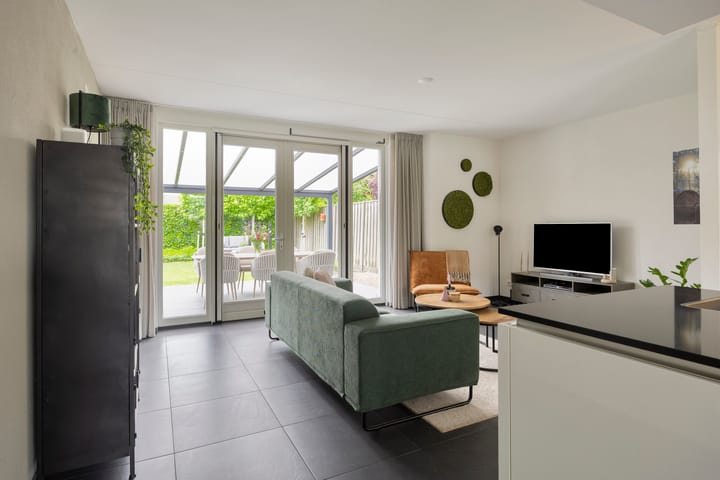
The living room features plenty of natural light and, thanks to the French doors, offers a pleasant connection to the patio and backyard. The practical pantry also provides extra storage space. The entire ground floor features sleek stucco walls and underfloor heating.
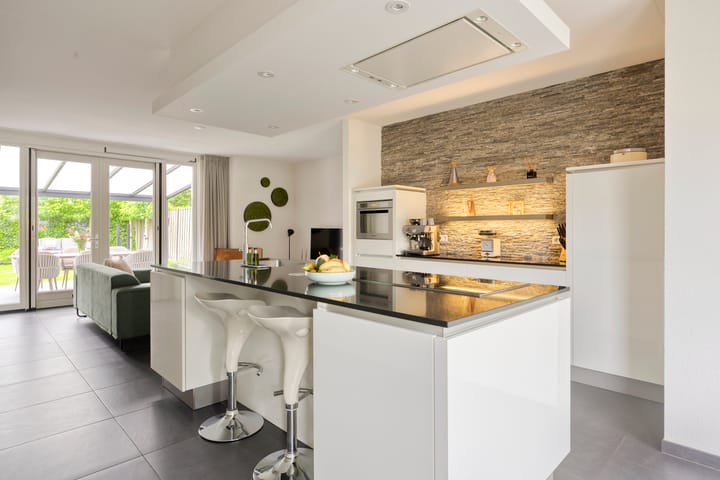
The absolute centerpiece of the home is the luxurious kitchen. This modern kitchen features a spacious cooking island with a composite countertop, an integrated induction cooktop with range hood, a dishwasher, a large sink, various drawers, cabinet space, and integrated outlets. The wall unit also includes a refrigerator, a combi-oven, extra workspace, and integrated lighting.
From the living room, you can access the hallway, which features a sink with vanity. This space also provides access to the powder room with a wall-mounted toilet and hand sink, the practical laundry room with connections for washing machines, and the indoor storage room with cabinets.
FIRST FLOOR
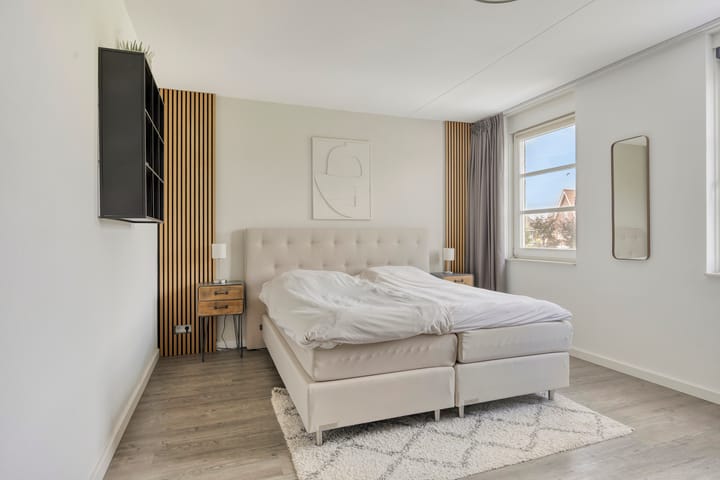
The landing provides access to two spacious bedrooms and the luxurious bathroom. The entire floor is fitted with PVC flooring with underfloor heating. Thanks to the separate distribution systems, each room can be heated individually, ensuring optimal comfort.
The bedrooms are spacious and enjoy plenty of natural light. The modern bathroom is luxuriously appointed and features a vanity unit, designer radiator, bathtub, and a spacious walk-in shower that is subtly separated by a partition wall. Additionally, the bathroom includes a wall-mounted toilet and underfloor heating.
SECOND FLOOR
A fixed staircase leads to the second floor. Here you will find two more spacious bedrooms and a separate utility room. Both bedrooms have an attic with a loft ladder, ideal for extra storage space. The beautiful exposed beams give this floor extra atmosphere and character.
The bedrooms are carpeted and feature underfloor heating. Additionally, air conditioning was installed in the attic in 2026, providing extra comfort during hot summer days.
The utility room houses the Itho Daalderop combi boiler from 2013, the mechanical ventilation unit, and additional storage space. Both bedrooms also feature a practical loft storage area.
GARDEN / COVERED TERRACE
A well-maintained, sunny, spacious backyard with a generous covered terrace and plenty of privacy. The backyard is beautifully landscaped with a lawn, flower beds, a gravel path, four electrical outlets, and a spacious terrace. In addition to the spacious terrace, there is also a separate seating area. In 2023, a stylish canopy was installed, allowing you to fully enjoy the outdoors.
The garden also features a water connection, an automatic sprinkler system for both the front and back gardens that can be controlled via an app, and a private back entrance through the gate next to the house.
GARDEN SHED
At the back of the garden is a freestanding storage shed constructed of maintenance-free stainless steel panels with windows. This space is ideal for storing bicycles, tools, or garden furniture. A second storage shed in the same style, equipped with electrical outlets, is also located on the side of the house, providing even more practical storage space.
The spacious driveway provides on-site parking and offers the possibility of installing a charging station for an electric car.
A modern, move-in-ready family home where space, luxury, and comfort come together perfectly in an excellent location in Beek en Donk.
Curious about the spaciousness, high-quality finishes, and prime location of this generous home? Schedule a viewing and be surprised by everything Ter Boort 15 in Beek en Donk has to offer!
Advertisement
Features
Transfer of ownership
- Listed since
- Acceptance
- Available in consultation
- Asking price
- € 690,000 kosten koper
- Asking price per m²
- € 3,898
- Status
- Available
Construction
- Kind of house
- Single-family home, double house
- Building type
- Resale property
- Year of construction
- 2012
- Type of roof
- Mansard roof covered with roof tiles
Surface areas and volume
- Areas
- Living area
- 177 m²
- Exterior space attached to the building
- 20 m²
- External storage space
- 13 m²
- Plot size
- 413 m²
- Volume in cubic meters
- 626 m³
Layout
- Number of rooms
- 5 rooms (4 bedrooms)
- Number of bath rooms
- 1 bathroom and 1 separate toilet
- Bathroom facilities
- Walk-in shower, bath, toilet, underfloor heating, sink, and washstand
- Number of stories
- 3 stories and a loft
- Facilities
- Air conditioning, mechanical ventilation, and passive ventilation system
Energy
- Energy label
- A
- Insulation
- Completely insulated
- Heating
- CH boiler and complete floor heating
- Hot water
- CH boiler
- CH boiler
- Daalderop (gas-fired combination boiler from 2013, in ownership)
Cadastral data
- BEEK EN DONK I 2911
- Cadastral map
- Area
- 283 m²
- Ownership situation
- Full ownership
- BEEK EN DONK I 2964
- Cadastral map
- Area
- 130 m²
- Ownership situation
- Full ownership
Exterior space
- Location
- Alongside a quiet road and in residential district
- Garden
- Back garden, front garden and side garden
- Back garden
- 165 m² (11.00 metre deep and 15.00 metre wide)
- Garden location
- Located at the north with rear access
Storage space
- Shed / storage
- Outside plastic storage cabinet
- Facilities
- Electricity
- Insulation
- No insulation
Parking
- Type of parking facilities
- Parking on private property and public parking
Popularity
4,003x
Viewed
22x
Saved
15-6-2026
On Funda
Neighborhood
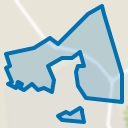
Verspreide huizen Beek en Donk
Beek en Donk- Residents
- 1,260
- Family with children
- 56%
Discover the neighborhood
Curious about the housing supply, residents and local real estate agents?

Don’t want to forget this home?
Save it as a favorite. You’ll easily find it back and get notified when something changes.
