Voorkamp 401475 JR BeetsBeets
€ 400,000 k.k.

- 83 m²living area
- 290 m²plot size
- 2bedrooms
- Denergy label
Description
Here, everything feels just a little more spacious, lighter, and freer… As if the view welcomes you anew every single day.
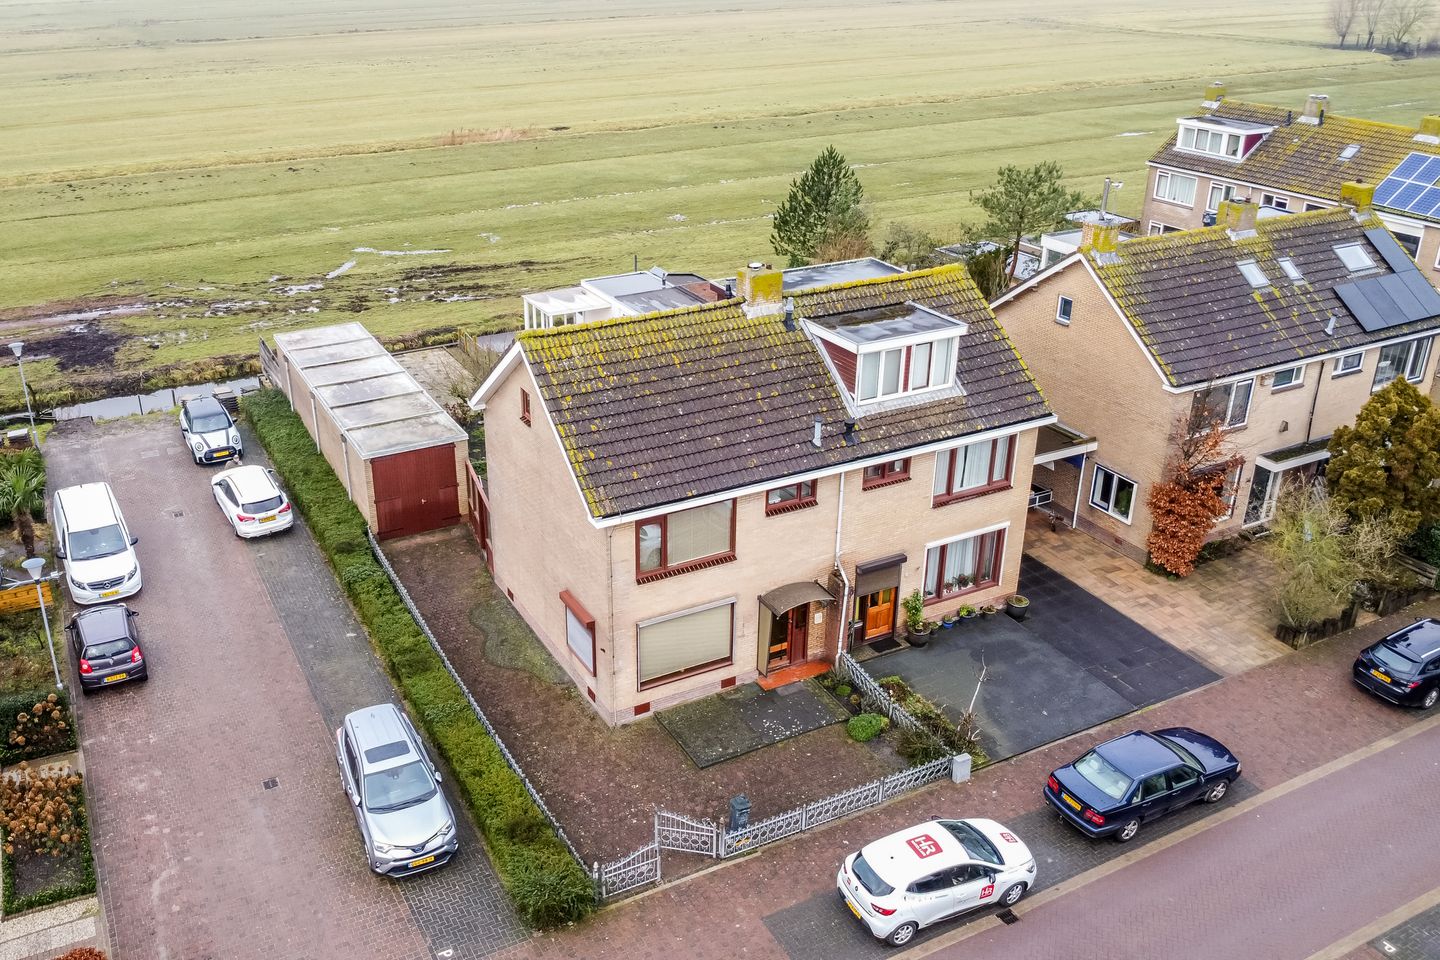
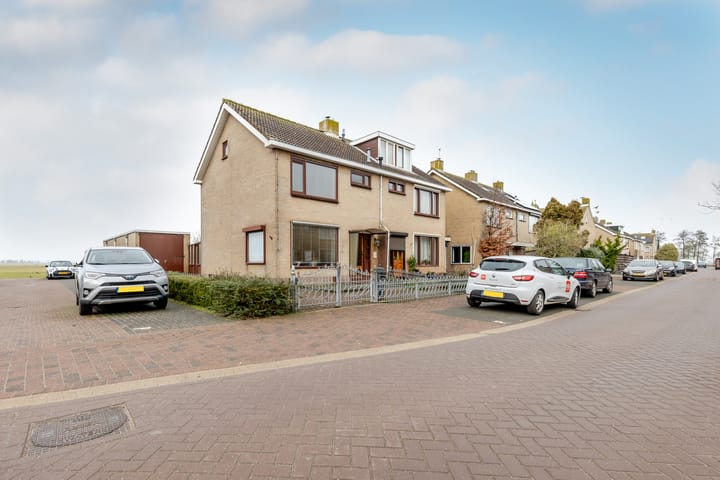
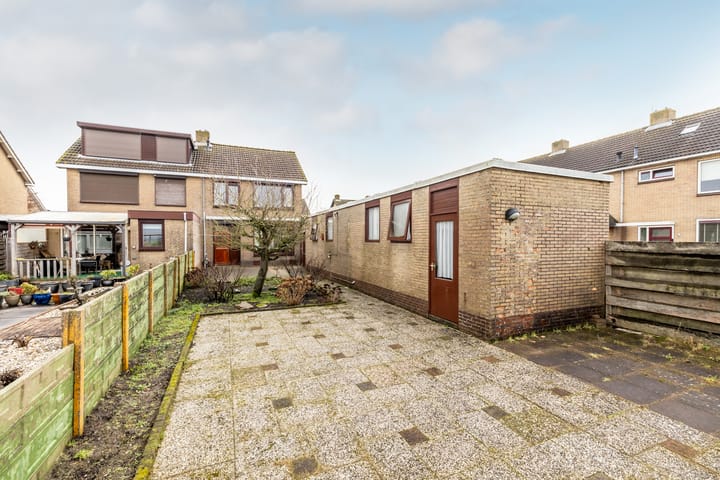
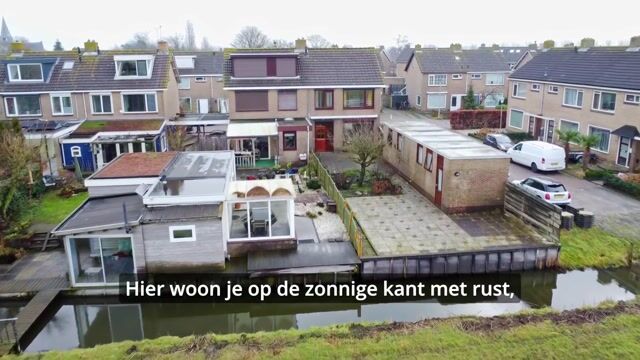
At Voorkamp 40 in Beets, stands a semi-detached house in a location you rarely come across. Unobstructed views over the fields, a large plot, a sunny west-facing garden, and a detached garage of no less than 38 m². Add to that parking on your own property, and you feel immediately: the picture is perfect here.
You live here in the heart of Beets. A village where the primary school, the pub, and the little church are still simply situated opposite each other. A place where people still greet one another. And at the same time, you are surprisingly central, with cities like Hoorn, Alkmaar, Purmerend, and even Amsterdam within reach. Village living as it was meant to be.
The interior of the house is dated. This is truly a fixer-upper, and we say that deliberately. Because that is precisely where the opportunity lies. The foundation is good, with a solid base and features including hardwood window frames. Here you create your own style, your layout, and your future. And let's be honest: things are rarely offered for sale in places like this. Once you are settled here, you actually never want to leave.
Layout:
You enter the entrance hall with a meter cupboard, toilet, and staircase. From here, you step into the living room. A pleasant, bright space with a view of the garden and the fields beyond. The kitchen is located at the rear and offers direct access to the outside.
On the first floor, you will find two bedrooms. Both are spacious and easy to furnish. The bathroom was created in the former third bedroom, making it nice and spacious. Here you will find a shower, bathtub, toilet, and vanity unit. There is also an extra storage cupboard on the landing.
The second floor is currently used as an attic storage space and is accessible via a loft ladder. This presents a great opportunity: by installing a fixed staircase and adding extra daylight, you can easily create approximately 21 m² of additional living space. The space will naturally become even larger if you install dormer windows. Ideal for an extra bedroom, workspace, or perhaps even a separate floor for a growing child.
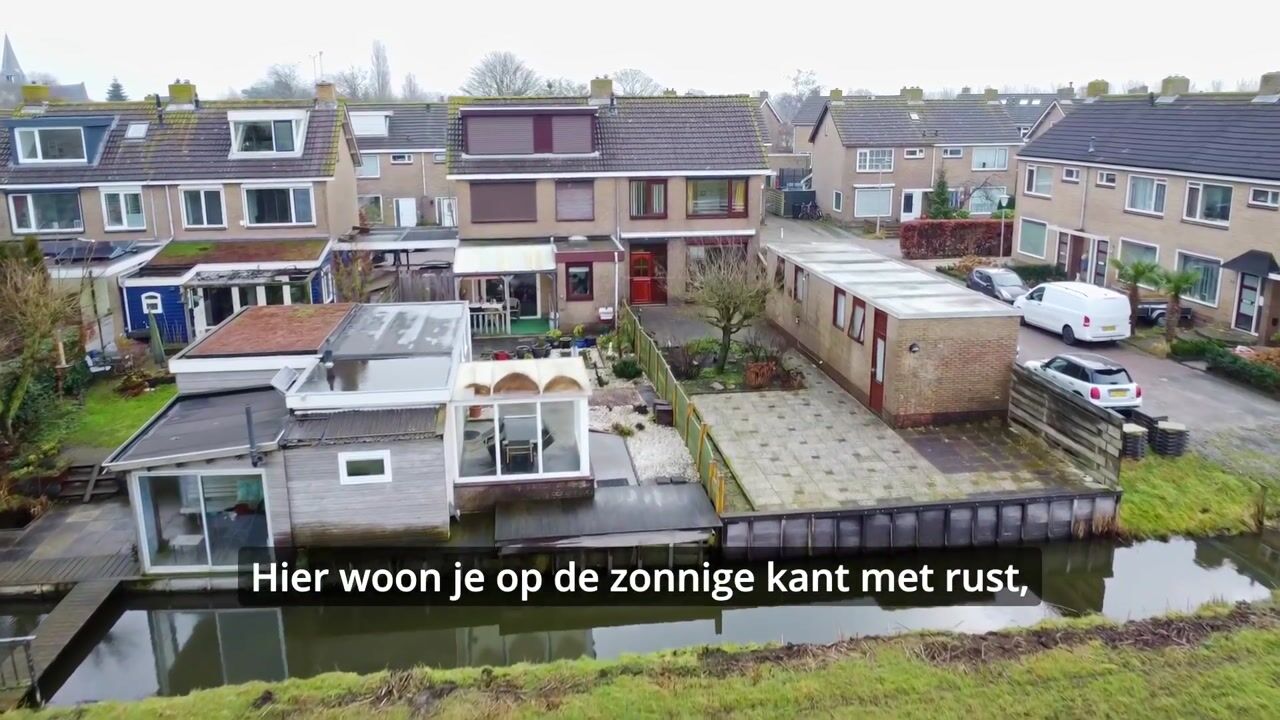
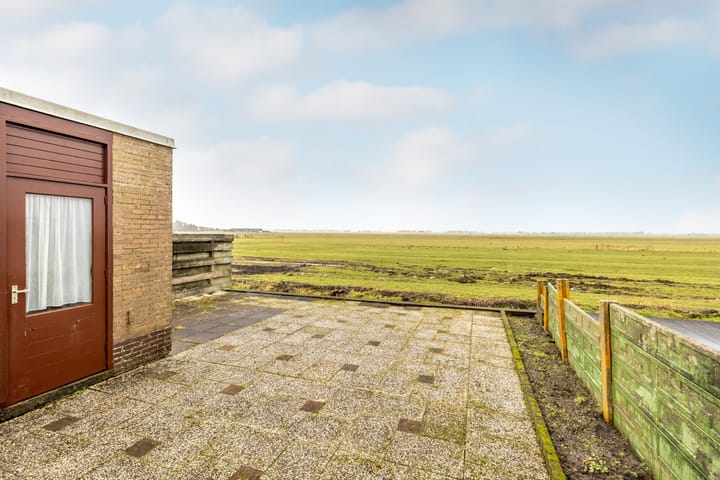
Outside, you truly experience what makes this place special. The garden faces west, meaning you can enjoy the sun here until late in the evening. With an unobstructed view and no neighbors behind you, you look out over greenery and the sky. Peace, space, and a sunset every evening that never gets old. There is space to park on the property, and the detached garage of 38 m² offers endless possibilities. From a hobby room to a workspace or home studio.
To summarize:
- Semi-detached house in a unique location in Beets
- Unobstructed view over the countryside
- Large plot with a sunny west-facing garden
- Detached garage of 38 m²
- Second floor with expansion potential of approximately 21 m²
- Fixer-upper with great potential and a solid foundation
Do you see the opportunity here and the life you can build here? Then schedule a viewing soon and experience it for yourself. Be sure to also watch the property video for a complete picture of this special place.
Advertisement
Features
Transfer of ownership
- Listed since
- Acceptance
- Available in consultation
- Asking price
- € 400,000 kosten koper
- Asking price per m²
- € 4,819
- Status
- Available
Construction
- Kind of house
- Single-family home, double house
- Building type
- Resale property
- Year of construction
- 1971
- Specific
- Renovation project
- Type of roof
- Gable roof covered with roof tiles
Surface areas and volume
- Areas
- Living area
- 83 m²
- Other space inside the building
- 21 m²
- External storage space
- 38 m²
- Plot size
- 290 m²
- Volume in cubic meters
- 369 m³
Layout
- Number of rooms
- 3 rooms (2 bedrooms)
- Number of bath rooms
- 1 bathroom and 1 separate toilet
- Bathroom facilities
- Shower, bath, toilet, and washstand
- Number of stories
- 2 stories and a loft
- Facilities
- Passive ventilation system and TV via cable
Energy
- Energy label
- D
- Insulation
- Double glazing and insulated walls
- Heating
- CH boiler
- Hot water
- CH boiler
- CH boiler
- Nefit HR (gas-fired combination boiler from 2024, in ownership)
Cadastral data
- BEETS B 564
- Cadastral map
- Area
- 290 m²
- Ownership situation
- Full ownership
Exterior space
- Location
- Alongside a quiet road, alongside waterfront, in centre, rural and unobstructed view
- Garden
- Back garden and front garden
- Back garden
- 179 m² (21.10 metre deep and 8.48 metre wide)
- Garden location
- Located at the west with rear access
Garage
- Type of garage
- Detached brick garage
- Capacity
- 3 cars
- Facilities
- Electricity
Parking
- Type of parking facilities
- Parking on private property
Popularity
4,267x
Viewed
81x
Saved
28-3-2026
On Funda
Neighborhood

Beets
Beets- Residents
- 545
- Family with children
- 32%
Discover the neighborhood
Curious about the housing supply, residents and local real estate agents?

Don’t want to forget this home?
Save it as a favorite. You’ll easily find it back and get notified when something changes.
