Watermuntlaan 632121 RG BennebroekPark Lokhorsterduin
€ 985,000 k.k.

- 149 m²living area
- 2bedrooms
- A+energy label
Eye-catcherZelfstandig en zorgeloos wonen in het groene hart van Bennebroek
Description
Comfortable, independent, and carefree living in the green heart of Bennebroek
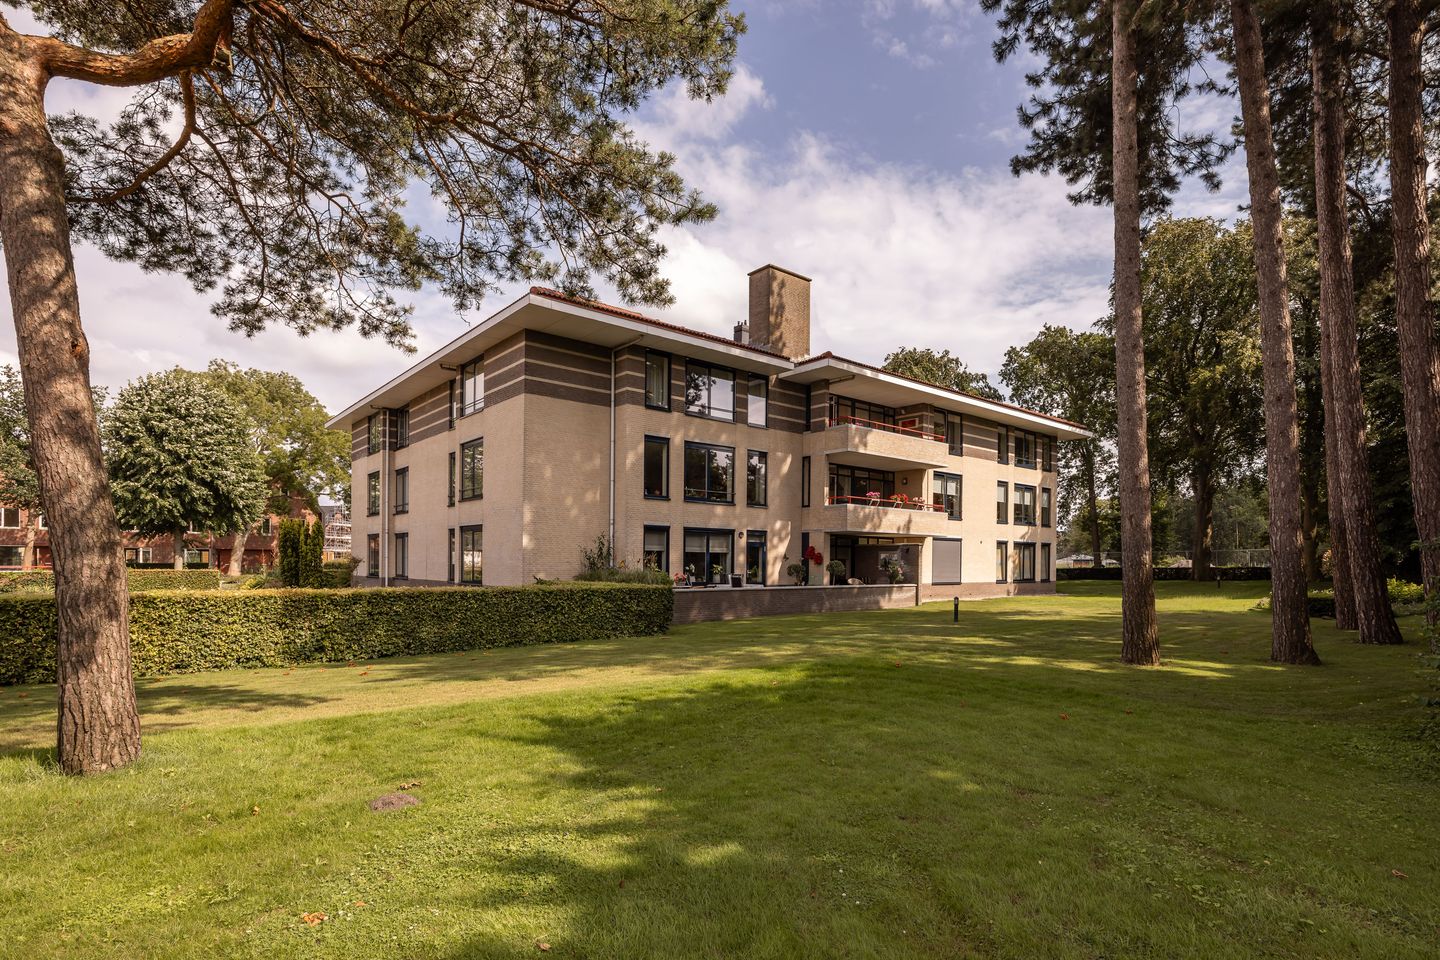
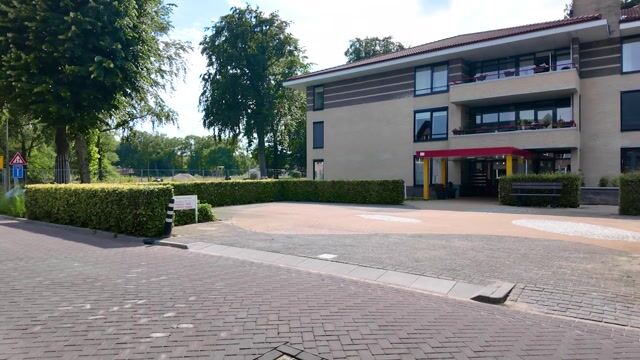
Located within the green residential park Park 's-Gravenmade is the Bloemveld service apartment complex, where independent living, comfort, and care facilities come together in a unique way. This surprisingly spacious and unique 3-room apartment of approximately 147m² features a sunny balcony, two bathrooms, an indoor storage unit/bicycle shed, and a private parking space in the underground parking garage. A home where comfort, privacy, and independence go hand in hand with the assurance of care and services within easy reach. The beautifully landscaped park-like surroundings, the peaceful atmosphere, and the proximity to shops, public transport, forest, and dunes make this a particularly pleasant place to live.
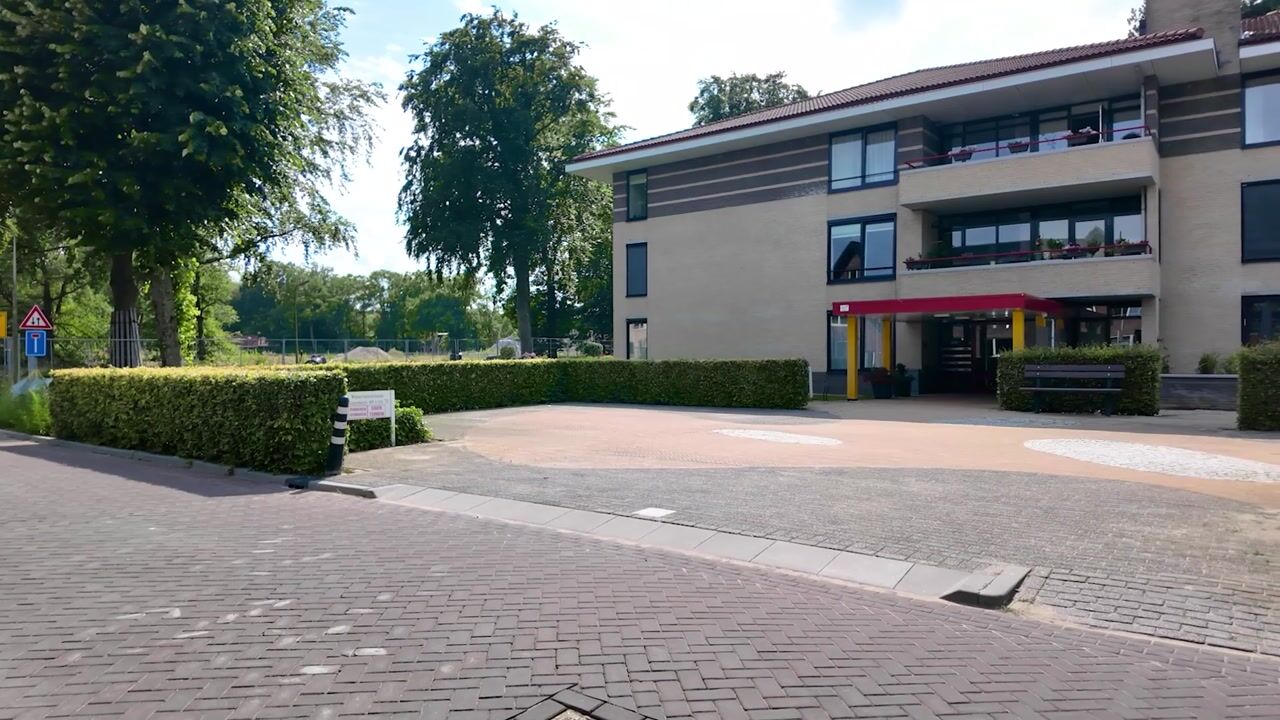
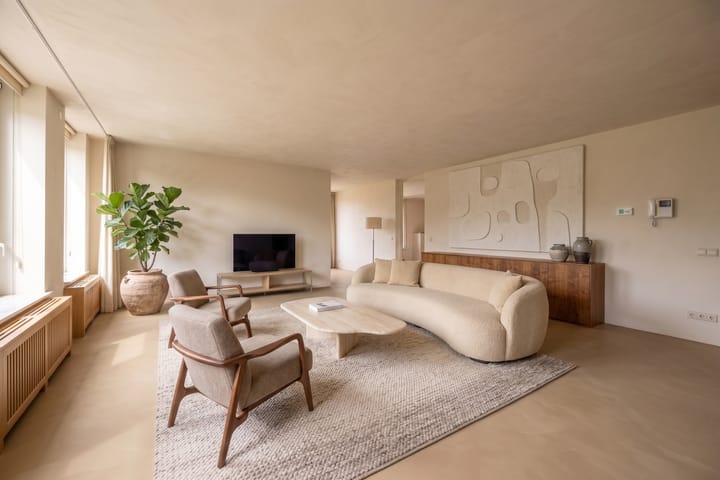
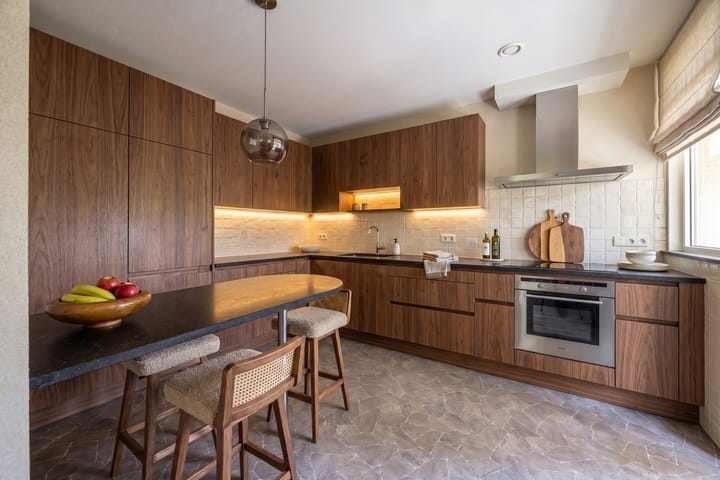
Via the representative central entrance with video intercom system, mailboxes, elevator, and staircase, you reach the general hall on the first floor, which you share with three other apartments. Behind the front door, a surprisingly spacious apartment unfolds that benefits from beautiful natural light thanks to its wide layout. The spacious living room forms the heart of the home and offers ample space for both a comfortable seating area and a large dining table. From the living room, you walk through to the kitchen, which provides access to the balcony where you can enjoy the sun during the day and the evening in peace.
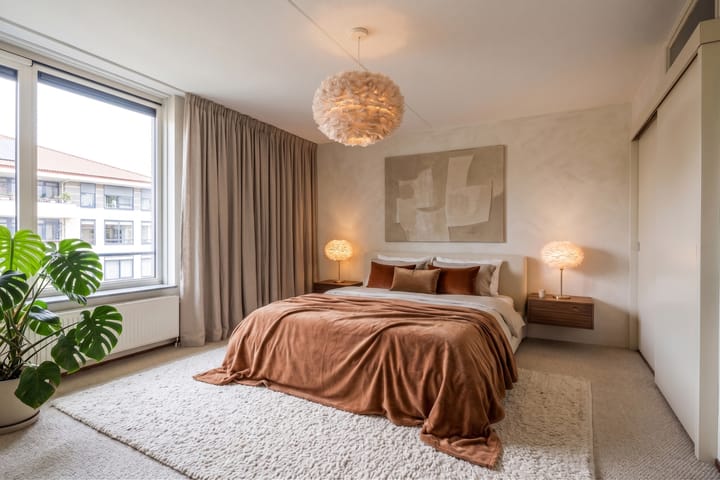
The apartment features two spacious bedrooms, each with its own bathroom. The master bedroom adjoins a complete bathroom equipped with a walk-in shower, vanity unit, and toilet. The second bedroom has a nearby bathroom with a walk-in shower and vanity unit. Additionally, there is a separate guest toilet and a spacious, practical laundry room.
A major plus is the generous storage space of approximately 30m² on the third floor. This storage unit is not formally part of the apartment ownership rights but has been assigned to the current owner within the complex. The space is lockable with a private key and has an identical number to the apartment. Together with the apartment's internal storage unit, this provides you with a remarkably large amount of storage space.
Park ’s-Gravenmade is known for its pleasant living environment and excellent amenities for residents. Those seeking companionship or social contact can make use of the various communal spaces, including a recreation room, billiards room, hobby room, and meeting room. Additionally, the complex houses practical facilities such as a hair salon, physiotherapy, fitness room, and pedicure salon.
Key Features
- Living area approximately 149m²
- Energy Performance Certificate (EPC) label A+
- Remeha Tzerra 2017 central heating system
- Spacious west-facing balcony of approximately 14m²
- Homeowners' Association (VvE) Solar panels for the basement, parking spaces, and elevator
- Private spacious parking space in the underground parking garage
- Shared bicycle storage with charging points for electric bicycles
- Spacious attic storage of approximately 30m²
- Wheelchair and walker-friendly complex
- Possibility to expand the care service package
- Active and healthy Bloemveld Homeowners' Association
- Service costs approximately € 450 per month including standard care agreement
- Acceptance by mutual agreement
- More than worth a viewing!
Advertisement
Features
Transfer of ownership
- Listed since
- Acceptance
- Available in consultation
- Asking price
- € 985,000 kosten koper
- Asking price per m²
- € 6,611
- Status
- Available
- VVE (Owners Association) contribution
- € 450.00 per month
Construction
- Type apartment
- Apartment with shared street entrance (service apartment)
- Building type
- Resale property
- Year of construction
- 1999
- Type of roof
- Hipped roof covered with roof tiles
- Accessibility
- Accessible for people with a disability and accessible for the elderly
Surface areas and volume
- Areas
- Living area
- 149 m²
- Exterior space attached to the building
- 14 m²
- External storage space
- 43 m²
- Volume in cubic meters
- 468 m³
Layout
- Number of rooms
- 3 rooms (2 bedrooms)
- Number of bath rooms
- 2 bathrooms and 1 separate toilet
- Bathroom facilities
- Bidet, shower, bath, toilet, 2 sinks, 2 washstands, and walk-in shower
- Number of stories
- 1 story
- Located at
- 2nd floor
Energy
- Energy label
- A+
- Insulation
- Double glazing
- Heating
- CH boiler
- Hot water
- CH boiler
- CH boiler
- Remeha Tzerra ( combination boiler from 2017, in ownership)
Cadastral data
- BENNEBROEK A 4689
- Cadastral map
- Ownership situation
- Full ownership
- BENNEBROEK A 4689
- Cadastral map
- Ownership situation
- Full ownership
Exterior space
- Location
- Alongside park, sheltered location and in residential district
- Garden
- Sun terrace
- Sun terrace
- 14 m² (5.87 metre deep and 2.33 metre wide)
- Garden location
- Located at the east
- Balcony/roof terrace
- Balcony present
Storage space
- Shed / storage
- Built-in
- Facilities
- Electricity
- Insulation
- Roof insulation
Garage
- Type of garage
- Underground parking
Parking
- Type of parking facilities
- Parking on private property and parking garage
VVE (Owners Association) checklist
- Registration with KvK
- Yes
- Annual meeting
- Yes
- Periodic contribution
- Yes (€ 450.00 per month)
- Reserve fund present
- Yes
- Maintenance plan
- Yes
- Building insurance
- Yes
Popularity
1,849x
Viewed
24x
Saved
17-7-2026
On Funda
Neighborhood
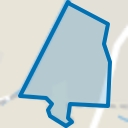
Park Lokhorsterduin
Bennebroek- Residents
- 365
- Family with children
- 9%
Discover the neighborhood
Curious about the housing supply, residents and local real estate agents?

Don’t want to forget this home?
Save it as a favorite. You’ll easily find it back and get notified when something changes.
