M H Tromplaan 22121 XC BennebroekMeerwijk
€ 650,000 k.k.

- 104 m²living area
- 238 m²plot size
- 4bedrooms
- Denergy label
Open House
- Friday, August 21 from 11:00 AM to 1:00 PM
Description
OPEN HOUSE: Friday, August 21, from 11:00 AM to 1:00 PM.
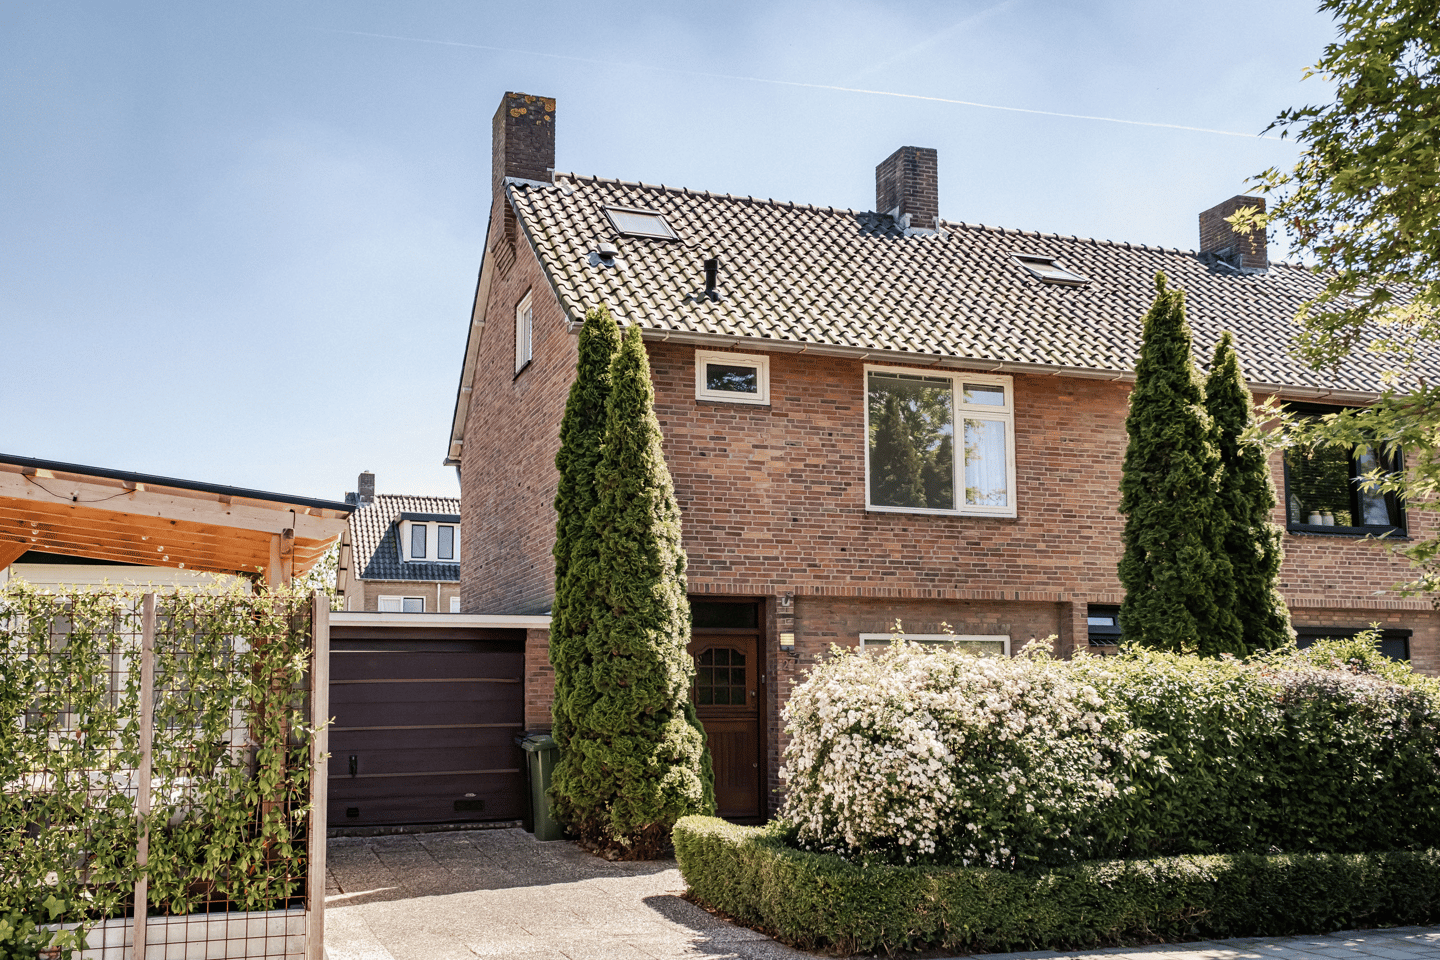
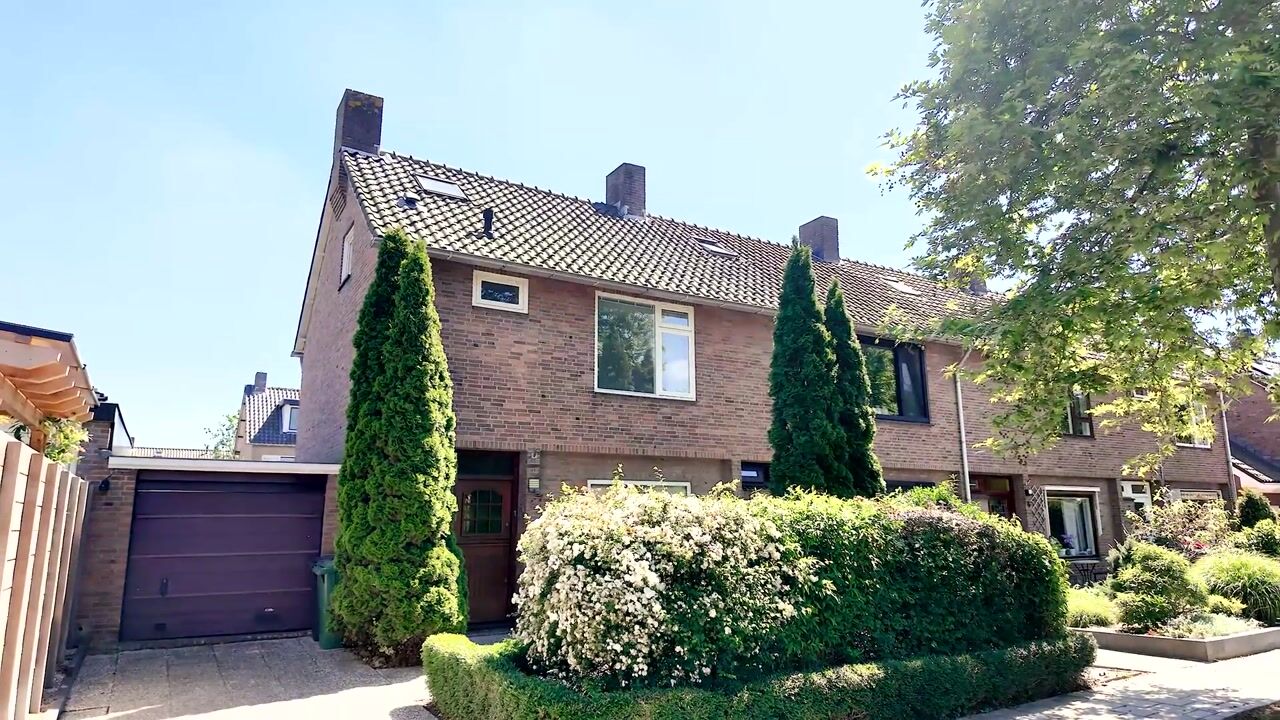
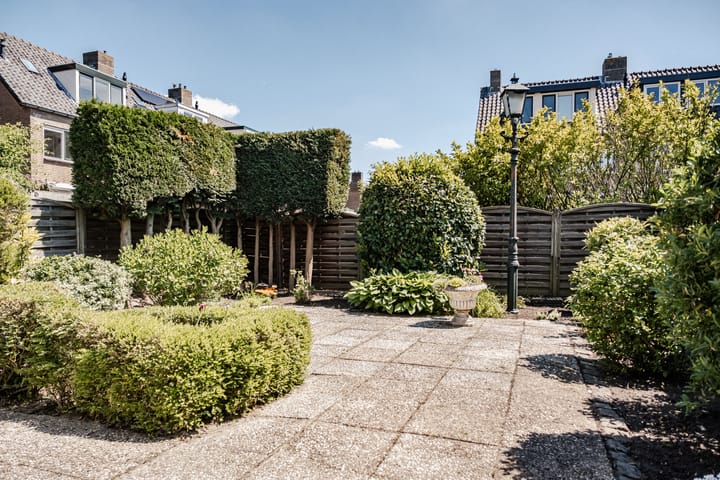
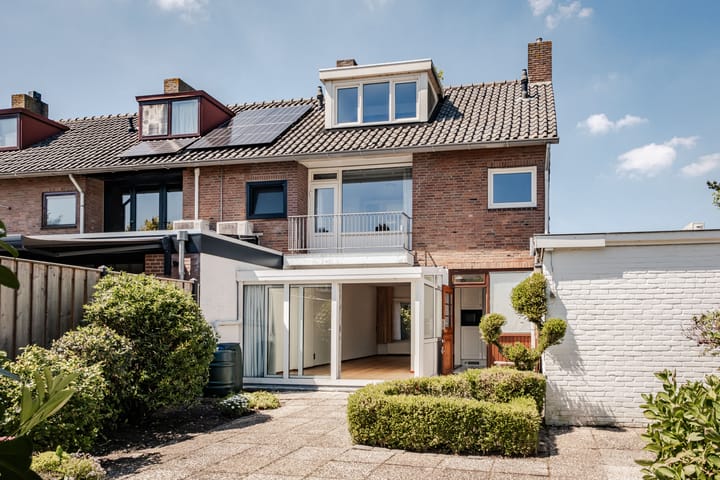
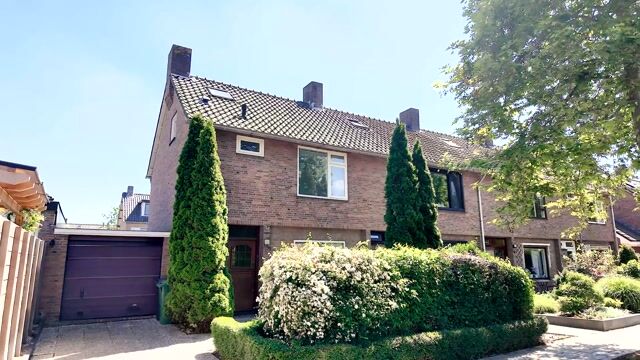
This spacious end-of-terrace house offers an abundance of comfort, featuring a generous, sunny garden, a private garage, an adjoining conservatory, a semi-open-plan kitchen and no fewer than four bedrooms. The property is situated on a wide, leafy avenue in a quiet, low-traffic part of the neighbourhood, with ample parking available nearby.
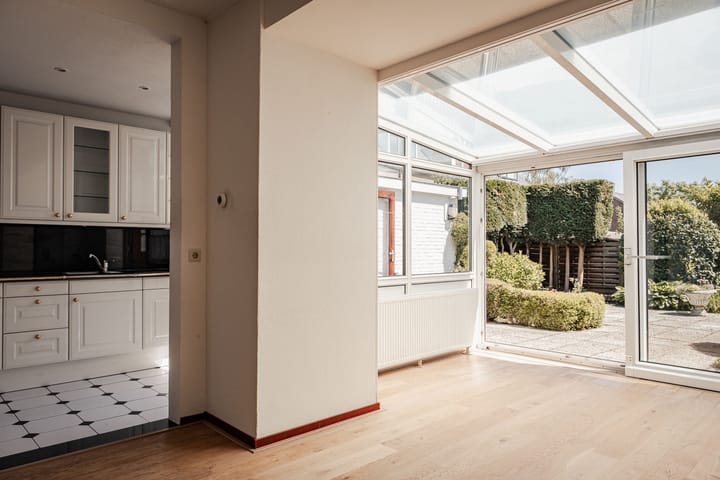
The living room feels wonderfully spacious and bright thanks to the adjoining conservatory. Its large windows and sliding door create a pleasant connection between the indoor and outdoor spaces, allowing you to enjoy the garden to the fullest. The corner location is a major advantage: it provides additional outdoor space, offers the possibility of creating rear access and includes a garage with plenty of practical storage space for bicycles, toys and gardening equipment. The upper floors accommodate four generously sized bedrooms and a bathroom. The property has always been well maintained and offers an excellent foundation for modernisation according to your own taste, allowing you to turn it into a wonderful home.
The location also makes this an ideal family home. The property is situated at the end of a quiet cul-de-sac used exclusively by local traffic. Children can therefore play outside safely, with plenty of room to cycle, ride scooters and meet friends from the neighbourhood.
All everyday amenities are within easy reach, including a greengrocer, delicatessen, off-licence, bakery and fishmonger. Two supermarkets are also located nearby for all other groceries. Everything can be reached on foot and/or by bicycle. The village provides a warm and safe environment for families, with three primary schools and childcare facilities close by. For older children, secondary schools in Heemstede, Haarlem, Hoofddorp and Hillegom are easily accessible by bicycle and public transport. Sports enthusiasts can enjoy the wide range of sporting facilities offered by this charming village. The proximity of Linnaeushof, Europe’s largest playground, makes the area a true paradise for children. For those who enjoy nature, the dunes and the sea are just a bicycle ride away. Thanks to the village’s strategic location, the main roads towards Amsterdam, The Hague and Schiphol Airport can be reached within ten minutes. Public transport is also within walking distance, making this an ideal location for both family life and commuting.
Good to know:
* Built in 1966
* Spacious attached garage and private driveway
* Sunny south-east-facing garden
* Quiet section of the street, used exclusively by local traffic
* Public parking spaces in front of the property
* Bennebroek town centre is a three-minute walk away
* Primary schools and childcare facilities nearby
* Close to main roads, with Amsterdam, The Hague and Schiphol Airport easily accessible
* The property requires modernisation
* A structural survey report is available for inspection
* A quick completion is possible
Ground floor
Front garden. Entrance hall, meter cupboard and toilet with a small washbasin. Living room with adjoining conservatory and sliding door leading to the garden. Open-plan kitchen equipped with a combination oven/microwave, ceramic hob and extractor hood. Door leading to the garden. Spacious south-east-facing rear garden. Rear access can easily be created by installing a gate. The attached garage is accessible from the garden and is equipped with an electric door, water and electricity.
First floor
Two bedrooms at the rear, with the principal bedroom featuring a balcony and built-in wardrobe. The third bedroom is also located at the rear. Bathroom equipped with a walk-in shower, toilet and washbasin.
Second floor
Landing with a Remeha central-heating boiler. Spacious bedroom featuring a dormer window and storage space beneath the eaves.
Advertisement
Features
Transfer of ownership
- Listed since
- Acceptance
- Available in consultation
- Asking price
- € 650,000 kosten koper
- Asking price per m²
- € 6,250
- Status
- Available
Construction
- Kind of house
- Single-family home, corner house
- Building type
- Resale property
- Year of construction
- 1966
- Specific
- Partly furnished with carpets and curtains and renovation project
- Type of roof
- Gable roof covered with roof tiles
- Quality marks
- Bouwkundige Keuring
Surface areas and volume
- Areas
- Living area
- 104 m²
- Other space inside the building
- 25 m²
- Exterior space attached to the building
- 3 m²
- Plot size
- 238 m²
- Volume in cubic meters
- 439 m³
Layout
- Number of rooms
- 5 rooms (4 bedrooms)
- Number of bath rooms
- 1 bathroom and 1 separate toilet
- Bathroom facilities
- Walk-in shower, toilet, and sink
- Number of stories
- 3 stories
- Facilities
- Mechanical ventilation, sliding door, and TV via cable
Energy
- Energy label
- D
- Insulation
- Double glazing and energy efficient window
- Heating
- CH boiler
- Hot water
- CH boiler
- CH boiler
- Remeha Tzerra Ace 28c (gas-fired combination boiler from 2023, in ownership)
Cadastral data
- BENNEBROEK A 5522
- Cadastral map
- Area
- 238 m²
- Ownership situation
- Full ownership
Exterior space
- Location
- Alongside a quiet road and in residential district
- Garden
- Back garden and front garden
- Back garden
- 92 m² (10.25 metre deep and 9.00 metre wide)
- Garden location
- Located at the southeast
- Balcony/roof terrace
- Balcony present
Garage
- Type of garage
- Attached brick garage
- Capacity
- 2 cars
- Facilities
- Electrical door, electricity and running water
- Insulation
- No insulation
Parking
- Type of parking facilities
- Parking on private property and public parking
Popularity
2,076x
Viewed
51x
Saved
10-8-2026
On Funda
Neighborhood
Meerwijk
Bennebroek- Residents
- 9,570
- Family with children
- 36%
- Avg. asking price / m²
- € 4,879
Discover the neighborhood
Curious about the housing supply, residents and local real estate agents?

Don’t want to forget this home?
Save it as a favorite. You’ll easily find it back and get notified when something changes.
