Marktplein 156721 JG BennekomBennekom-Zuidoost

Map
  • 104 m²
  • 2
  • A
Calculate monthly payment
Eye-catcherComfortabel appartement in het gezellige centrum gelegen

Description


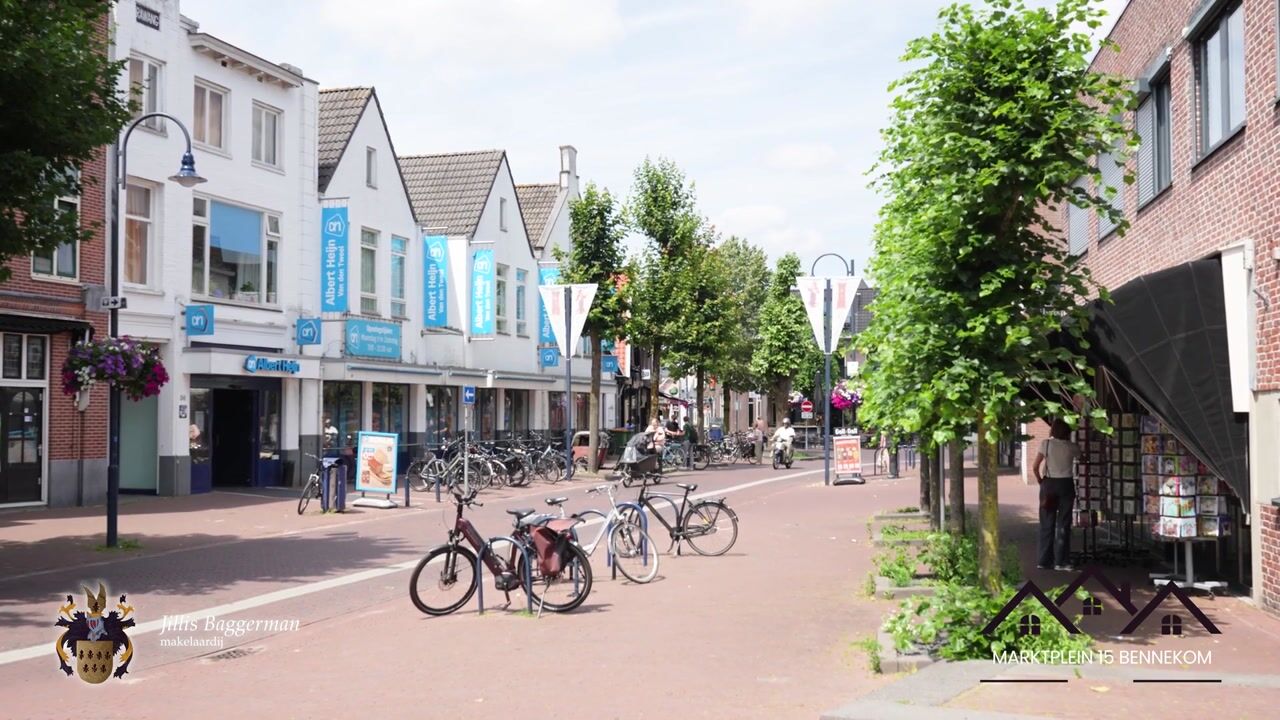
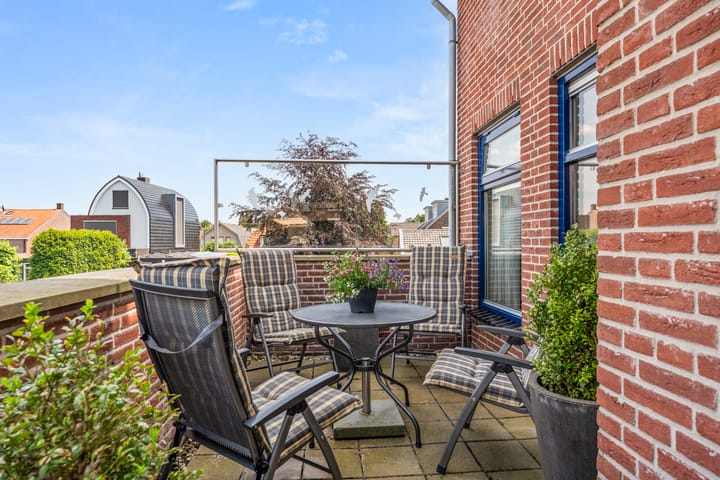
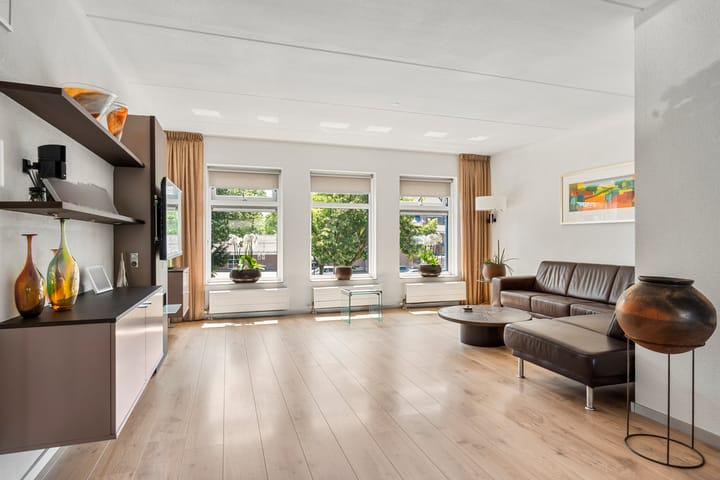
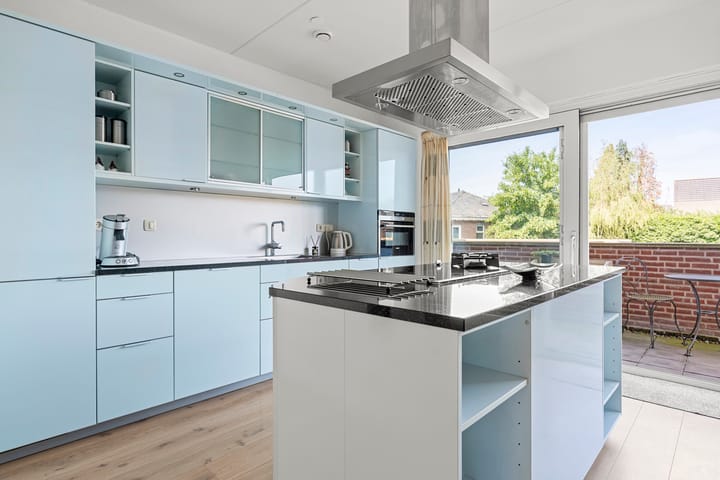
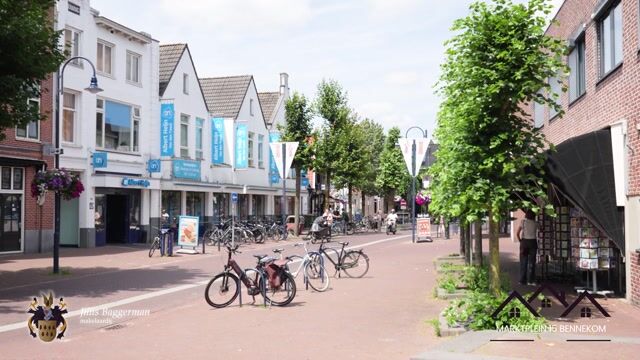
In het gezellige centrum, in een kleinschalig appartementengebouw, op de 1e verdieping aan het Marktplein gelegen, royaal 3-KAMER APPARTEMENT met een dakterras en een ruime GARAGEBOX op de begane grond. Het verzorgde appartementengebouw, met slechts 4 woningen op de verdiepingen en 2 winkels op de begane grond, beschikt (alleen voor de woningen) over een lift en een middels een intercom beveiligde entree. Indeling appartement: entree, hal, toilet met fonteintje, een ruime en lichte woonkamer met een mooi uitzicht over het marktplein, de half open keuken met eethoek bevindt zich aan de achterzijde en is voorzien van een composieten aanrechtblad, een koel-/vriescombinatie, afwasmachine (defect), een combimagnetron en een kookeiland met een inductie kookplaat met RVS-(recirculatie)afzuigkap. Vanuit de eethoek is er via een schuifpui toegang tot het dakterras (noordoosten). Vanuit de woonkamer toegang tot de gang naar de 2 ruime slaapkamers en de badkamer met een ligbad, inloopdouche, wastafelmeubel, het 2e toilet en de (elektrische) vloerverwarming. In het appartement ligt een nette laminaatvloer. Dit fijne appartement is volledig geïsoleerd en beschikt over een HR++ beglazing. Verwarming en warm water via een HR-combiketel (2007). De servicekosten bedragen thans circa € 376,- per maand. Bouwjaar: 2007. Inhoud ca. 339 m³. Woonoppervlakte ca. 104 m². Energielabel A.

Features

Transfer of ownership

Listed since
Acceptance
Available in consultation
Asking price
€ 525,000 kosten koper
Asking price per m²
€ 5,048
Status
Available
VVE (Owners Association) contribution
€ 376.00 per month

Construction

Type apartment
Apartment with shared street entrance (apartment)
Building type
Resale property
Year of construction
2007
Type of roof
Combination roof

Surface areas and volume

Areas
Living area
104 m²
Exterior space attached to the building
20 m²
External storage space
16 m²
Volume in cubic meters
339 m³

Layout

Number of rooms
3 rooms (2 bedrooms)
Number of bath rooms
1 bathroom and 1 separate toilet
Bathroom facilities
Walk-in shower, bath, toilet, and washstand
Number of stories
1 story
Facilities
Outdoor awning and elevator
Located at
1st floor

Energy

Energy label
Insulation
Completely insulated
Heating
CH boiler and partial floor heating
Hot water
CH boiler
CH boiler
Remeha Avanta 28C ( combination boiler from 2008, in ownership)

Cadastral data

BENNEKOM E 11548
Cadastral map
Ownership situation
Full ownership
BENNEKOM E 11548
Cadastral map
Ownership situation
Full ownership

Exterior space

Location
In centre
Balcony/roof terrace
Roof terrace present

Garage

Type of garage
Garage
Capacity
1 car

Parking

Type of parking facilities
Public parking

VVE (Owners Association) checklist

Registration with KvK
Yes
Annual meeting
Yes
Periodic contribution
Yes (€ 376.00 per month)
Reserve fund present
Yes
Maintenance plan
Yes
Building insurance
Yes

Popularity

2,059x

Viewed

15x

Saved

17-7-2026

On Funda

Neighborhood
Bennekom-Zuidoost

Bennekom
Residents
2,615
Family with children
29%
Avg. asking price / m²
€ 5,304

Discover the neighborhood

Curious about the housing supply, residents and local real estate agents?

View neighborhood insights

Don’t want to forget this home?

Save it as a favorite. You’ll easily find it back and get notified when something changes.