New
Parnassialaan 32116 TN BentveldBentveld Zuid
€ 1,675,000 k.k.

- 195 m²living area
- 538 m²plot size
- 3bedrooms
- Cenergy label
Description
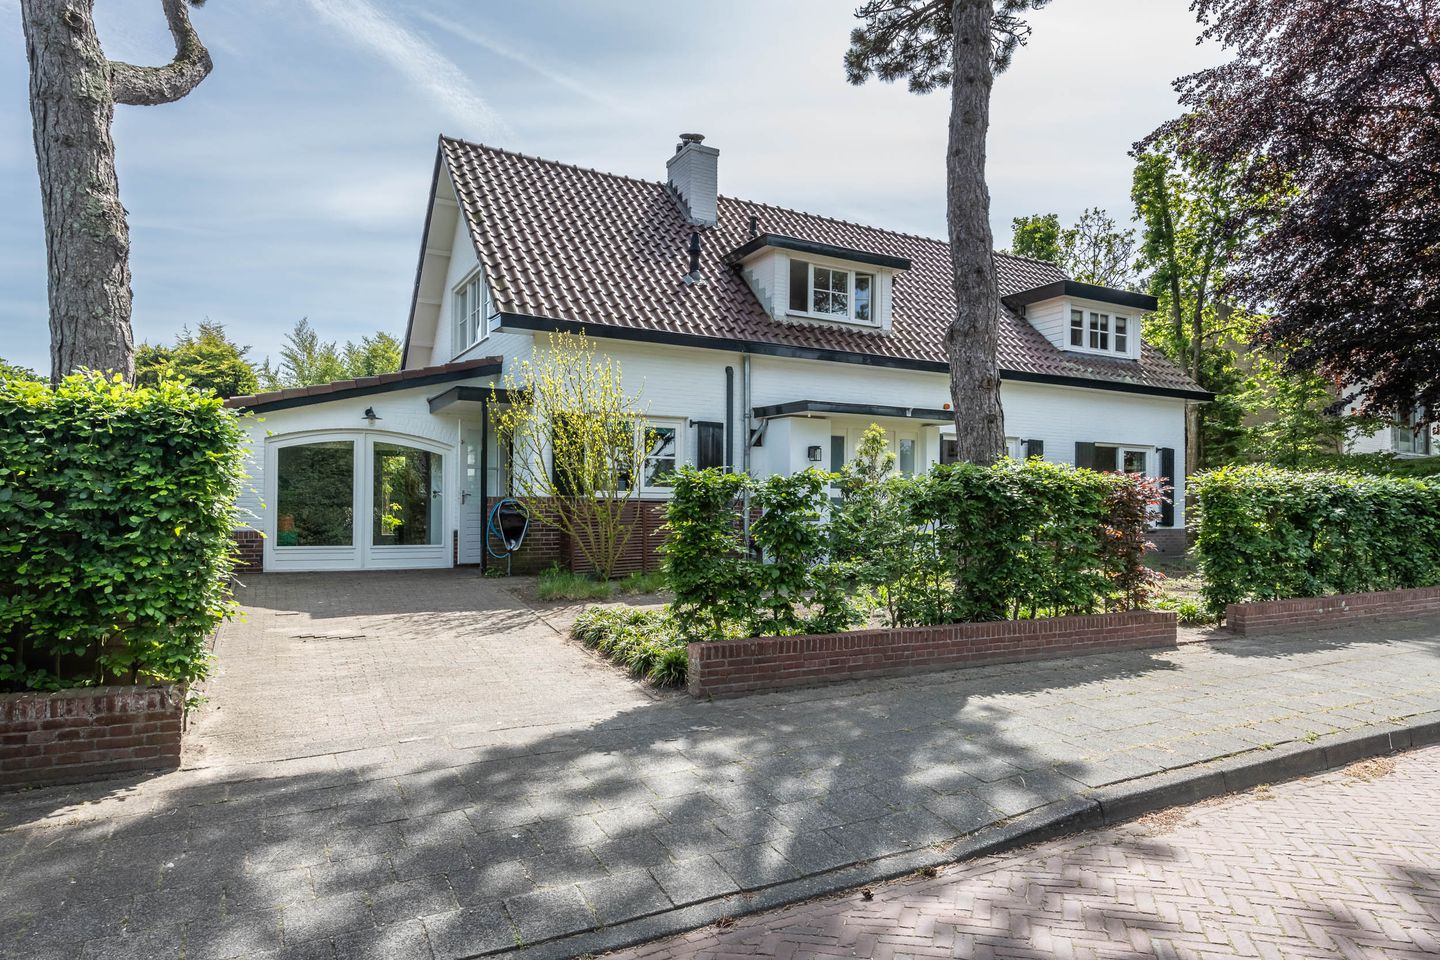
Charming detached villa with a spacious and well-designed ground floor and a wonderful south-facing garden!
This well-maintained villa is situated on a sunny 538 m² plot on a quiet avenue in the highly sought-after area of Bentveld. A delightful home with an exceptionally practical layout: the ground floor offers an abundance of living spaces — generous in size, yet still compact and easy to navigate. The surrounding garden gives the house an open and private character that you immediately experience upon entering.
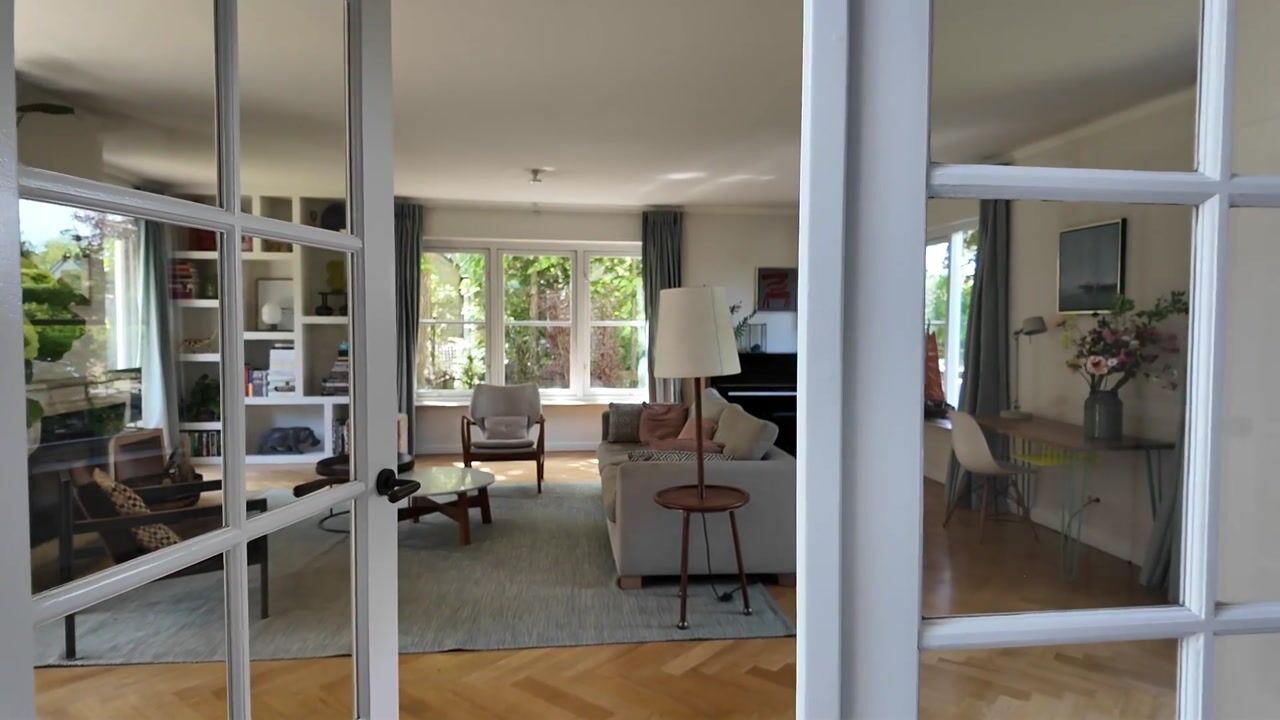
The highlights are numerous: the bright square-shaped living room with its generous dimensions, the separate kitchen-diner, and the TV/study room. The latter is perfectly suited as a home office, practice room, or bedroom for an au pair.
The location is ideal: within walking distance of the shopping street and Heemstede-Aerdenhout railway station, a short bike ride to the beach or the vibrant city centre of Haarlem with its extensive cultural and culinary offerings — and with the Naaldenveld and Kennemer dunes just steps away.
Built in 1958. Situated on 538 m². Living area approx. 195 m². Volume approx. 650 m³.
Ground floor
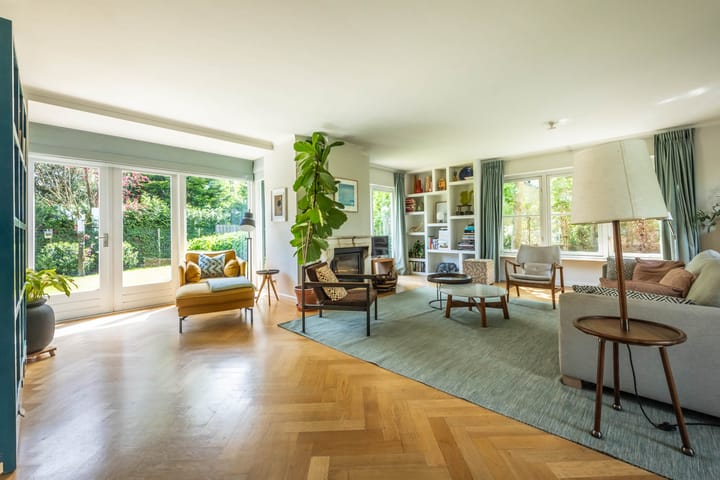
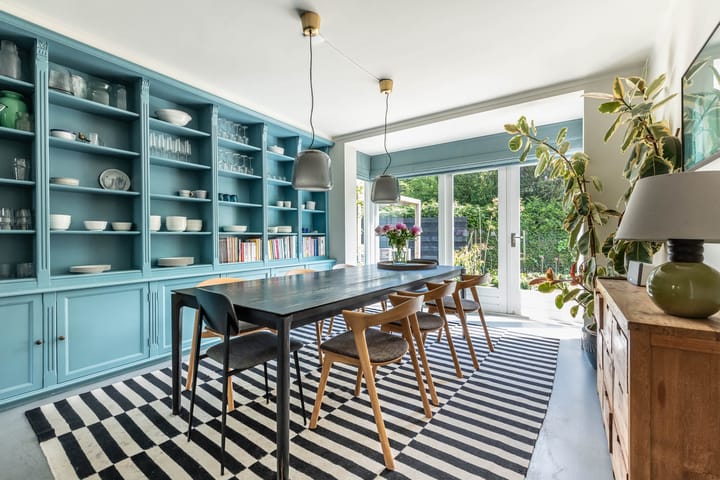
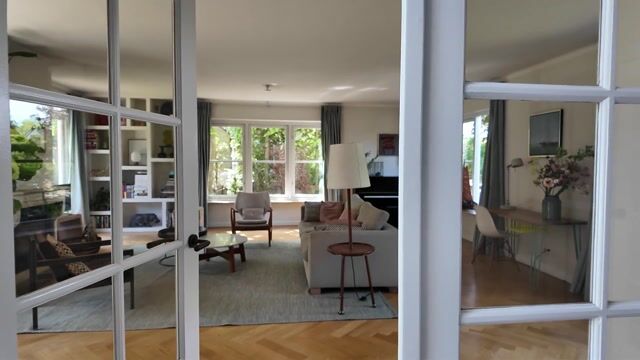
Entrance hall with wardrobe and deep built-in cupboard, central hall with impressive window feature, and toilet with washbasin. The spacious and bright living room features a beautiful herringbone parquet floor, fireplace, built-in cupboards, and French doors opening onto the back garden. The kitchen-diner is located on the opposite side of the central hall. The kitchen is fitted with various built-in appliances, including an induction hob, extractor hood, oven, dishwasher, large refrigerator, and Quooker tap, as well as a built-in china/book cabinet. Through the French doors, you can walk directly into the garden.
The adjacent TV/study room features wall cupboards and a sink. Through a hatch, you enter the large basement (height approx. 184 cm). This multifunctional space (ideal for an au pair or home practice) has its own entrance and a door leading to the back garden.
First floor
Landing, bedroom with deep built-in wardrobes, bathroom fitted with a shower, washbasin unit, and toilet, bedroom at the rear, laundry room with washing machine and dryer setup, and a large master bedroom with built-in wardrobes and an open bathroom featuring a bathtub, shower, and washbasin unit.
Attic
Storage space.
Garden
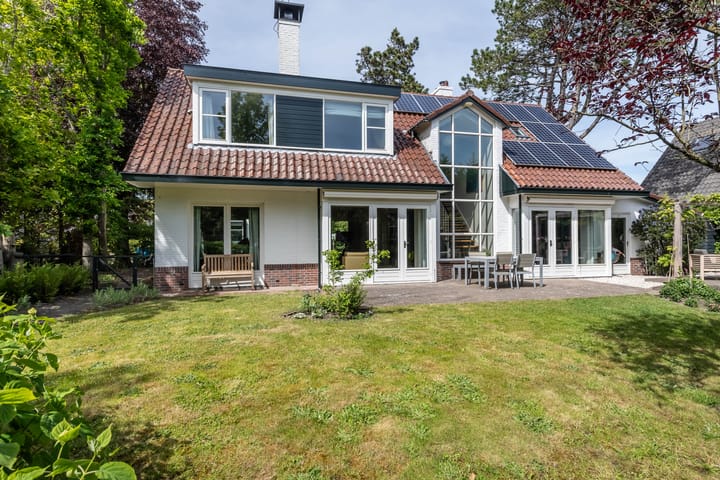
Wonderful private garden surrounding the house with excellent sun exposure; driveway with electric charging station, bicycle storage, a spacious wooden shed, and several terraces.
Highlights:
* Living aerea of approx. 195 m²
* Driveway with electric charging station
* Wooden shed with terrace (2020)
* Underfloor heating on the ground floor
* The TV/study room is also highly suitable for an au pair or home office/practice
* Wonderful surrounding garden with south-facing backyard and terrace
* Energy label C
* 17 solar panels and hybrid heat pump
* Centrally located near schools, shops, and sports clubs
* Nature is just a short walk away
* Within cycling distance of Haarlem, the beach, dunes, and nature reserves
* Close to Heemstede-Aerdenhout intercity railway station
Advertisement
Features
Transfer of ownership
- Listed since
- Acceptance
- Available in consultation
- Asking price
- € 1,675,000 kosten koper
- Asking price per m²
- € 8,590
- Status
- Available
Construction
- Kind of house
- Villa, detached residential property
- Building type
- Resale property
- Year of construction
- 1956
- Type of roof
- Gable roof covered with roof tiles
Surface areas and volume
- Areas
- Living area
- 195 m²
- Other space inside the building
- 9 m²
- External storage space
- 9 m²
- Plot size
- 538 m²
- Volume in cubic meters
- 650 m³
Layout
- Number of rooms
- 5 rooms (3 bedrooms)
- Number of bath rooms
- 2 bathrooms and 1 separate toilet
- Bathroom facilities
- Walk-in shower, toilet, 2 washstands, shower, and bath
- Number of stories
- 2 stories and a basement
Energy
- Energy label
- C
- Insulation
- Roof insulation and double glazing
- Heating
- CH boiler
- Hot water
- CH boiler
- CH boiler
- Remeha (gas-fired combination boiler from 2015, in ownership)
Cadastral data
- ZANDVOORT A 4521
- Cadastral map
- Area
- 538 m²
- Ownership situation
- Full ownership
Exterior space
- Location
- Alongside a quiet road and in residential district
- Garden
- Surrounded by garden
Storage space
- Shed / storage
- Detached wooden storage
- Facilities
- Electricity
Parking
- Type of parking facilities
- Parking on private property and public parking
Popularity
0x
Viewed
0x
Saved
27-5-2026
On Funda
Neighborhood
Bentveld Zuid
Bentveld- Residents
- 630
- Family with children
- 28%
- Avg. asking price / m²
- € 7,778
Discover the neighborhood
Curious about the housing supply, residents and local real estate agents?

Don’t want to forget this home?
Save it as a favorite. You’ll easily find it back and get notified when something changes.
