De Uitvang 315571 JR BergeijkVan den Tillaartstraat e.o.
€ 498,000 k.k.

- 122 m²living area
- 203 m²plot size
- 2bedrooms
- Aenergy label
Eye-catcherEnergieneutrale bungalow (2019) met zonnige patiotuin
Description
A move-in-ready, energy-efficient, and age-friendly bungalow built in 2019 with an A+ energy rating, two bedrooms, and a centrally located patio garden. Completely gas-free and energy-neutral, featuring a heat pump, radiant floor heating, triple-pane windows, solar panels, and air conditioning (cooling and heating). Located in a quiet, child-friendly neighborhood with water views and close to all amenities.
Welcome!
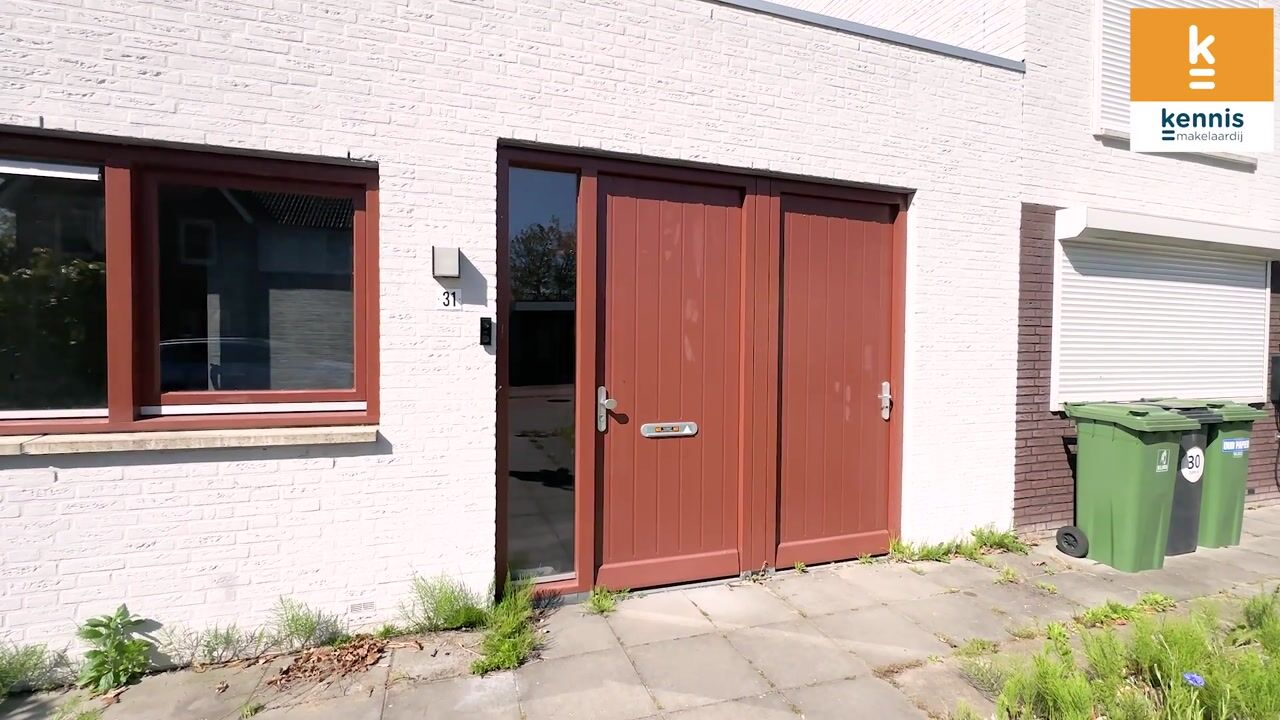
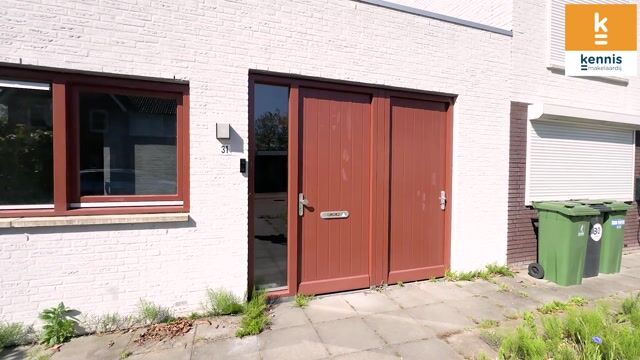
This bungalow features a well-maintained, fully paved driveway with space to park two cars on-site and the option to install a private charging station.
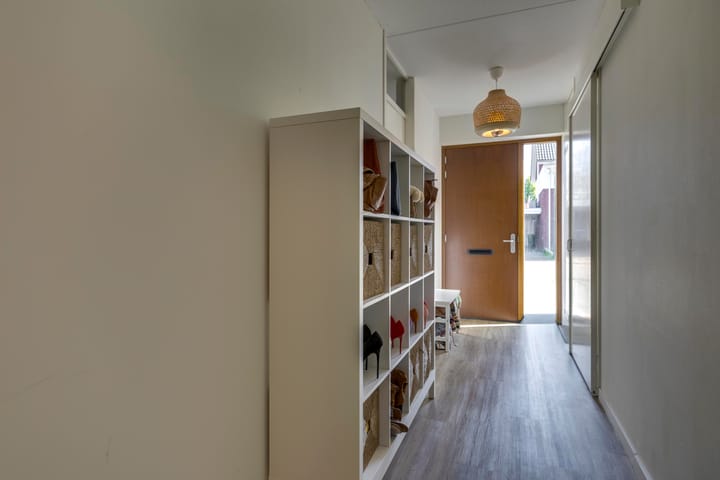
Upon entering, you’ll find a spacious and bright entryway with continuous laminate flooring, featuring underfloor heating. This high-quality finish extends uniformly throughout the entire home. On the right-hand side is the indoor storage room with space for the heat pump, connections for a washer and dryer, and ample room for storing coats and shoes. On the left is the modern utility closet, equipped with smart meters.
The spacious guest bathroom features a modern design and is partially tiled with stylish anthracite-colored wall tiles. The room is equipped with a wall-mounted toilet, a sink, and mechanical ventilation.
Bedrooms
The home features two comfortable bedrooms. The first bedroom is located at the front of the house and is directly accessible from the entryway. This room features a large window with a tilt-and-turn window, providing pleasant natural light and good ventilation. Additionally, this room is equipped with an air conditioning system capable of both cooling and heating.
The second bedroom is spacious and characterized by pleasant natural light and a peaceful view of the patio garden. This room is also equipped with an air conditioning system that can both cool and heat, contributing to an optimal indoor climate throughout the year.
Bathroom
The bathroom features a modern design in the same style as the powder room, with anthracite-colored wall and floor tiles. The space is fully equipped and features mechanical ventilation, a sink, a bathtub, and a walk-in shower.
Patio Garden
The charming patio garden forms the central heart of the home and is uniquely integrated into the property. On your way to the living room, you walk past this green courtyard garden, which is also directly accessible through the sliding doors. The patio garden gives the home a distinctive, almost Mediterranean feel and offers a sheltered spot to relax. Currently, various fruit plants and vegetables are growing here.
Living Room
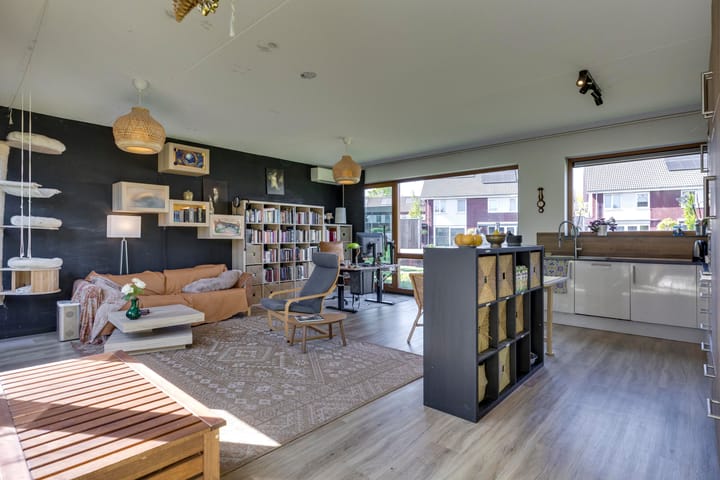
The bright living room is equipped with a comfortable air conditioning system that can both cool and heat. Thanks to the large windows and two sliding doors, the room opens directly onto the patio garden, allowing you to enjoy plenty of natural light and a pleasant indoor-outdoor feel.
Open Kitchen
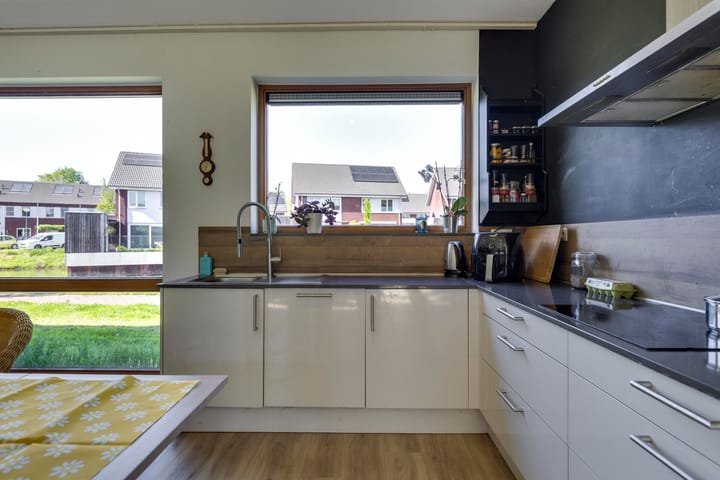
The open kitchen features an L-shaped layout with a wall of cabinets, providing ample counter and storage space. The kitchen is fully equipped with an induction cooktop with range hood, sink, and dishwasher. The durable composite countertop gives the space a luxurious look and is also easy to maintain. An oven, a microwave, a large refrigerator, and a spacious freezer are integrated into the cabinetry.
General:
• Built in 2019
• Energy efficiency rating: A+
• The home is completely gas-free (heat pump) and energy-neutral. This means that all energy generated is reused by the building’s systems.
• The entire home is equipped with radiant floor heating
• The bungalow has three air conditioning units installed in 2021
• All windows are triple-pane with hardwood frames
• The home is equipped with … solar panels
• This is a modified home (lifetime-proof and fully wheelchair-accessible)
• All walls are plastered
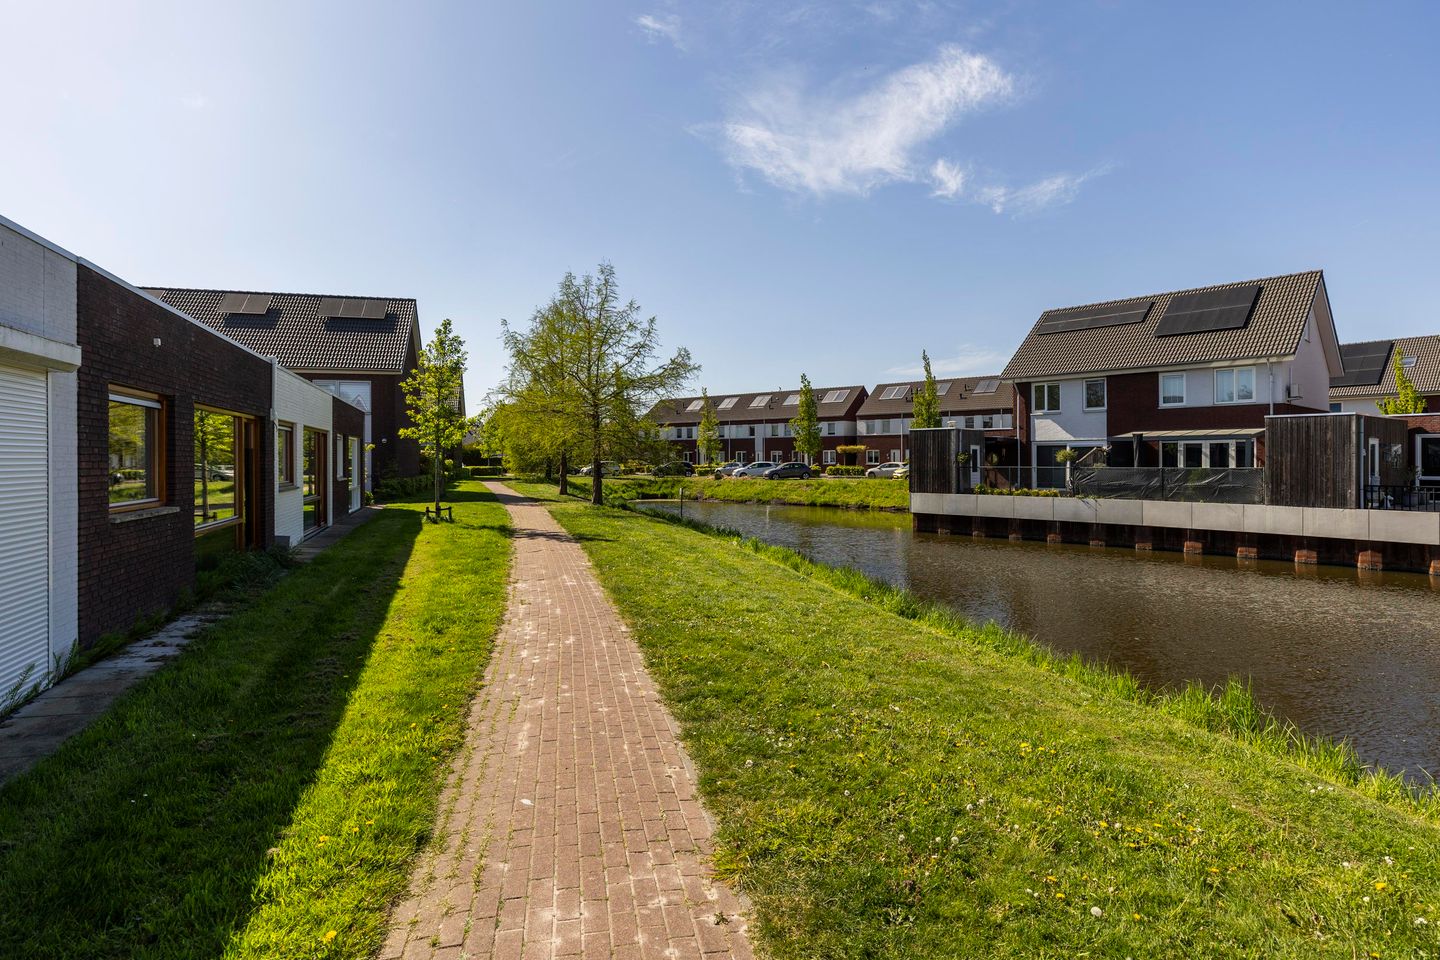
• Beautiful view from the front overlooking the water feature across the street
• Within cycling distance of shops, restaurants, elementary schools, and a high school
• Located approximately 20 minutes by car from ASML, the High Tech Campus, and Eindhoven
• Quiet and child-friendly residential area with plenty of greenery and various play facilities
Advertisement
Features
Transfer of ownership
- Original asking price
- € 550,000 kosten koper
- Listed since
- Acceptance
- Available in consultation
- Asking price
- € 498,000 kosten koper
- Asking price per m²
- € 4,082
- Status
- Available
Construction
- Kind of house
- Single-family home, row house
- Building type
- Resale property
- Year of construction
- 2019
- Type of roof
- Flat roof
- Accessibility
- Modified residential property, accessible for people with a disability and accessible for the elderly
Surface areas and volume
- Areas
- Living area
- 122 m²
- Plot size
- 203 m²
- Volume in cubic meters
- 460 m³
Layout
- Number of rooms
- 3 rooms (2 bedrooms)
- Number of bath rooms
- 1 bathroom and 1 separate toilet
- Bathroom facilities
- Walk-in shower, bath, sink, and washstand
- Number of stories
- 1 story
- Facilities
- Air conditioning, balanced ventilation system, optical fibre, mechanical ventilation, passive ventilation system, rolldown shutters, sliding door, and solar panels
Energy
- Energy label
- A
- Insulation
- Roof insulation, triple glazed, draft protection, insulated walls, floor insulation and completely insulated
- Heating
- Heat pump
Cadastral data
- BERGEIJK C 2526
- Cadastral map
- Area
- 203 m²
- Ownership situation
- Full ownership
Exterior space
- Patio/atrium
- 24 m² (4,5 meter deep and 5,3 meter broad)
- Location
- Alongside a quiet road, alongside waterfront, in residential district and unobstructed view
- Garden
- Patio atrium
- Patio atrium
- 24 m² (4.50 metre deep and 5.30 metre wide)
- Garden location
- Located at the north
Parking
- Type of parking facilities
- Parking on private property and public parking
Popularity
5,175x
Viewed
37x
Saved
26-5-2026
On Funda
Neighborhood

Van den Tillaartstraat e.o.
Bergeijk- Residents
- 380
- Family with children
- 32%
Discover the neighborhood
Curious about the housing supply, residents and local real estate agents?

Don’t want to forget this home?
Save it as a favorite. You’ll easily find it back and get notified when something changes.
