Loo 795571 KP BergeijkLoo
€ 1,500,000 k.k.

- 403 m²living area
- 3,750 m²plot size
- 6bedrooms
Eye-catcherPastorie 't Loo - Uniek - Grandeur - Comfort - 3.750 m2!
Description
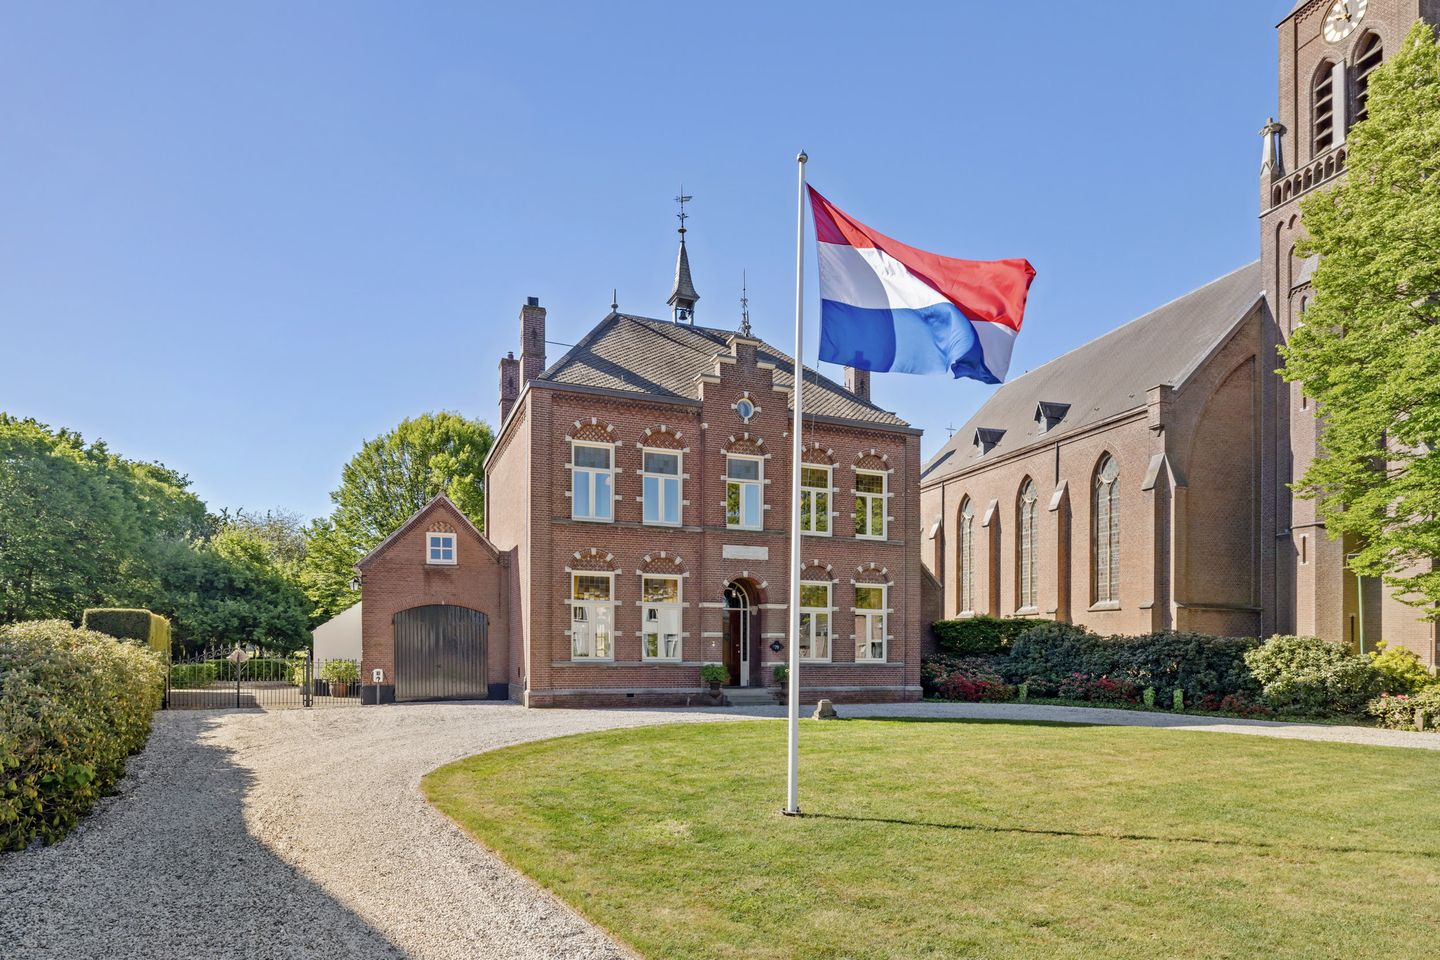
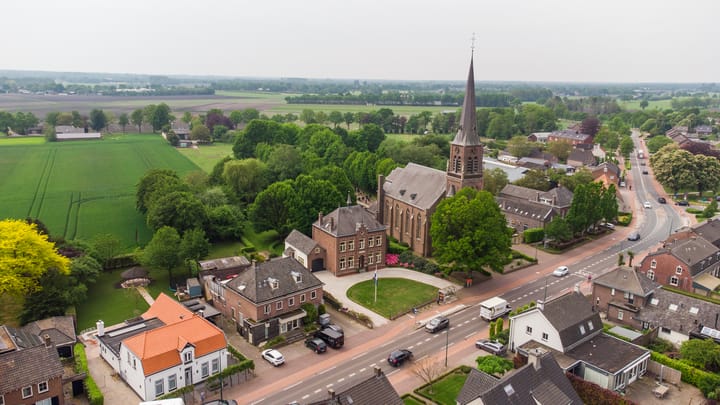
Welcome to the former rectory ‘Pastorie ’t Loo': an exceptional and character-filled estate where history, grandeur and tranquillity come together on a magnificent plot of no less than 3,750 m².Beyond the stately driveway unfolds a residence that is far more than simply a house. This is a property with a story, a soul and an impressive presence. At the same time, the rectory offers the space and flexibility perfectly suited to modern-day living.
Whether you are searching for a substantial family home, a combination of living and working, or a property offering opportunities for further use or development — you will find it all here. The various living areas, former coach house and generous upper floors make this property exceptionally suitable for large families, working from home, a home practice, guest accommodation or the creation of an atelier or studio.
Pastorie ’t Loo presents a rare opportunity for those seeking to combine space, character and versatility in a truly special setting.
Highlights:
- Characterful and spacious rectory situated on an approximately 3,750 m² plot with beautifully landscaped, park-like gardens surrounding the property;
- Exceptionally suited as a generous family residence with multiple living areas, four bedrooms and ample possibilities for expansion;
- Ideal for working from home thanks to several multifunctional spaces and a separate coach house wing;
- Former coach house with potential for guest accommodation, a home office, atelier or studio;
- Impressive reception hall and atmospheric living spaces featuring authentic details such as stained-glass windows, high ceilings and en-suite doors;
- Spacious kitchen-diner and multiple reception rooms, perfect for both family living and entertaining;
- Spectacular second floor with exposed roof construction and possibilities for additional rooms or a loft-style layout;
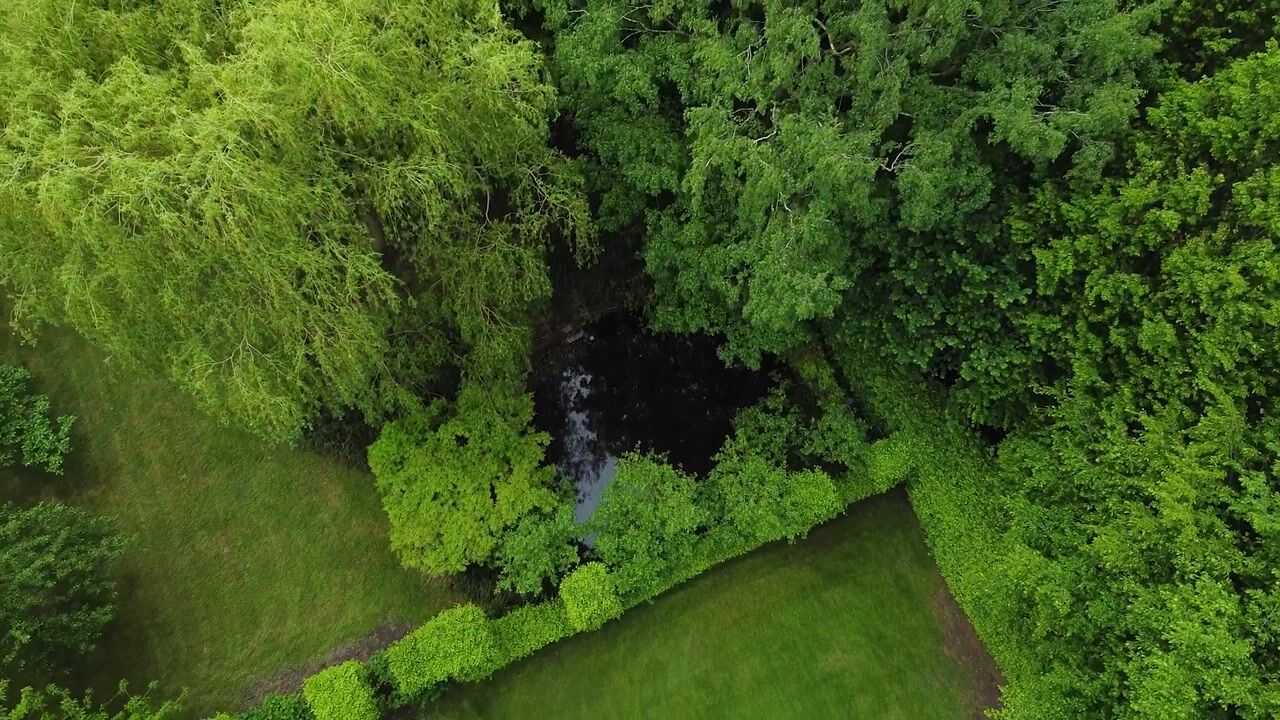
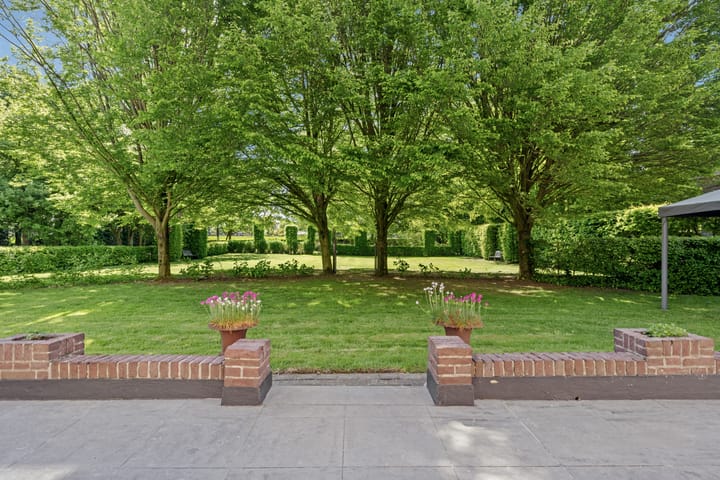
- Beautifully landscaped south-facing park-like garden with orchard, pond and several terraces offering peace and privacy;
- 32 solar panels installed in 2024;
- Conveniently located in relation to major roads and approximately 20 minutes by car from Eindhoven, ASML and the High Tech Campus.
Layout:
Ground Floor:
Upon entering the stately covered entrance, the exceptional atmosphere of this characterful rectory is immediately apparent. The impressive reception hall, featuring original flooring, high ceilings, stained-glass details and an authentic staircase, creates an entrance of remarkable elegance.
The living room exudes warmth and sophistication thanks to its tall windows with original muntin divisions, abundant natural light and views over the surrounding greenery. Authentic stained-glass en-suite doors stylishly connect the sitting room to the dining room, where the outlook over the park-like garden is truly breathtaking. French doors provide direct access to the sunny south-facing terrace, seamlessly blending indoor and outdoor living. Both the sitting and dining rooms are equipped with charming stoves that further enhance the warm and stately ambiance of the home.
The multifunctional room with large windows and two built-in cupboards is perfectly suited as a home office, library, playroom or additional bedroom. Here too, the authentic features and beautiful views create a unique atmosphere.
The reception hall further provides access to separate ladies’ and gentlemen’s toilets with washbasin, an inviting sitting area, the kitchen-diner and the impressive cellar. This vaulted cellar with authentic beams is currently used as a wine cellar and further enhances the historic character of the rectory.
The spacious kitchen-diner includes, among other features, a characterful Stoves range cooker with gas hob, grill plate and four ovens (including a convection and slow-cooking oven), a Quooker tap and original flooring. Adjacent is a third living area with underfloor heating, ideal as a family room, playroom or informal lounge. This section also includes the utility room, technical room and access to the attic storage area.
First Floor:
Via the impressive staircase, the first floor is reached, where the beautiful natural light through the tall windows immediately stands out once again. This floor comprises four spacious bedrooms, each with its own character and authentic features such as wooden interior shutters, high ceilings and original flooring. Two bedrooms at the front feature private washbasins and views of the adjacent church — a detail that adds even more distinction to this remarkable property.
The generous bathroom is fitted with a bathtub, separate shower and double washbasin. The landing also provides access to a separate toilet.
Second Floor:
The second floor is undoubtedly one of the most impressive spaces within the property. Beneath the monumental timber roof construction unfolds a spectacular open-plan floor where the original wooden beams remain fully visible. The space is insulated and offers endless possibilities for additional bedrooms, an atelier, music room, studio or loft-style living space.
This floor also houses a unique historic detail: the original bell-ringer mechanism of the rectory bell within the roof turret, a feature that further underlines the extraordinary character of this residence.
Carriage House:
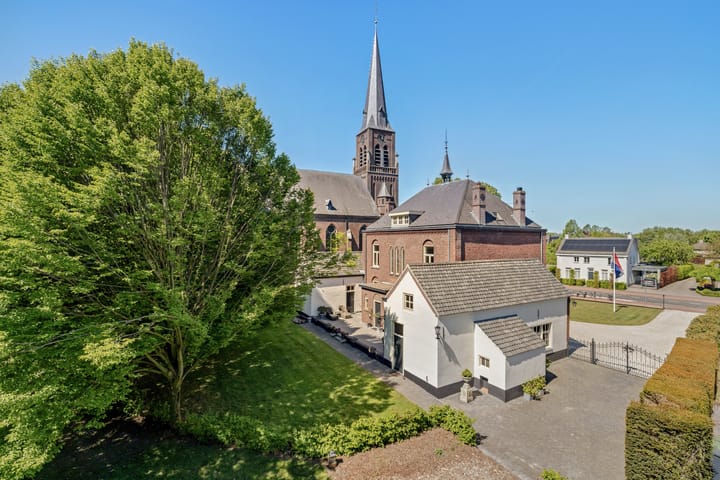
The former carriage house wing also offers a wealth of possibilities. Currently arranged as a garage with sauna, storage room and access to the former kennel, it also features a fixed staircase leading to the attic floor, making it highly suitable for use as guest accommodation, a practice space, atelier or studio.
Exterior:
Outside, the experience reaches its absolute pinnacle.
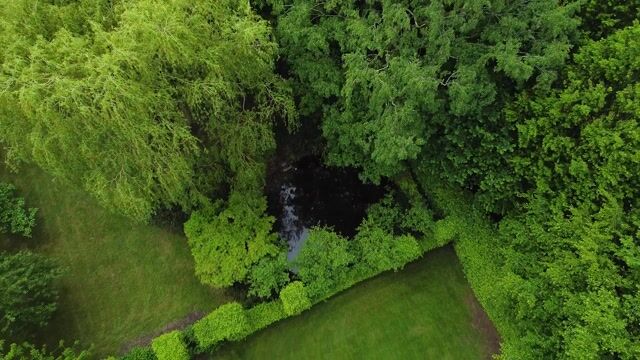
The park-like grounds surrounding the rectory offer a rare combination of privacy, mature greenery, tranquillity and grandeur. Beneath the many trees, alongside neatly clipped hedges and through charming sightlines, one experiences a true country-estate atmosphere. The orchard with various fruit trees, the gazebo beside the pond and the beautifully designed terraces make every corner of the grounds unique.
And then there is the view of the imposing church adjacent to the rectory, visible from several rooms as well as from the garden itself — a timeless backdrop that impresses day after day and lends this property an almost international allure.
General Information:
The rectory was built in 1893. The current owners carried out an extensive renovation in 2003, including the renewal and insulation of the roof. The level of maintenance is exceptionally high. The entire property has been finished with smooth plasterwork and classic moulded ceilings.
The property features two pellet stoves and the family room benefits from underfloor heating. In 2024, 32 solar panels were installed, providing sufficient energy for the household and an electric vehicle (approximately 50,000 km annually). An electric vehicle charging station is also present. All exterior painting was completed in May 2025. A structural survey report is available.
This property is designated as a Dutch National Monument (Rijksmonument). Further details regarding this designation are available through our office.
The plot measures 3,750 m². The usable living area amounts to 403 m² and the total volume is 1,982 m³.
In Summary:
Pastorie ’t Loo is no ordinary residence. It is a rare family estate full of history, character and possibilities — a place where grandeur, authenticity and living comfort come together in a truly unique way. We would be delighted to invite seriously interested parties for a private viewing.
To guarantee fulfilment of the purchaser’s obligations, the buyer is required, within six weeks after the agreement has been concluded, to provide a written bank guarantee or deposit an amount equal to 10% of the purchase price.
This information has been compiled with due care and attention. However, we accept no liability for any inaccuracies, omissions or consequences thereof. All stated measurements and surface areas are indicative only.
Advertisement
Features
Transfer of ownership
- Listed since
- Acceptance
- Available in consultation
- Asking price
- € 1,500,000 kosten koper
- Asking price per m²
- € 3,722
- Status
- Available
Construction
- Kind of house
- Mansion, detached residential property
- Building type
- Resale property
- Year of construction
- 1893
- Specific
- Monumental building
- Type of roof
- Hipped roof covered with slate
- Quality marks
- Bouwkundige Keuring and Energie Prestatie Advies
Surface areas and volume
- Areas
- Living area
- 403 m²
- Other space inside the building
- 131 m²
- Exterior space attached to the building
- 1 m²
- External storage space
- 20 m²
- Plot size
- 3,750 m²
- Volume in cubic meters
- 1,982 m³
Layout
- Number of rooms
- 12 rooms (6 bedrooms)
- Number of bath rooms
- 1 bathroom and 2 separate toilets
- Bathroom facilities
- Sauna, shower, double sink, bath, and washstand
- Number of stories
- 3 stories
- Facilities
- Optical fibre, flue, sauna, sliding door, and solar panels
Energy
- Energy label
- Not available
- Insulation
- Roof insulation and mostly double glazed
- Heating
- CH boiler, pellet burner and partial floor heating
- Hot water
- CH boiler
- CH boiler
- Atag HR (gas-fired combination boiler from 2012)
Cadastral data
- BERGEIJK E 2745
- Cadastral map
- Area
- 3,750 m²
- Ownership situation
- Full ownership
Exterior space
- Location
- Rural and unobstructed view
- Garden
- Back garden, surrounded by garden, front garden and side garden
- Back garden
- 2,637 m² (62.88 metre deep and 41.93 metre wide)
- Garden location
- Located at the south with rear access
Storage space
- Shed / storage
- Detached wooden storage
Garage
- Type of garage
- Attached brick garage
- Capacity
- 1 car
- Facilities
- Loft and electricity
Parking
- Type of parking facilities
- Parking on private property
Popularity
15,091x
Viewed
146x
Saved
15-5-2026
On Funda
Neighborhood

Loo
Bergeijk- Residents
- 505
- Family with children
- 44%
Discover the neighborhood
Curious about the housing supply, residents and local real estate agents?

Don’t want to forget this home?
Save it as a favorite. You’ll easily find it back and get notified when something changes.
