Sold under reservation

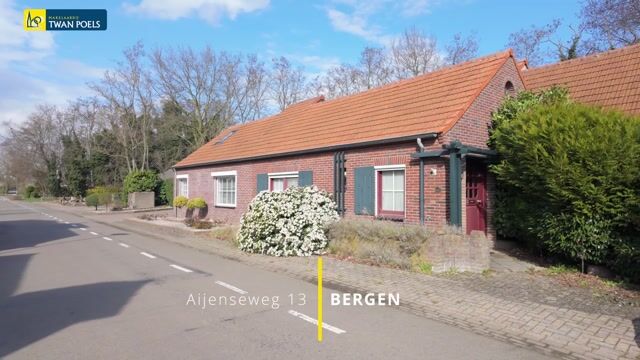
Aijenseweg 135854 PS Bergen (LI)Aijen Kern

Map
  • 147 m²
  • 466 m²
  • 3
  • D
Calculate monthly payment

Description


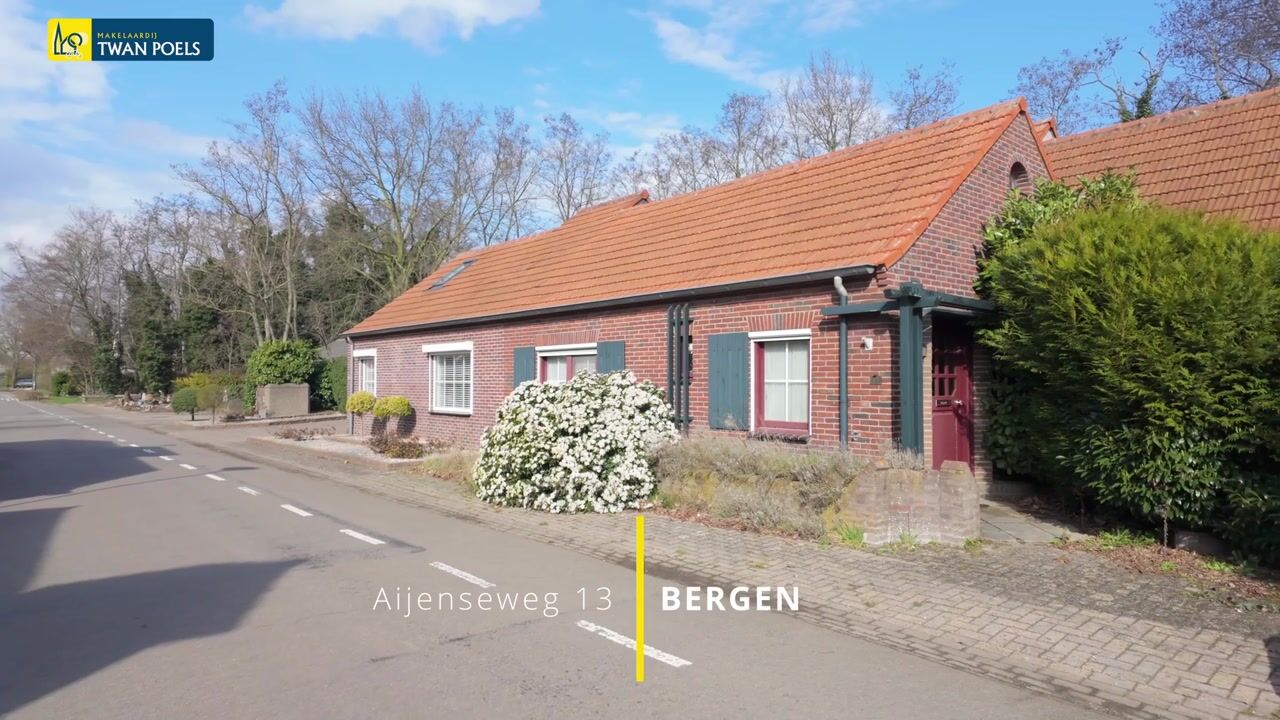
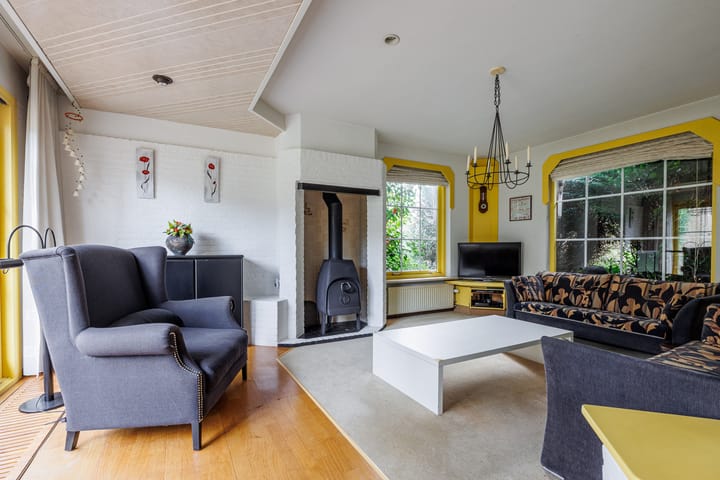
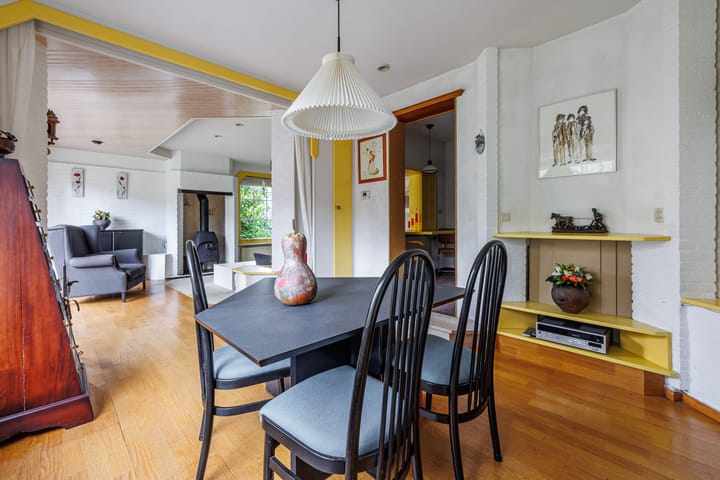
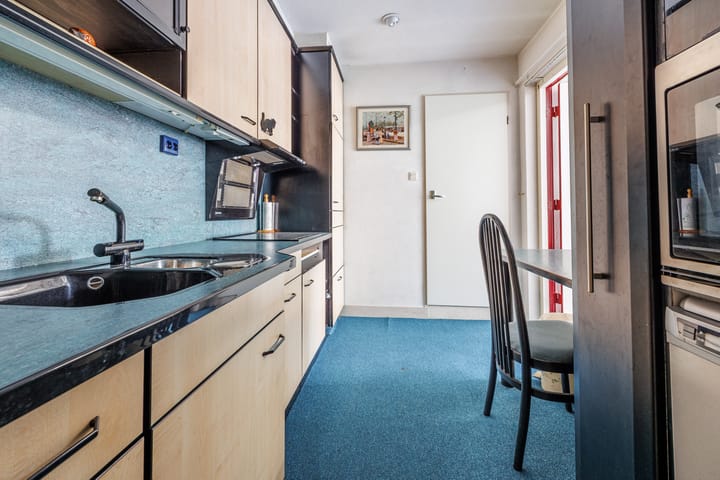
Op een royaal perceel van 466 m² staat deze twee-onder-een-kapwoning met een berging en een garage met een aangebouwde overkapping te koop, een fijne plek waar ruimte, comfort en natuur samenkomen. Hier geniet je van privacy, rust en ruimte met de uiterwaarden van de Maas op loopafstand. Een heerlijk thuis voor wie rustig wil wonen met het groen letterlijk om de hoek. Indeling: Begane grond: hal, toilet, badkamer voorzien van een inloopdouche en vaste wastafel, vanuit de badkamer is de slaapkamer bereikbaar, bijkeuken, sfeervolle L- vormige woonkamer met een schouw, dichte keuken met diverse inbouwapparatuur, ruime tuinkamer met directe toegang via de slaapkamer tot de privacybiedende achtertuin. 1e verdieping: ruime overloop, tussenkamer, werkkamer, slaapkamer. Diverse gegevens: De keukenopstelling is voorzien van de volgende inbouwapparatuur: afzuigkap, oven, vaatwasser, magnetron en een koelkast. Het bouwjaar van de cv-ketel is 2016. Het bouwjaar van de woning is 1946. De woning is voorzien van dakisolatie en van dubbel glas. De golfplaten dakbedekking van de garage en berging zijn hoogstwaarschijnlijk asbesthoudend.

Features

Transfer of ownership

Listed since
Acceptance
Available in consultation
Asking price
€ 367,000 kosten koper
Asking price per m²
€ 2,497
Status
Sold under reservation

Construction

Kind of house
Single-family home, double house
Building type
Resale property
Year of construction
1946
Type of roof
Gable roof covered with roof tiles
Accessibility
Accessible for people with a disability and accessible for the elderly

Surface areas and volume

Areas
Living area
147 m²
External storage space
29 m²
Plot size
466 m²
Volume in cubic meters
522 m³

Layout

Number of rooms
6 rooms (3 bedrooms)
Number of bath rooms
1 bathroom and 1 separate toilet
Bathroom facilities
Shower and sink
Number of stories
2 stories
Facilities
Passive ventilation system, sliding door, and TV via cable

Energy

Energy label
Insulation
Roof insulation and double glazing
Heating
CH boiler
Hot water
CH boiler
CH boiler
Vaillant (gas-fired combination boiler from 2016, in ownership)

Cadastral data

BERGEN LIMBURG T 1640
Cadastral map
Area
330 m²
Ownership situation
Full ownership
BERGEN LIMBURG T 1641
Cadastral map
Area
73 m²
Ownership situation
Full ownership
BERGEN LIMBURG T 1995
Cadastral map
Area
47 m²
Ownership situation
Full ownership
BERGEN LIMBURG T 1535
Cadastral map
Area
16 m²
Ownership situation
Full ownership

Exterior space

Location
Alongside a quiet road, in wooded surroundings and unobstructed view
Garden
Back garden, front garden, side garden and sun terrace
Back garden
135 m² (9.00 metre deep and 15.00 metre wide)
Garden location
Located at the northeast with rear access

Storage space

Shed / storage
Detached brick storage
Facilities
Electricity
Insulation
No insulation

Garage

Type of garage
Detached brick garage
Capacity
1 car
Facilities
Electricity
Insulation
No insulation

Parking

Type of parking facilities
Parking on private property and public parking

Popularity

6,777x

Viewed

105x

Saved

3-4-2026

On Funda

Neighborhood

Aijen Kern

Bergen (LI)
Residents
195
Family with children
35%

Discover the neighborhood

Curious about the housing supply, residents and local real estate agents?

View neighborhood insights

Don’t want to forget this home?

Save it as a favorite. You’ll easily find it back and get notified when something changes.