Buerweg 251861 CG Bergen (NH)Westdorp
€ 2,195,000 k.k.

- 299 m²living area
- 1,116 m²plot size
- 4bedrooms
- Aenergy label
Eye-catcherEen bijzondere, unieke villa op 1 van de mooiste plekjes van Bergen!
Description
Parklike living in the middle of the woodlands of Bergen!
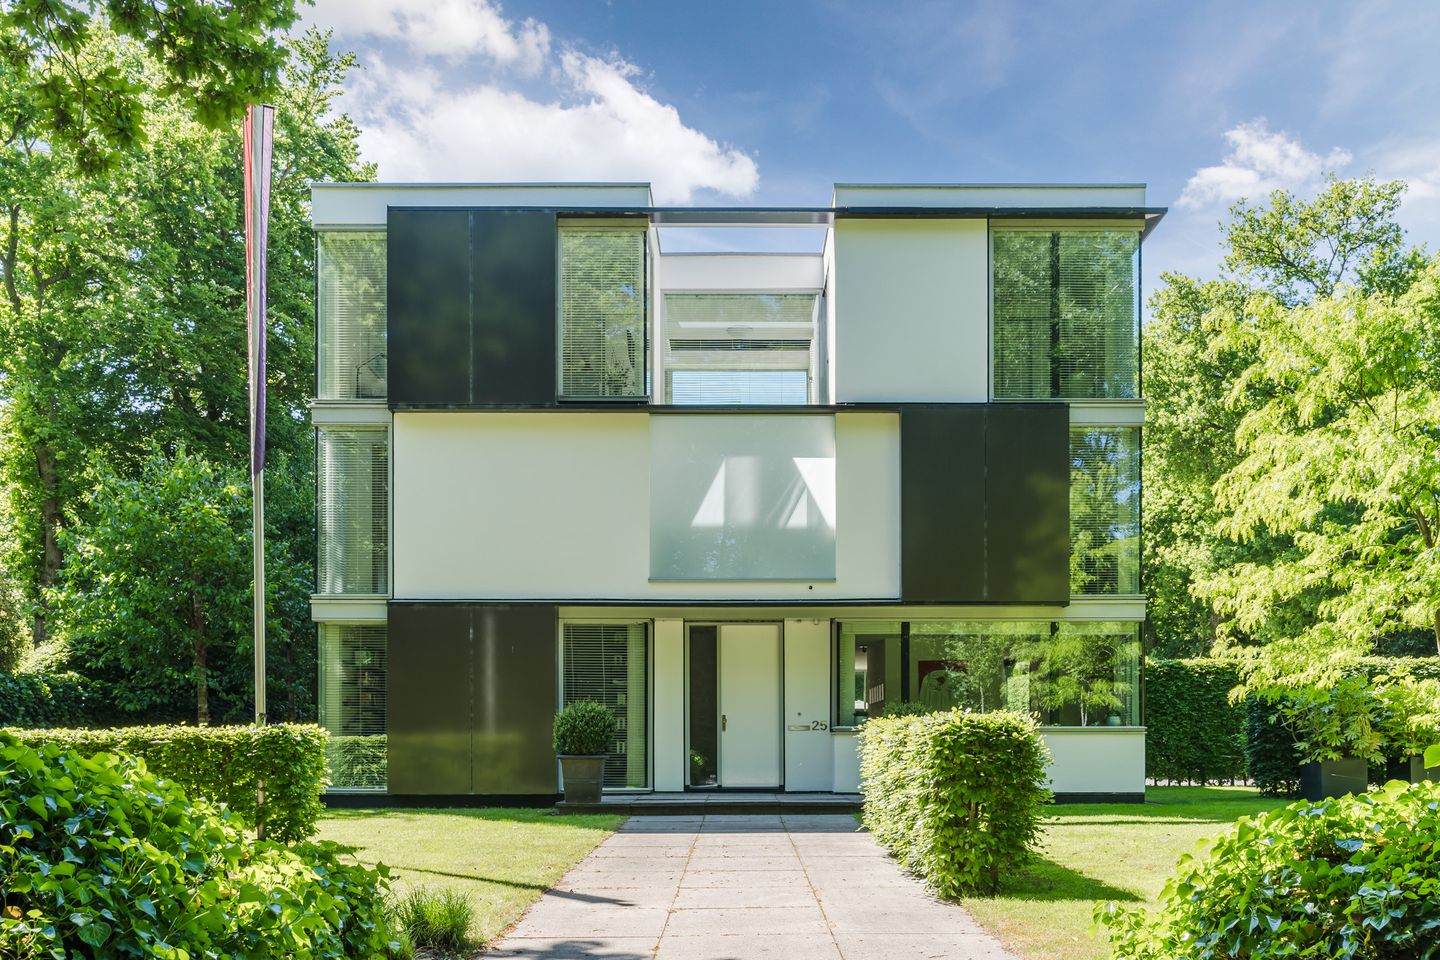
Situated on a spacious private plot, we may offer this architect-designed villa. A unique property, designed by Architectenstudio Herman Herzberger (2007) and included in a book about extraordinary homes in Bergen " "Bergen Architectuur, de Amsterdamse School voorbij". of its exceptional architecture. A perfect home for those looking for exclusive design set in a fantastic location!
We are on the sunny south side of the Buerweg, one of the most popular spots in the outskirts of Bergen. It is lovely quiet living in the woodlands and with its gigantic private garden, you even own your own piece of park-like nature! The sunny south-facing garden is super private, making this a great place for peace-seekers looking for a green oasis where they can retreat in peace. A little further away, you can also enjoy the beautiful dune landscape and, of course, the beach. Despite its secluded location, Bergen's village centre is also only 2 kilometres away.
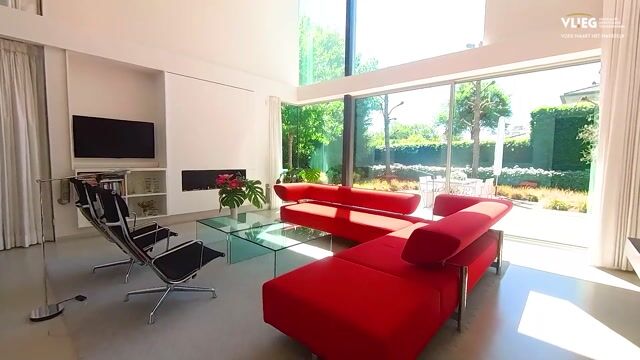
The detached property of almost 300 m2 of living space is characterised by the many large windows that bring in the outdoors as well as an abundance of natural light. A property you must have seen first-hand to experience the atmosphere for yourself!
Have you become curious about this 1-of-a-kind home? Then contact us soon to schedule a viewing!
About the location and the neighbourhood:
The property is located on the leafy Buerweg, just outside the village, where practically only local traffic passes. Bergen is a lively village with many restaurants, shops, supermarkets and specialty shops. There are several primary and secondary schools in the village, as well as several sports clubs. By car, you can reach the nearby town of Alkmaar with an even wider range of amenities within 20 minutes. And in the opposite direction, the beach at Bergen aan Zee can be reached in just a 5-minute drive! You therefore experience a wonderful holiday feeling here all year round, where you can fully enjoy the woods, the dunes and the North Sea beach. And all that at only 40 km from Amsterdam!
Property layout:
Basement:
There is a basement (5.56 x 2.30 m) under the house where you can stand, useful for extra storage space.
Ground floor:
Entrance hall with custom-made cupboards, wardrobe, meter closet and alarm system.
Central hallway with the guest toilet with hand basin and access to the living room.
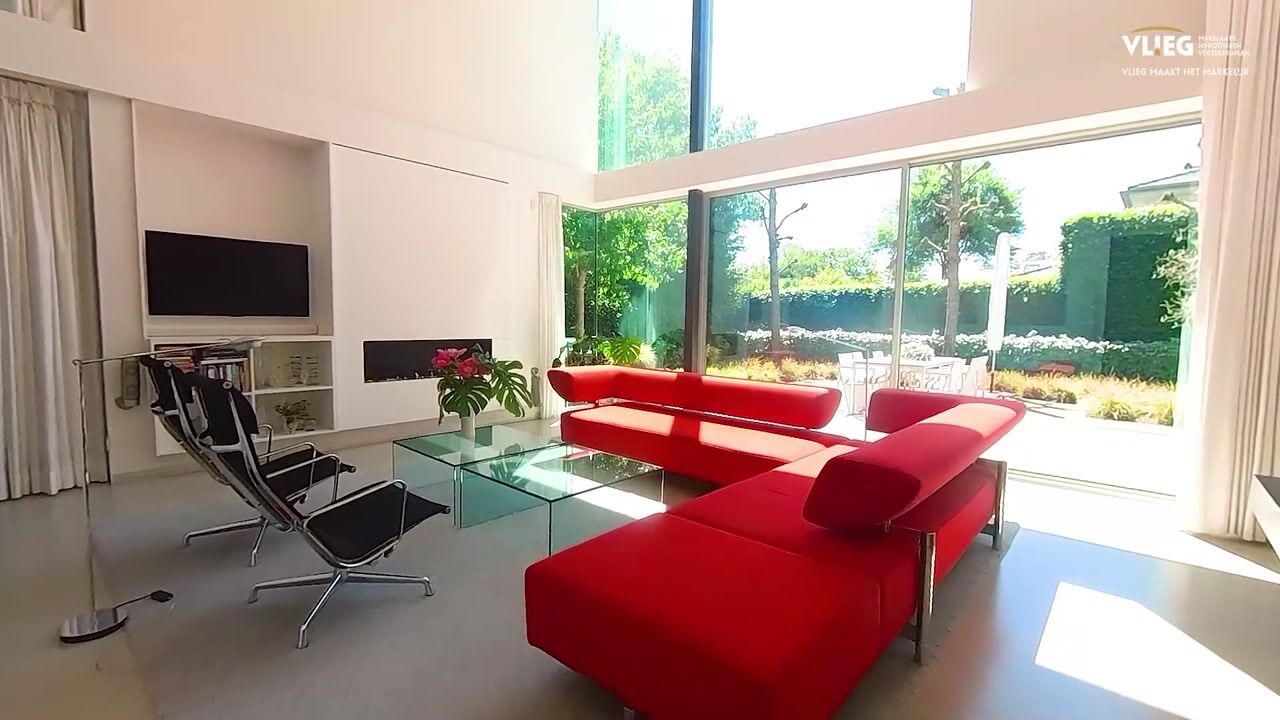
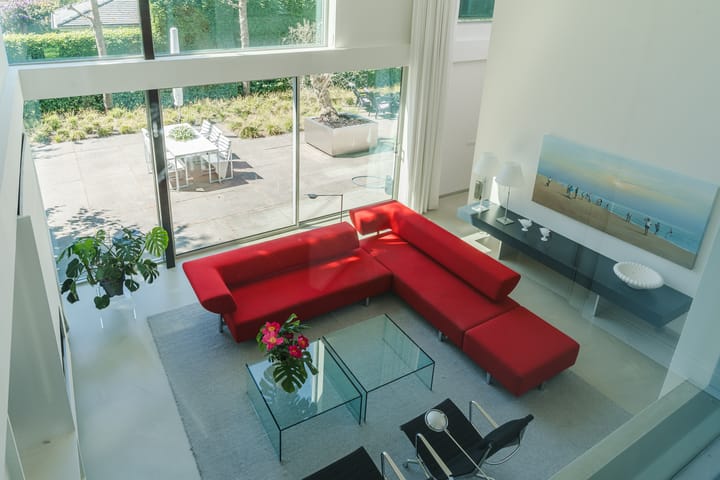
Spacious open-plan living room with various living areas for living, working, dining and cooking.
Central to the room is the high atrium in the living room with beautiful high windows (with electrically controlled curtains and acoustic ceiling) of 5.56 metres high. There is also a cosy gas fireplace in this part of the living room, while large sliding doors provide a seamless transition between the indoor and outdoor living areas. The windows are fitted with electrically operated screens on the whole southside of the property.
Luxurious open kitchen (SieMatic) which features a Siemens induction hob with extractor fan and Miele built-in appliances: a microwave, oven, oven, fridge, warming drawer, dishwasher, close-in boiler, double sink.
Separate utility room with the central heating boiler (Remeha Quinta 2007, being serviced) and a kitchenette with sink, possibility to place a fridge or freezer.
In a separate hallway, we find the (hardwood) staircase entrance to the first floor, which is luxuriously equipped with a stainless steel banister.
First floor:
Landing providing access to 2 bedrooms, a separate toilet and the bathroom. Both bedrooms are very spacious and feature large windows. The master bedroom has a walk-in closet and offers en suite access to the bathroom. The second bedroom has custom-made built-in wall cupboards. The bedrooms have a cast floor with underfloor heating - each to be controlled by its own thermostat.
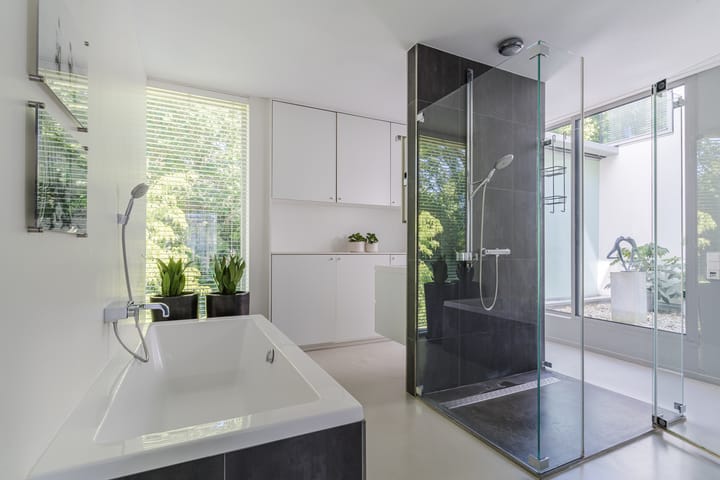
The luxurious bathroom has a double washbasin with vanity unit, a bathtub and a separate walk-in shower.
Both a balcony and a patio are accessible on this floor.
Second floor:
Landing providing access to another 2 bedrooms and the 2nd bathroom. These bedrooms also have custom made built-in wall cabinets.
The luxurious bathroom features a double washbasin with vanity unit, a toilet, luxury shower cabin and a Health Company Combi sauna, traditional and infrared.
From this floor, there is access to a spacious roof terrace facing the sunny south with unobstructed views over the private garden.
Garden:
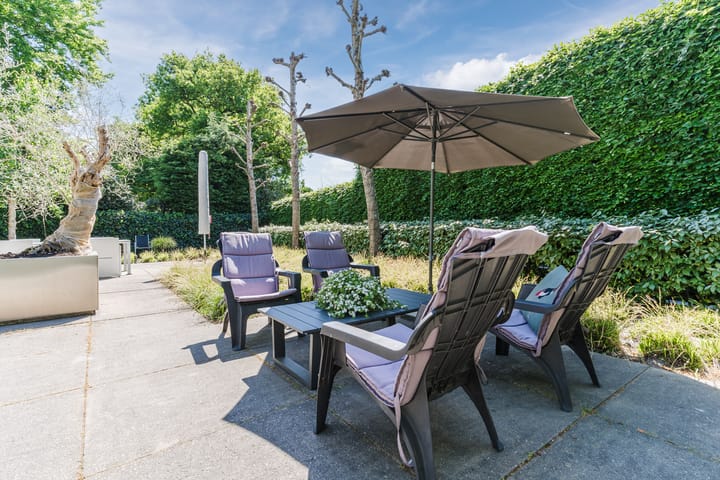
Spacious and fully enclosed, south-facing garden. The garden has a park-like character with a large tiled terrace framed by green borders, grass, trees and hedges.
Parking and storage:
On-site parking: carport (2 cars) with an attached storage room.
Property features:
• Architecturally designed villa (Architectuurstudio Herman Herzberger).
• Exclusive design with a great focus on natural light and a seamless transition between indoor and outdoor living
• 4 bedrooms, 2 bathrooms (incl. sauna)
• Entire house fitted with cast floors and floor-level adjustable underfloor heating
• 17 solar panels
• Own well and sprinkler system for the garden.
• Fantastic location in a sought-after and green location in the middle of the woods and close to the dunes and
beach
• Favourable sun exposure with the garden + roof terrace facing south
• Lots of privacy
• 2 km from Bergen village centre
• Energy label: A
• Full ownership
Advertisement
Features
Transfer of ownership
- Listed since
- Acceptance
- Available in consultation
- Asking price
- € 2,195,000 kosten koper
- Asking price per m²
- € 7,341
- Status
- Available
Construction
- Kind of house
- Villa, detached residential property
- Building type
- Resale property
- Year of construction
- 2007
- Type of roof
- Flat roof covered with asphalt roofing
Surface areas and volume
- Areas
- Living area
- 299 m²
- Other space inside the building
- 13 m²
- Exterior space attached to the building
- 74 m²
- External storage space
- 10 m²
- Plot size
- 1,116 m²
- Volume in cubic meters
- 1,360 m³
Layout
- Number of rooms
- 7 rooms (4 bedrooms)
- Number of bath rooms
- 2 bathrooms and 1 separate toilet
- Bathroom facilities
- Double sink, bath, steam cabin, 2 toilets, shower, and washstand
- Number of stories
- 3 stories and a basement
- Facilities
- Alarm installation, outdoor awning, mechanical ventilation, and solar collectors
Energy
- Energy label
- A
- Insulation
- Completely insulated
- Heating
- CH boiler
- Hot water
- CH boiler
- CH boiler
- Gas-fired from 2007, in ownership
Cadastral data
- BERGEN NOORD-HOLLAND A 5721
- Cadastral map
- Area
- 1,116 m²
- Ownership situation
- Full ownership
Exterior space
- Location
- Alongside a quiet road, sheltered location, in wooded surroundings and unobstructed view
- Garden
- Surrounded by garden
- Balcony/roof terrace
- Roof terrace present
Storage space
- Shed / storage
- Detached wooden storage
- Facilities
- Electricity
Garage
- Type of garage
- Carport
Parking
- Type of parking facilities
- Parking on private property
Popularity
6,359x
Viewed
114x
Saved
2-3-2026
On Funda
Neighborhood

Westdorp
Bergen (NH)- Residents
- 125
- Family with children
- 36%
Discover the neighborhood
Curious about the housing supply, residents and local real estate agents?

Don’t want to forget this home?
Save it as a favorite. You’ll easily find it back and get notified when something changes.
