New

Dorpsstraat 851861 KV Bergen (NH)Boendermaker

Map
  • 115 m²
  • 230 m²
  • 3
  • A
Calculate monthly payment
Eye-catcherVrijstaand wonen met energielabel A op loopafstand van het centrum

Description

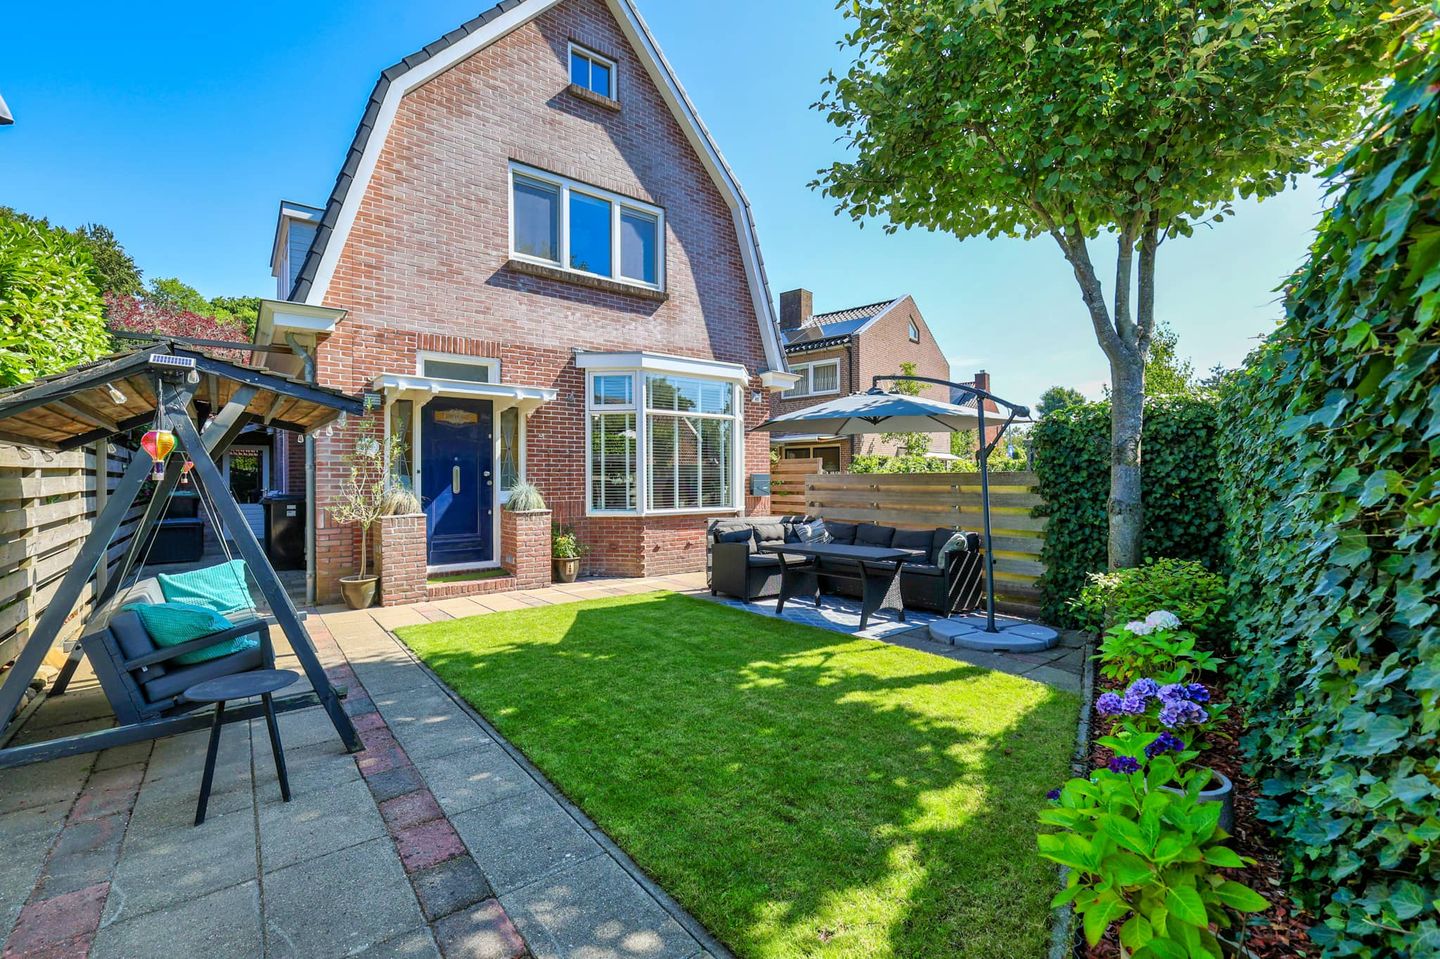
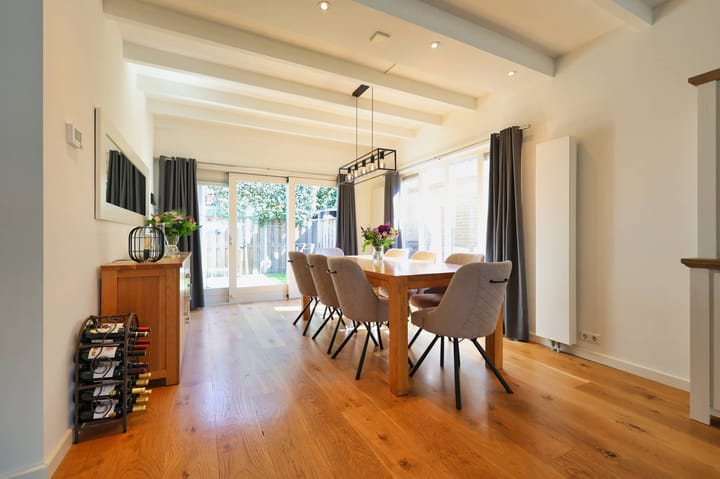
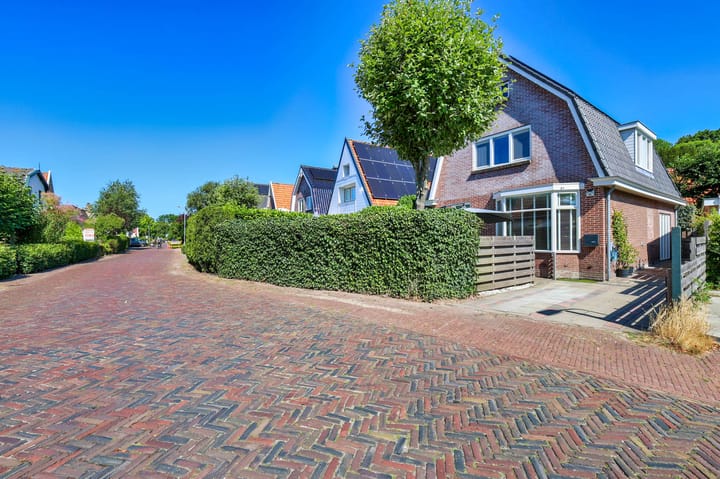
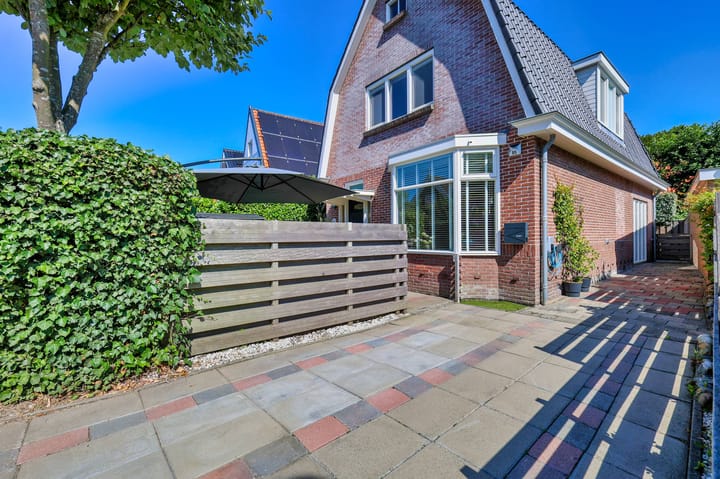
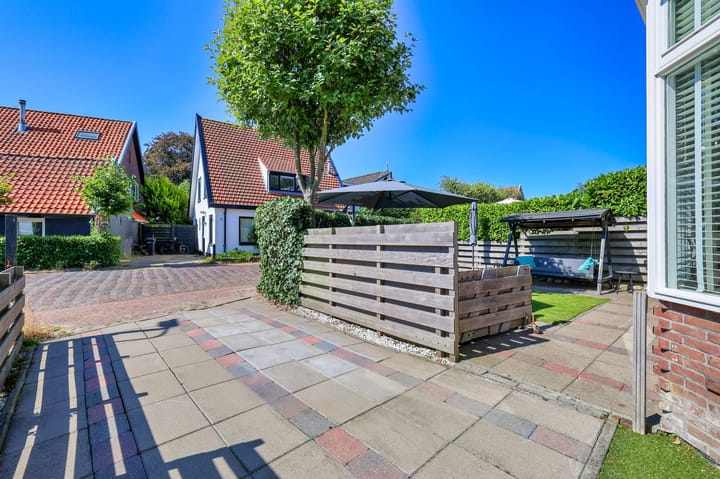
Aan de rand van het centrum gelegen comfortabel (energielabel A) VRIJSTAAND WOONHUIS met SCHUUR. Fraai aangelegde, ruime voortuin op het zuiden met veel privacy, achtertuin met veranda. Totaal 230 m² grond. Parkeren op eigen terrein. Indeling: entree met glas in lood, kelderkast, toilet met wandcloset en fonteintje, royale woonkamer met erker, schuifpui naar de tuin en houten vloer, moderne open keuken met inductiekookplaat, afzuigkap, oven, combi-magnetron, kokend waterkraan (Grohe), vaatwasser en koelkast, bijkeuken met aansluiting was-apparatuur, opstelling Cv-ketel en deur naar buiten 1e verdieping: overloop, 3 slaapkamers waarvan één met hoog plafond, walk-in closet, badkamer met hoekbad, inloop-douche, wastafelmeubel en wandcloset 2e verdieping: losse trap naar royale bevloerde zolderberging Bijzonderheden: - bouwjaar ca. 1925 - gebruiksoppervlakte ca 115 m² - inhoud ca. 484 m³ - Isolatie: dubbele beglazing, dak-, vloer- en muurisolatie - CV-ketel (2023) - 12 zonnepanelen - elektrische laadpaal Aanvaarding: in overleg Bent u benieuwd naar deze comfortabele vrijstaande woning op korte afstand van het centrum? Neem dan contact met ons op voor het maken van een bezichtigingsafspraak.

Features

Transfer of ownership

Listed since
Acceptance
Available in consultation
Asking price
€ 895,000 kosten koper
Asking price per m²
€ 7,783
Status
Available

Construction

Kind of house
Single-family home, detached residential property
Building type
Resale property
Year of construction
1925
Type of roof
Mansard roof covered with roof tiles

Surface areas and volume

Areas
Living area
115 m²
Other space inside the building
9 m²
Exterior space attached to the building
13 m²
External storage space
12 m²
Plot size
230 m²
Volume in cubic meters
484 m³

Layout

Number of rooms
4 rooms (3 bedrooms)
Number of bath rooms
1 bathroom and 1 separate toilet
Bathroom facilities
Walk-in shower, bath, toilet, underfloor heating, and washstand
Number of stories
2 stories and a loft
Facilities
Skylight, passive ventilation system, TV via cable, and solar panels

Energy

Energy label
Insulation
Roof insulation, double glazing, insulated walls and floor insulation
Heating
CH boiler
Hot water
CH boiler
CH boiler
Remeha Tzerra Ace 39C (gas-fired combination boiler from 2023, in ownership)

Cadastral data

BERGEN NOORD-HOLLAND A 3561
Cadastral map
Area
230 m²
Ownership situation
Full ownership

Exterior space

Location
Sheltered location
Garden
Back garden and front garden
Front garden
72 m² (6.65 metre deep and 10.85 metre wide)
Garden location
Located at the south

Storage space

Shed / storage
Attached wooden storage
Facilities
Electricity

Parking

Type of parking facilities
Parking on private property and public parking

Popularity

1,344x

Viewed

27x

Saved

11-8-2026

On Funda

Neighborhood

Boendermaker

Bergen (NH)
Residents
980
Family with children
30%
Avg. asking price / m²
€ 6,977

Discover the neighborhood

Curious about the housing supply, residents and local real estate agents?

View neighborhood insights

Don’t want to forget this home?

Save it as a favorite. You’ll easily find it back and get notified when something changes.