New
Eeuwigelaan 261861 CM Bergen (NH)Westdorp
Price on request

- 653 m²living area
- 3,705 m²plot size
- 7bedrooms
- Benergy label
Eye-catcherUnieke estate aan de Eeuwigelaan met ondergrondse autostudio
Description
Eeuwigelaan 26, Bergen (North Holland)
A Dream Villa for the True Automotive Enthusiast
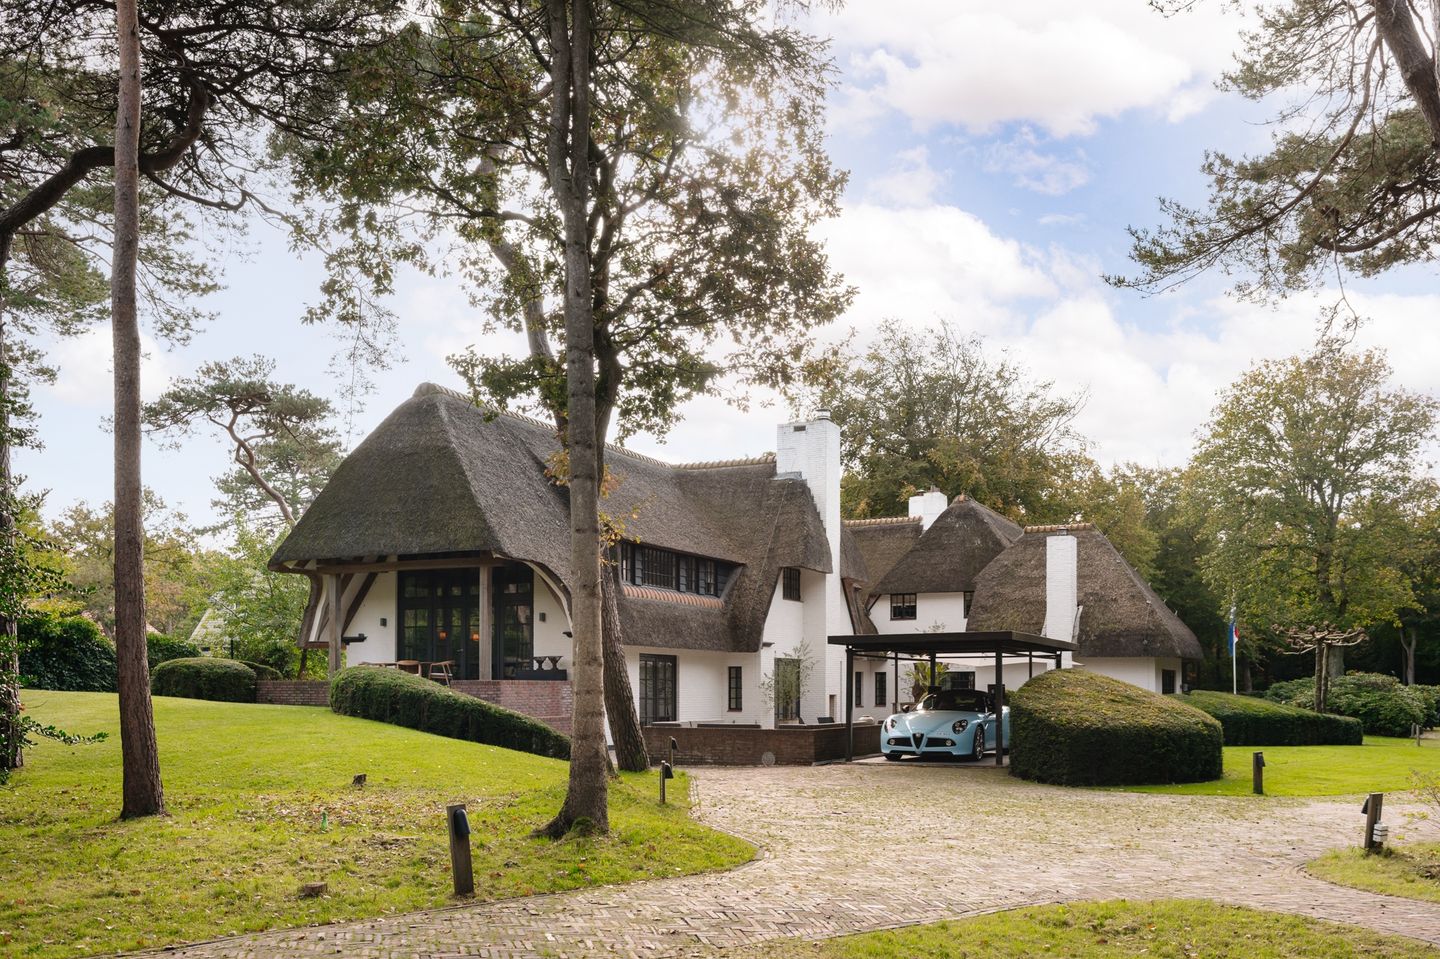
Situated on one of the most prestigious avenues in the Netherlands, Eeuwigelaan in Bergen (North Holland), this extraordinary and exclusive villa is a truly exceptional dream residence where architecture, design, and luxurious living converge. Its defining feature is an unparalleled home for passionate car collectors.
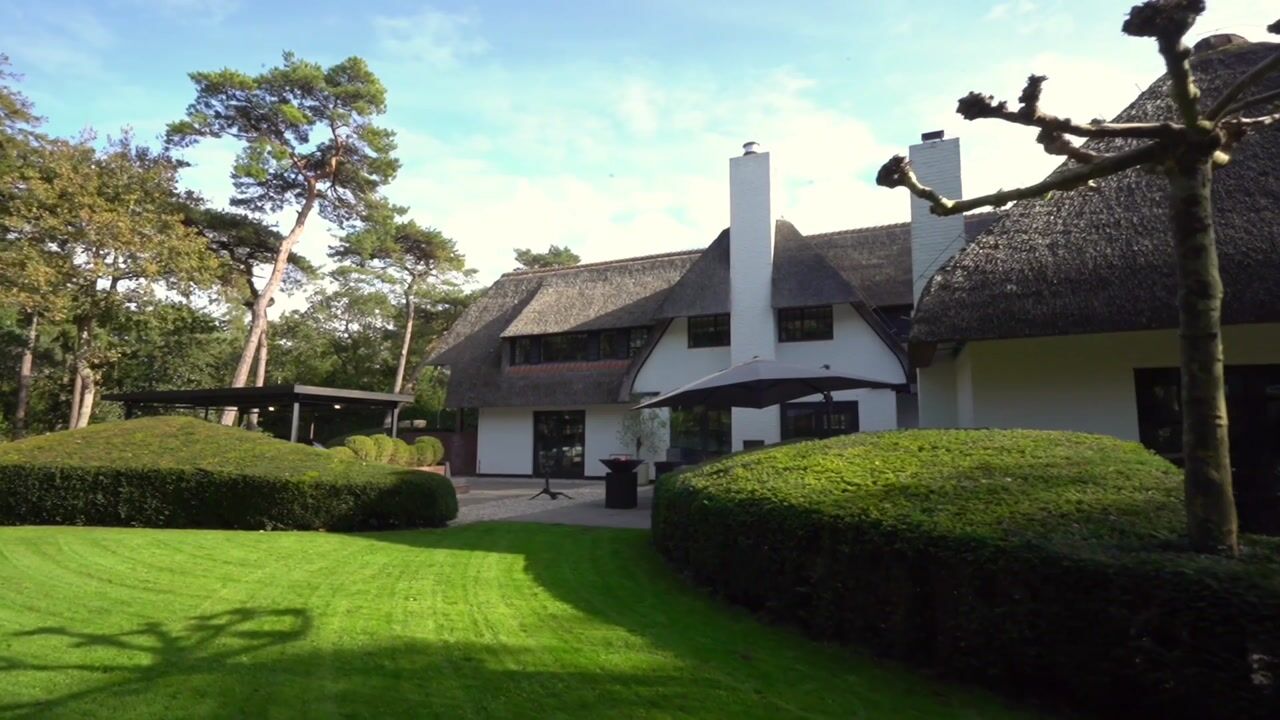
Offering approximately 652 sq.m. (7,018 sq.ft.) of living space, an impressive 176 sq.m. (1,894 sq.ft.) underground car gallery, and a total volume of approximately 3,493 cubic metres, the property is set on a magnificent estate-like plot of approximately 3,600 sq.m. (38,750 sq.ft.). The villa borders the Bergerbos forest and the surrounding dune reserve. Through the private gate at the rear, set within the estate's more than two-metre-high perimeter wall, you can step directly into the protected dunes and enjoy a scenic walk towards the beach at Bergen aan Zee. Here, nature, privacy, and exclusivity come together in perfect harmony, while the charming village centre of Bergen—with its restaurants, boutiques, galleries, and everyday amenities—is only a short distance away.
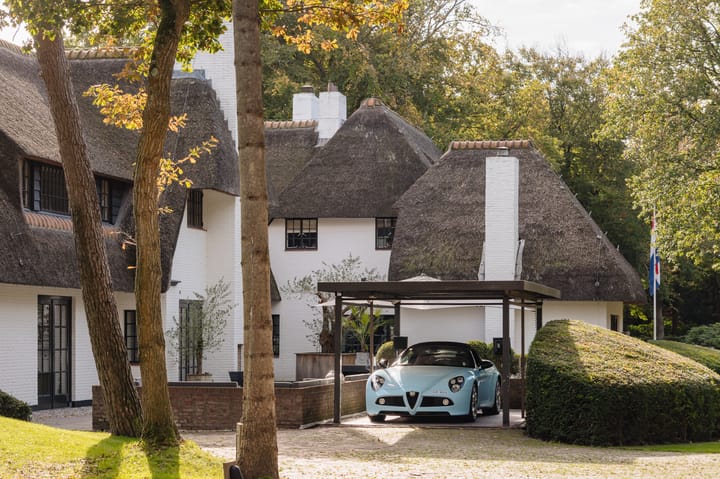
The feeling of arriving home begins the moment you enter the long, stately driveway. As the gates close behind you, you are immediately immersed in a rare sense of peace, privacy, and space, enhanced by the surrounding greenery and the villa's location on one of Bergen's most desirable avenues.
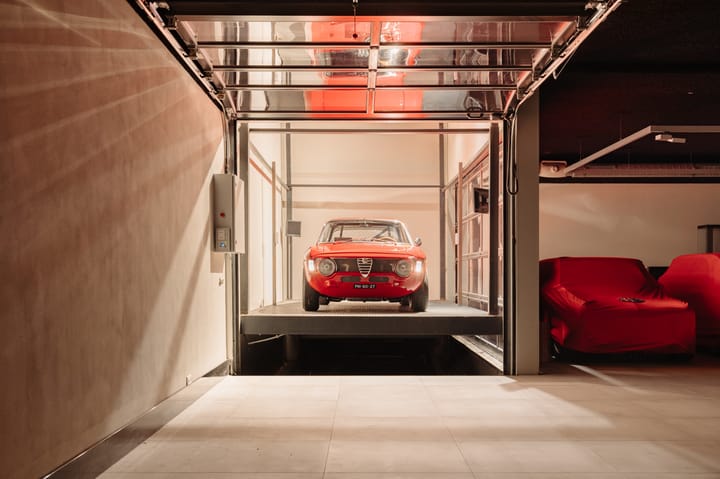
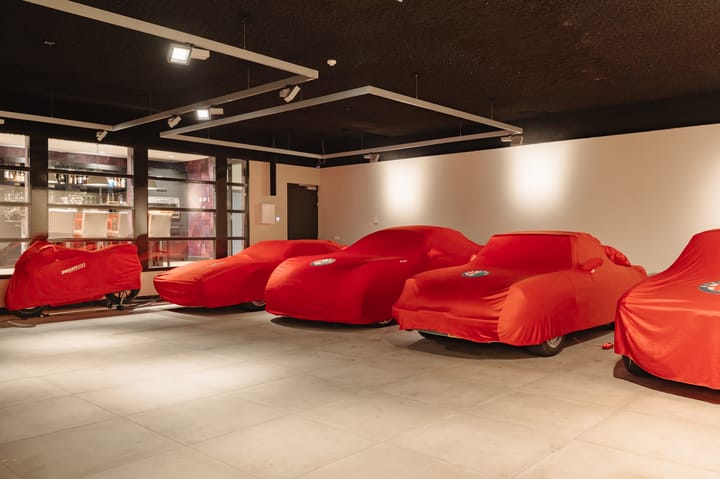
The absolute showpiece of this residence is its exceptional underground car gallery, accessed via a dedicated car lift. Covering approximately 176 sq.m., this spectacular space accommodates around twelve vehicles and has been designed as a private showroom for an exclusive automobile collection. Behind a striking glass wall is a bespoke wine bar, transforming the space into not only a functional garage but also an architectural statement.
This level also houses a fully equipped wellness retreat featuring a fitness room, jacuzzi, sauna, relaxation lounge, and private cinema. Luxury and wellbeing are seamlessly integrated into the home's design. The laundry room and technical installations are also discreetly positioned on this level.
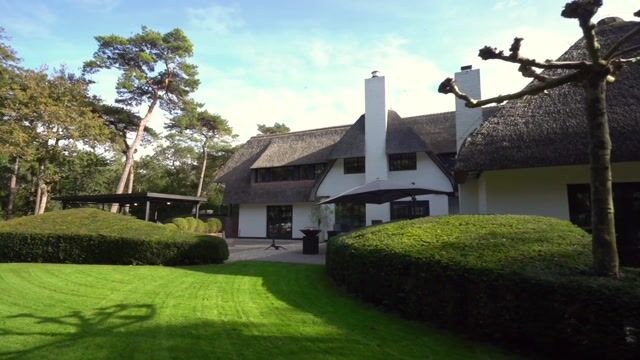
Originally built in 1928, the villa was designed by renowned Hague architect J.H. Plantenga. Between 2010 and 2012, it was meticulously extended by more than twenty-two metres while preserving its original architectural style, under the direction of acclaimed Amsterdam architect Erik van Dijk of Schulze & Van Dijk Architects. Throughout the home are several versatile rooms ideally suited as offices, lounges, or workspaces, allowing living, working, and entertaining to blend effortlessly.
The spacious open-plan kitchen forms the heart of the home. Finished with premium materials and equipped with top-of-the-line appliances, including a Wolf range with grill, teppanyaki plate, and double oven, as well as Gaggenau wine climate cabinets, the kitchen perfectly balances functionality and elegance. A fireplace creates a warm and inviting atmosphere, while French doors open onto several terraces surrounding the villa, complete with outdoor lounges and a fire pit.
From the kitchen, a broad oak staircase leads to the elevated garden room. Characterised by soaring ceilings with exposed timber beams, expansive windows, and panoramic views over the landscaped gardens and surrounding countryside, this impressive space connects directly to the elevated section of the garden, situated on Bergen's historic ancient coastal ridge, a unique and distinctive natural setting.
The villa is finished to an exceptional standard throughout, featuring continuous oak flooring, handcrafted Dauby door hardware, and a traditional thatched roof with elegant "sweeping eaves". A fully integrated lighting plan with ERCO fixtures, together with discreetly concealed Bang & Olufsen and Sonos audio systems, ensures that technology and comfort are seamlessly woven into the interior.
At the centre of the home is an eight-person passenger lift serving all three floors, enhancing both accessibility and everyday comfort. From the central hall, you enter the generous living room with its impressive fireplace and beautiful garden views, as well as an adjoining study with direct access to the terrace.
The first floor accommodates several luxurious bedrooms and bathrooms, each designed with meticulous attention to detail, comfort, and premium finishes. Every room contributes to the exclusive and tranquil atmosphere that defines this remarkable residence.
This villa represents a unique fusion of architecture, engineering, and luxury. From the spectacular underground car gallery with wellness facilities and wine bar to the light-filled garden rooms, expansive family kitchen, and elegant living spaces, every aspect has been designed for a life of comfort, style, and complete privacy. Here, you enjoy the privilege of living on a private estate surrounded by nature, while the vibrant village of Bergen and the North Sea coastline remain just moments away.
The extraordinary luxury, comfort, and scale of this exceptional residence are difficult to capture in words. This incomparable dream villa is an experience unlike any other, one that must be seen to be fully appreciated.
Features
- Exclusive villa on the prestigious Eeuwigelaan in Bergen (North Holland)
- Estate-like plot of approximately 3,600 sq.m., directly bordering the Bergerbos forest and protected dune reserve
- Living area of approximately 652 sq.m.
- Total building volume of approximately 3,493 cubic metres
- Unique underground car gallery of approximately 176 sq.m., accessed via a dedicated car lift and secured with fingerprint access and a Crawford overhead door, featuring an integrated wine bar with ice maker and a glass showroom accommodating approximately twelve vehicles
- Luxury eight-person elevator providing access to all three floors
- Complete privacy with gated entrance and private driveway
- Close to the centre of Bergen and only a short distance from Bergen aan Zee
- Wellness area with fitness room, jacuzzi, sauna, relaxation lounge, and private cinema
- Originally built in 1928 by architect J.H. Plantenga and stylishly extended between 2010–2012 by architect Erik van Dijk of Schulze & Van Dijk Architects, while preserving its original character
- Multiple versatile ground-floor spaces suitable for living, working, or entertaining
- Spacious open-plan kitchen with premium integrated appliances
- Wolf range with grill, teppanyaki plate, and double oven
- Four Gaggenau wine climate cabinets (two in the kitchen and two in the wine bar)
- Three Miele dishwashers (two in the kitchen and one in the wine bar)
- Water softening system
- Three indoor fireplaces plus a fourth outdoor fireplace on the terrace
- Multiple sun-filled terraces surrounding the villa
- Outdoor living area with fire pit and lounge seating
- Elevated garden room with vaulted ceiling and exposed timber beams
- Expansive glazing offering panoramic garden and landscape views
- Premium finishes including oak flooring and traditional thatched roofing
- Handcrafted Dauby door hardware throughout
- Invisible integrated Bang & Olufsen and Sonos audio system
- Comprehensive architectural lighting scheme throughout the villa
- Equipped with a heat pump and underfloor heating, providing heating in winter and cooling in summer
- Seven bedrooms and five luxurious bathrooms
- Exceptional level of craftsmanship with meticulous attention to detail
- Unique combination of luxury living, private car collection facilities, and wellness
- Direct private access through the rear gate to the Bergerbos forest and dune reserve
- Walk directly from your own estate to the beach at Bergen aan Zee
- Exceptional location on the green edge of Bergen with complete privacy
- Comprehensive security including intercom system, laminated security glazing on the ground and first floors, professional alarm system, and CCTV surveillance throughout the estate
Advertisement
Features
Transfer of ownership
- Listed since
- Acceptance
- Available in consultation
- Asking price
- Price on request
- Status
- Available
Construction
- Kind of house
- Villa, detached residential property
- Building type
- Resale property
- Year of construction
- 1929
Surface areas and volume
- Areas
- Living area
- 653 m²
- Other space inside the building
- 177 m²
- External storage space
- 24 m²
- Plot size
- 3,705 m²
- Volume in cubic meters
- 3,493 m³
Layout
- Number of rooms
- 12 rooms (7 bedrooms)
- Number of bath rooms
- 5 bathrooms and 3 separate toilets
- Bathroom facilities
- Sauna, jacuzzi, 5 toilets, 3 showers, 3 sinks, double sink, and walk-in shower
- Number of stories
- 2 stories and a basement
- Facilities
- Alarm installation, skylight, smart home, elevator, and sauna
Energy
- Energy label
- B
- Insulation
- Roof insulation, mostly double glazed and floor insulation
- Heating
- Complete floor heating and heat pump
Cadastral data
- BERGEN (NH) A 6398
- Cadastral map
- Area
- 105 m²
- Ownership situation
- Full ownership
- BERGEN (NH) A 2756
- Cadastral map
- Area
- 3,600 m²
- Ownership situation
- Full ownership
Exterior space
- Location
- On the edge of a forest, in wooded surroundings and unobstructed view
Garage
- Type of garage
- Underground parking
Parking
- Type of parking facilities
- Parking on private property
Popularity
0x
Viewed
0x
Saved
3-9-2026
On Funda
Neighborhood
Westdorp
Bergen (NH)- Residents
- 125
- Family with children
- 36%
Discover the neighborhood
Curious about the housing supply, residents and local real estate agents?

Don’t want to forget this home?
Save it as a favorite. You’ll easily find it back and get notified when something changes.
