Sold under reservation
Slotrampweg 21861 CK Bergen (NH)Westdorp
€ 1,695,000 k.k.

- 283 m²living area
- 953 m²plot size
- 4bedrooms
- Cenergy label
Eye-catcherGroot familiehuis gelegen op mooie toplocatie in Westdorp Bergen.
Description
Detached living in a prime location between the village, the dunes and the beach
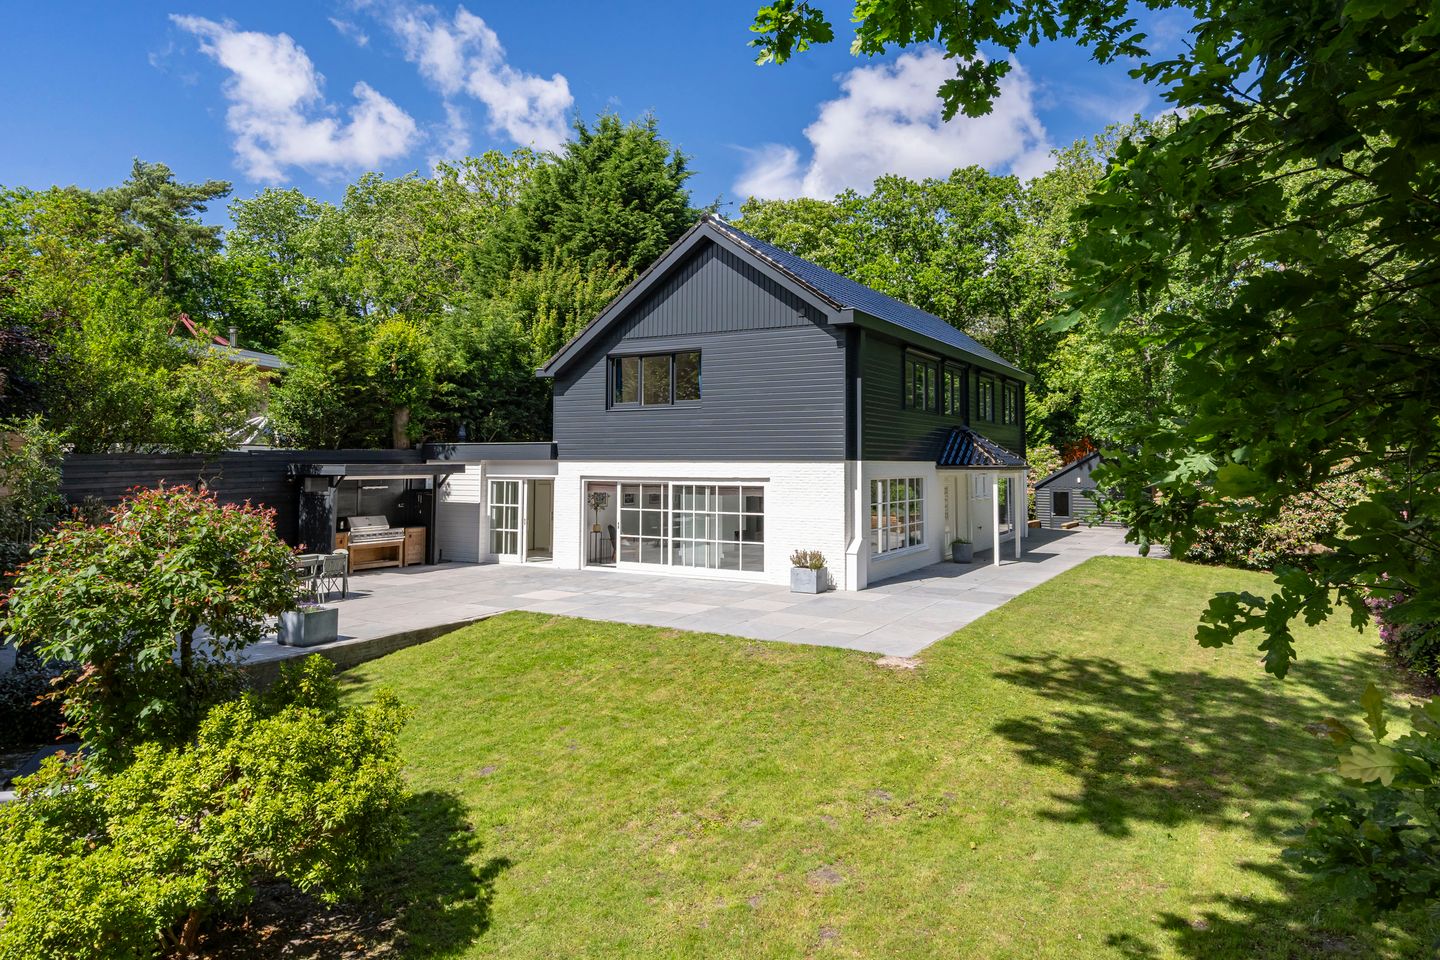
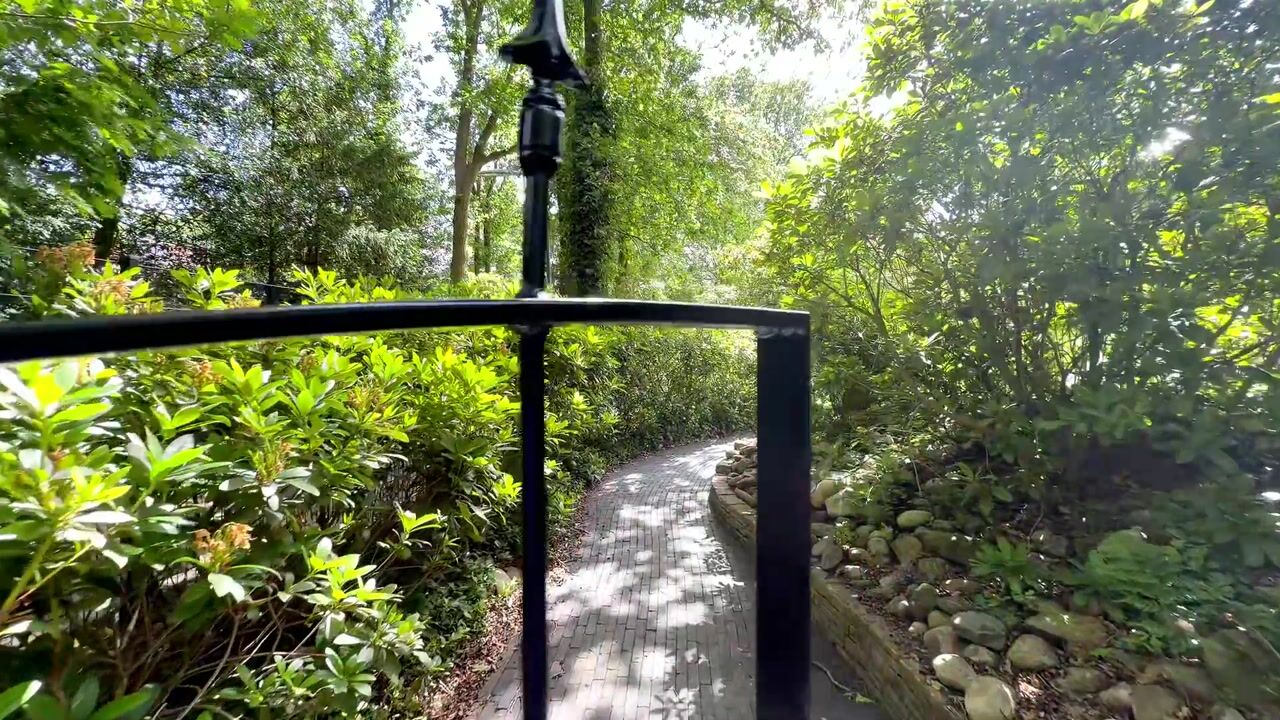

This spacious DETACHED VILLA with GARAGE, a spacious DRIVEWAY and a generous GARDEN is situated in one of Bergen’s most sought-after residential neighbourhoods. De Slotrampweg is a quiet little street tucked away in the popular and leafy Westdorp, a short distance from both the charming centre of Bergen and the beach at Bergen aan Zee. From the property, you can stroll straight into the surrounding woods and dunes. A location where tranquillity, nature and living comfort come together perfectly.
This well-maintained property offers a surprising amount of living space and is wonderfully light thanks to its large windows. The spacious living room and kitchen-diner together form the heart of the home, making this property ideal for larger families and those who appreciate comfortable living. The property features four spacious bedrooms, two bathrooms, a multifunctional extra room (study/hobby room) on the ground floor and plenty of storage space.
Layout
Ground floor
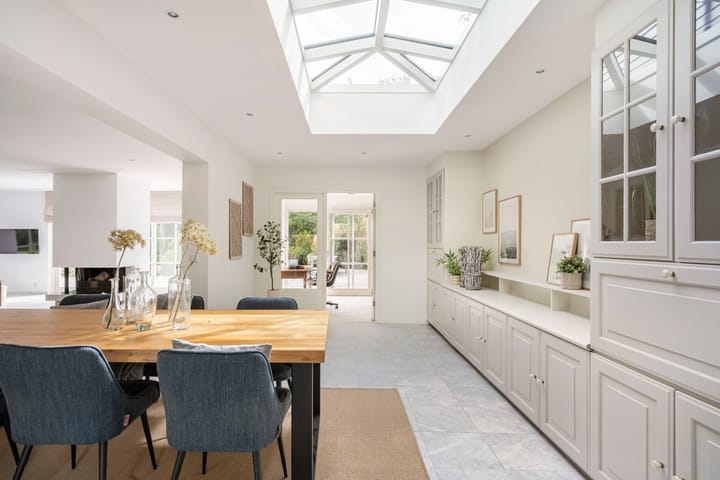
Through the spacious entrance hall, which features a cloakroom, toilet, meter cupboard and staircase, you reach the spacious kitchen-diner. This lovely living space is fitted with a generous kitchen unit, including a 5-ring induction hob, a Quooker, two combi-ovens and a steam oven. The kitchen offers plenty of worktop space and room for a large dining table where family and friends will love to gather. Thanks to the sliding glass doors, you can step straight out onto the garden via the sunny terrace. Adjacent to this is a practical utility room with a kitchen unit and plenty of storage space, as well as a back door leading outside.
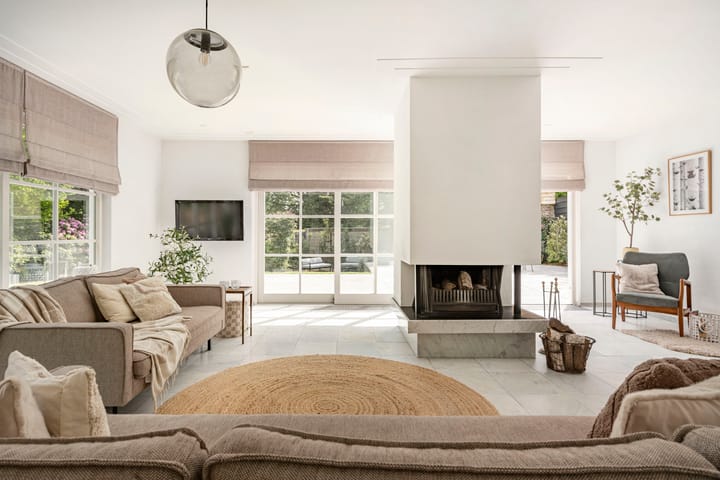
The spacious living room is situated on the sunny south-facing side of the property. Here, the large windows provide wonderful natural light and a lovely view of the garden. The living room features a cosy sitting area with a fireplace and a generous dining area with built-in cupboards. Through the sliding glass doors, this room also opens directly onto the terrace and the garden.
There is also an additional room on the ground floor. The washing machine and tumble dryer connections are neatly concealed within a built-in sliding-door cupboard. Thanks to the sliding doors leading to the garden, this room is beautifully light and therefore ideal as a study, playroom or hobby room.
First floor
A very spacious landing providing access to four generous bedrooms and a large bathroom. The bathroom is fitted with a double washbasin, a spacious walk-in shower and a toilet.
The master bedroom features a full wall of fitted wardrobes and an en-suite bathroom with a shower, washbasin and toilet, creating a comfortable private suite.
Second floor
A straight, fixed staircase leads to the practical attic floor. This floor is divided into two separate areas and offers plenty of storage space.
Garden
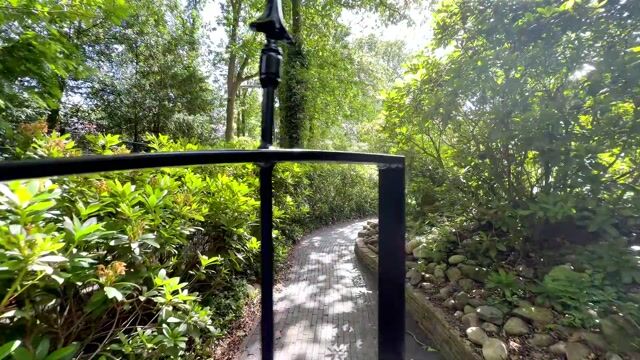
The beautifully landscaped garden surrounding the property offers plenty of privacy and optimal sunshine throughout the day. Whether you opt for a cup of coffee in the morning sun or a long summer evening on the terrace, you’ll always find a lovely spot outdoors here.
Next to the terrace is a wooden canopy with an outdoor kitchen fitted with a gas connection for the barbecue. Here you can spend long summer evenings with family and friends.
At the driveway leading to the house is a double wooden garage with an electric door and French doors. As well as providing parking for a car, this garage offers plenty of space for several bicycles, a scooter, garden equipment and storage. The spacious driveway allows for several cars to be parked on the property.
Details
Year of construction: 1955 – 1965. Usable living area: 283m². Outdoor space: 44m². Plot: 953m².
- Detached villa situated in a unique location in Westdorp, Bergen;
- A short distance from the town centre, woodland, dunes and beach;
- Spacious living room and separate kitchen-diner;
- Four spacious bedrooms;
- Two bathrooms;
- Additional study/hobby room on the ground floor;
- Underfloor heating throughout the ground floor;
- Air conditioning;
- Wooden garage with electric roller door and French doors;
- Ample parking on the property;
- Exterior recently repainted in its entirety;
The village of Bergen offers many amenities, such as the European School, primary and secondary schools, numerous restaurants, shops, and sports clubs, including a ski slope (il Primo), the Poelenburgh riding school and the Kranenburgh Museum. The annual ‘Kunst10daagse’ art festival is also held here, and there is a varied and lively weekly market on Saturdays;
Excellent location close to the centre of the well-known artists’ village of Bergen, approximately 15 minutes from
Alkmaar and 30 minutes from Amsterdam (by car).
A family home where space, comfort and a fantastic location come together. Here you’ll live surrounded by greenery, with the beach, the dunes and the charming centre of Bergen always within easy reach.
Available: by arrangement
Advertisement
Features
Transfer of ownership
- Listed since
- Acceptance
- Available in consultation
- Asking price
- € 1,695,000 kosten koper
- Asking price per m²
- € 5,989
- Status
- Sold under reservation
Construction
- Kind of house
- Villa, detached residential property
- Building type
- Resale property
- Year of construction
- 1963
- Specific
- Partly furnished with carpets and curtains
- Type of roof
- Gable roof covered with roof tiles
Surface areas and volume
- Areas
- Living area
- 283 m²
- Other space inside the building
- 15 m²
- External storage space
- 44 m²
- Plot size
- 953 m²
- Volume in cubic meters
- 1,049 m³
Layout
- Number of rooms
- 7 rooms (4 bedrooms)
- Number of bath rooms
- 1 bathroom and 1 separate toilet
- Bathroom facilities
- Shower, double sink, and toilet
- Number of stories
- 2 stories
- Facilities
- Mechanical ventilation, flue, and TV via cable
Energy
- Energy label
- C
- Insulation
- Roof insulation and double glazing
- Heating
- CH boiler
- Hot water
- CH boiler
- CH boiler
- Atag (gas-fired combination boiler from 2011, in ownership)
Cadastral data
- BERGEN (NH) F 497
- Cadastral map
- Area
- 953 m²
- Ownership situation
- Full ownership
Exterior space
- Location
- On the edge of a forest, sheltered location and in residential district
- Garden
- Surrounded by garden
Storage space
- Shed / storage
- Attached wooden storage
- Insulation
- No cavity wall
Garage
- Type of garage
- Parking place and detached wooden garage
- Capacity
- 1 car
- Facilities
- Electricity
- Insulation
- No insulation
Parking
- Type of parking facilities
- Parking on private property
Popularity
7,451x
Viewed
134x
Saved
18-6-2026
On Funda
Neighborhood

Westdorp
Bergen (NH)- Residents
- 125
- Family with children
- 36%
Discover the neighborhood
Curious about the housing supply, residents and local real estate agents?

Don’t want to forget this home?
Save it as a favorite. You’ll easily find it back and get notified when something changes.
