Uilengat 56617 AG BergharenBergharen
€ 2,275,000 k.k.

- 423 m²living area
- 15,350 m²plot size
- 4bedrooms
- Cenergy label
Eye-catcherEen "parel" van een woonboerderij (paarden faciliteiten) Luxe& buiten
Description
Located on a quiet, dead-end street in the heart of the beloved village of Bergharen, this exceptionally beautiful farmhouse features high-quality equestrian facilities on a plot of over 1.5 hectares. A rare combination: plenty of peace, space, and privacy, while all daily amenities are just a short distance away. The elementary school is within walking distance, and village life literally takes place just around the corner. From the property, you can enjoy a beautiful view of Bergharen’s characteristic church towers. You reach this special place via a historic path. Here, you live in a rural and free environment, with cities like Nijmegen, Arnhem, and ’s-Hertogenbosch within easy reach.
This municipally listed Krukhuis farmhouse, dating from around 1800, has been architecturally renovated, impressively combining authentic elements with contemporary living comfort. The result is a charming family home with a generous living area, four bedrooms, two bathrooms, an office, a spacious dining room, a luxurious kitchen, a heated swimming pool, and excellent facilities for horse lovers.
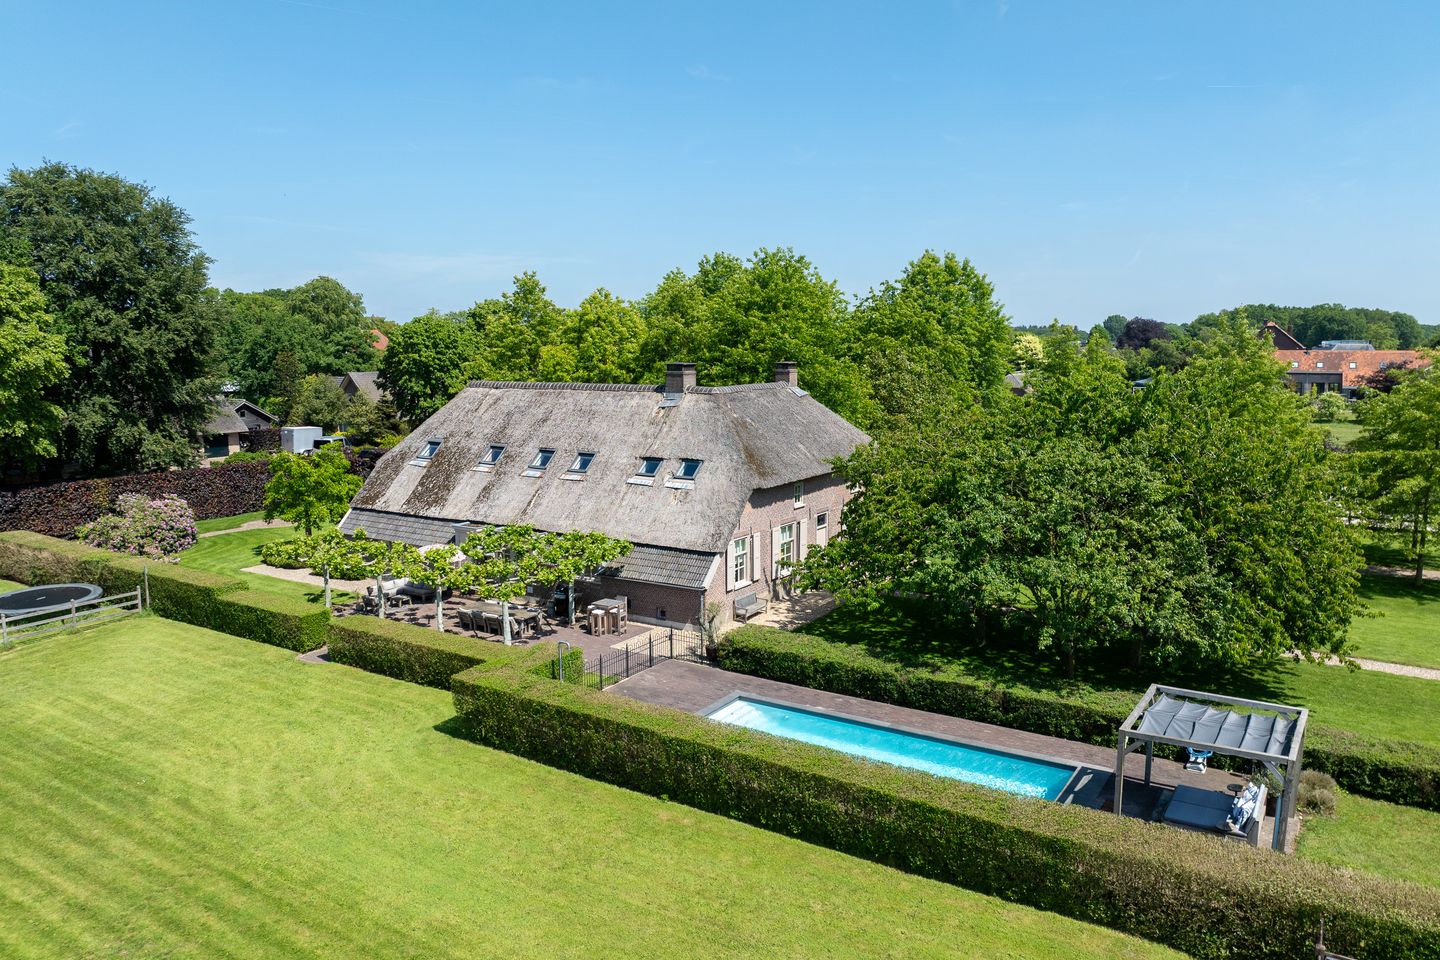
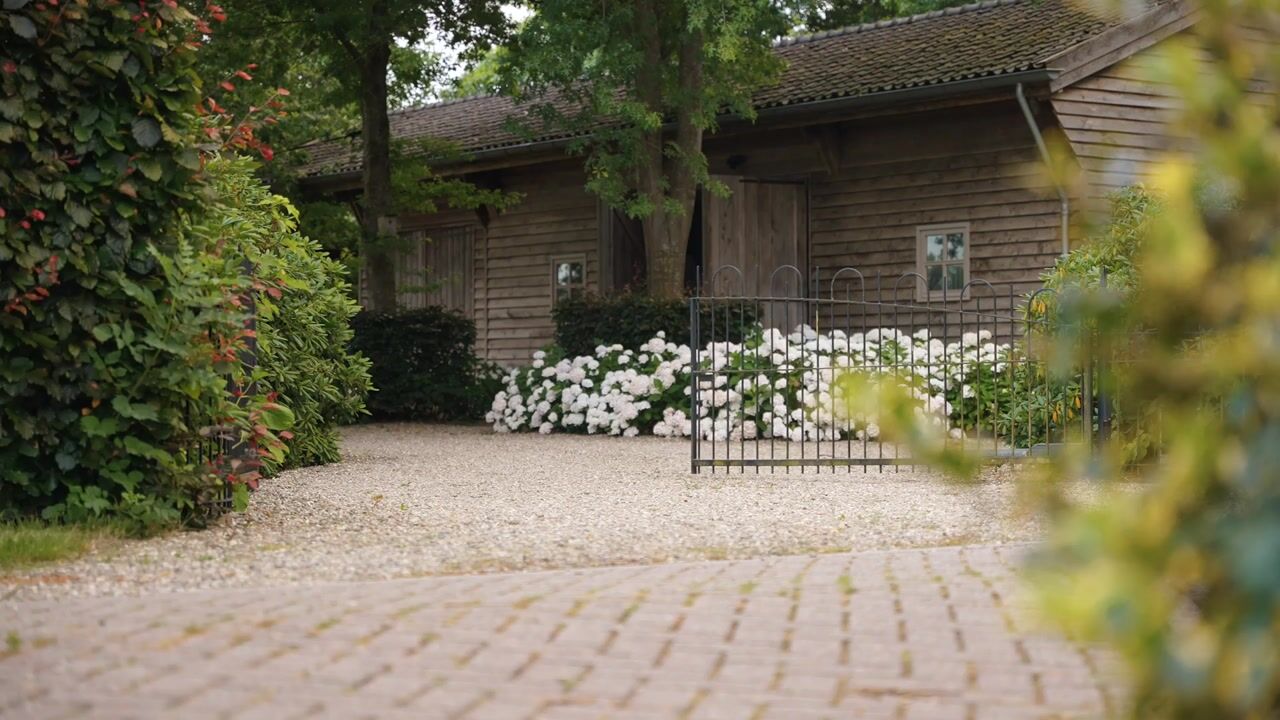

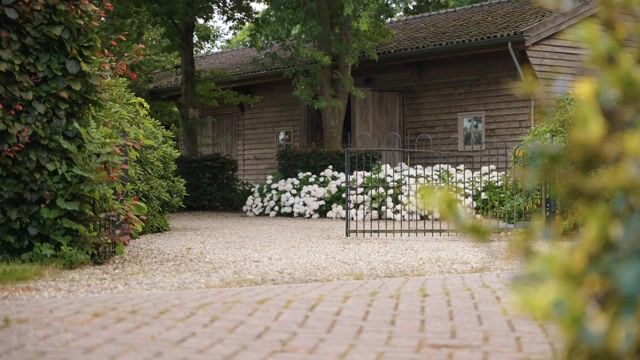
Through the electric gate, you reach the long driveway leading to the home and the equestrian facilities. The farmhouse is surrounded by a beautifully landscaped garden with mature trees, terraces, and unobstructed views over the private pastures.
The central entrance forms the heart of the home. The impressive open-plan space, authentic trusses, and high-quality finishes immediately set the tone. From here, both the front and rear sections of the house are accessible.
The front section
The cozy living room features a beautiful herringbone floor, a classic wood-burning fireplace with a mantel, and a stunning view of the garden and grounds.
On the opposite side is the spacious dining room, also featuring a wood-burning fireplace and a beautiful herringbone floor. This space is a wonderful spot for long dinners and cozy family moments. Adjacent to it is the office, ideal for working from home or as a quiet study. The basement and upper room are also accessible from this space. Also located on the ground floor are a half-bath and various practical storage spaces.
The rear section
In 2015, the rear section underwent a major renovation. Here you’ll find the impressive kitchen-diner, a space where luxury, light, and ambiance come together. The custom kitchen by Lodder Keukens is equipped with high-quality built-in appliances, including a Viking stove, Sub-Zero refrigerator, Quooker, double Miele dishwasher, and a built-in coffee machine. The spacious kitchen island forms the central focal point of this space. A distinctive detail is the stylish steel window frame, which contributes to the contemporary look without detracting from the farmhouse’s authentic character. The exposed beams, high ceilings, and large windows create an impressive sense of space.
First-floor layout
A fixed staircase leads to the spacious landing with a loft.
The spacious master bedroom features a luxurious en-suite bathroom with a bathtub, double walk-in shower, toilet, and vanity unit. The exposed roof structure and authentic beams create a warm and inviting atmosphere.
In addition, the floor features three spacious bedrooms and a second bathroom equipped with a bathtub, walk-in shower, double vanity, and toilet.
The children’s bathroom has underfloor heating.
Outdoor space
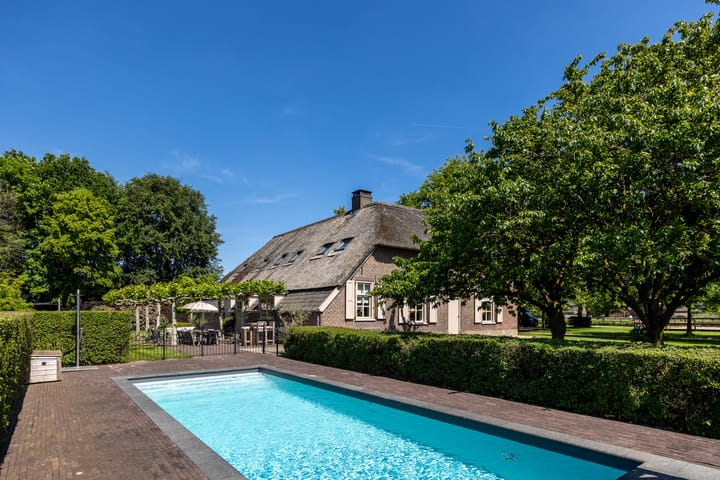
Surrounding the home is a beautifully landscaped garden with various terraces, mature landscaping, and a heated outdoor pool with an outdoor shower. Thanks to its favorable south-facing location, you can fully enjoy the sun and the unobstructed views of the surrounding landscape.
Behind the pool is a multifunctional outbuilding with a sauna and a walk-in stable with an adjacent pasture.
In 2025, the entire exterior of the home was repainted.
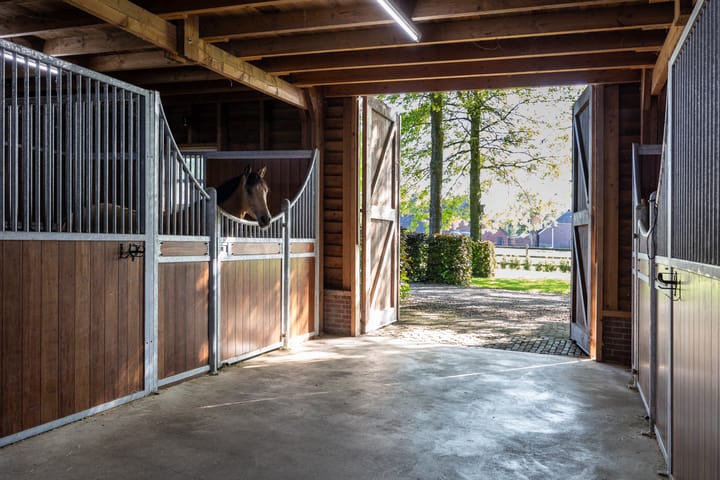
Excellent equestrian facilities? For horse lovers, this property offers everything one could wish for. The detached stable building (approx. 10 x 15 meters) features:
- Four spacious horse stalls
- Grooming area with drainage
- Washing area
- Loft
- Carriage/storage room
- Separate electrical panel
- Hardwood stall fronts with galvanized steel framing
- The professionally constructed outdoor riding arena, measuring approximately 20 x 60 meters, features a drained competition surface by Equisport and is equipped with lighting. In addition, two drained sand paddocks have recently been constructed.
The property also features:
- Two large horse pastures
- Three spacious grass paddocks
- Various exercise options
- Hardwood fencing and sturdy gates
- Direct access to the equestrian facilities from the yard
A unique location where horses can be kept on-site with optimal facilities for both recreational and professional use.
Bergharen is known for its rural character, active village community, and beautiful surroundings featuring forests, floodplains, and extensive riding and hiking opportunities. What makes this location special is the combination of peace and space with a central location right in the heart of the village. The home is located on a quiet cul-de-sac, while amenities such as the elementary school, sports clubs, and other daily necessities are just a short distance away.
Despite the rural setting, cities and major highways are easily accessible:
- Nijmegen is about a 15-minute drive
- Arnhem is about a 25-minute drive
- ’s-Hertogenbosch is about a 30-minute drive
- Major highways toward the A50, A73, and A15 are a short distance away.
Here, you can live in a rural and open setting, with all the conveniences of the village within easy reach.
Details
- Municipal monument
- In the heart of the village of Bergharen
- Built around 1890
- Architecturally renovated
- Rear section fully renovated in 2015/2016
- Home fully equipped with insulated glazing
- Wall, floor, and roof insulation
- New thatched screw roof
- Fiber-optic connection available
- Alarm system installed
- Asbestos-free
- Heated swimming pool with heat pump
- Sauna available
- 4 horse stalls
- Professional outdoor riding arena 20 x 60 meters
- 2 drained sand paddocks
- 2 large horse pastures
- 3 spacious grass paddocks
- Complete exterior painting completed in 2025
- Lot of over 1.5 hectares
- Located on a quiet cul-de-sac
- Elementary school within walking distance
A rare combination of historic charm, contemporary luxury, and excellent equestrian facilities in a beautiful location in the Land van Maas en Waal.
Closing date to be agreed upon.
Advertisement
Features
Transfer of ownership
- Listed since
- Acceptance
- Available in consultation
- Asking price
- € 2,275,000 kosten koper
- Asking price per m²
- € 5,378
- Status
- Available
Construction
- Kind of house
- Converted farmhouse, detached residential property
- Building type
- Resale property
- Year of construction
- 1800
- Specific
- Protected townscape or village view (permit needed for alterations)
- Type of roof
- Combination roof covered with cane
Surface areas and volume
- Areas
- Living area
- 423 m²
- Other space inside the building
- 12 m²
- External storage space
- 206 m²
- Plot size
- 15,350 m²
- Volume in cubic meters
- 1,627 m³
Layout
- Number of rooms
- 10 rooms (4 bedrooms)
- Number of bath rooms
- 2 bathrooms and 1 separate toilet
- Bathroom facilities
- Sauna, 2 showers, 2 double sinks, walk-in shower, 2 baths, 2 toilets, and washstand
- Number of stories
- 2 stories and a basement
- Facilities
- Alarm installation, skylight, optical fibre, mechanical ventilation, rolldown shutters, flue, sauna, and TV via cable
Energy
- Energy label
- C
- Insulation
- Roof insulation, double glazing, insulated walls, floor insulation and completely insulated
- Heating
- CH boiler, gas heater, fireplace, partial floor heating and heat pump
- Hot water
- CH boiler and electrical boiler
- CH boiler
- Topline HRC 45/CW6T3 (gas-fired combination boiler from 2015, in ownership)
Cadastral data
- BERGHAREN G 208
- Cadastral map
- Area
- 15,350 m²
- Ownership situation
- Full ownership
Exterior space
- Location
- Alongside a quiet road, rural, open location and unobstructed view
- Garden
- Surrounded by garden
Storage space
- Shed / storage
- Detached brick storage
- Facilities
- Electricity and running water
- Insulation
- No insulation
Parking
- Type of parking facilities
- Parking on gated property and parking on private property
Popularity
8,837x
Viewed
129x
Saved
8-6-2026
On Funda
Neighborhood

Bergharen
Bergharen- Residents
- 1,335
- Family with children
- 36%
Discover the neighborhood
Curious about the housing supply, residents and local real estate agents?

Don’t want to forget this home?
Save it as a favorite. You’ll easily find it back and get notified when something changes.
