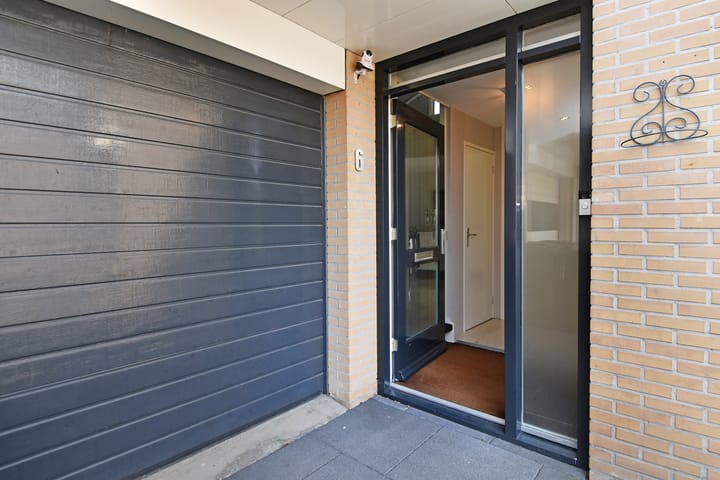
Sold
Frans Halslaan 62661 RX BergschenhoekOosteindsche Ackers
€ 739,000 k.k.

- 144 m²living area
- 200 m²plot size
- 3bedrooms
- Aenergy label
Sales history
- Listed since
- May 22, 2026
- Date of sale
- June 7, 2026
- Term
- 2 weeks
Description
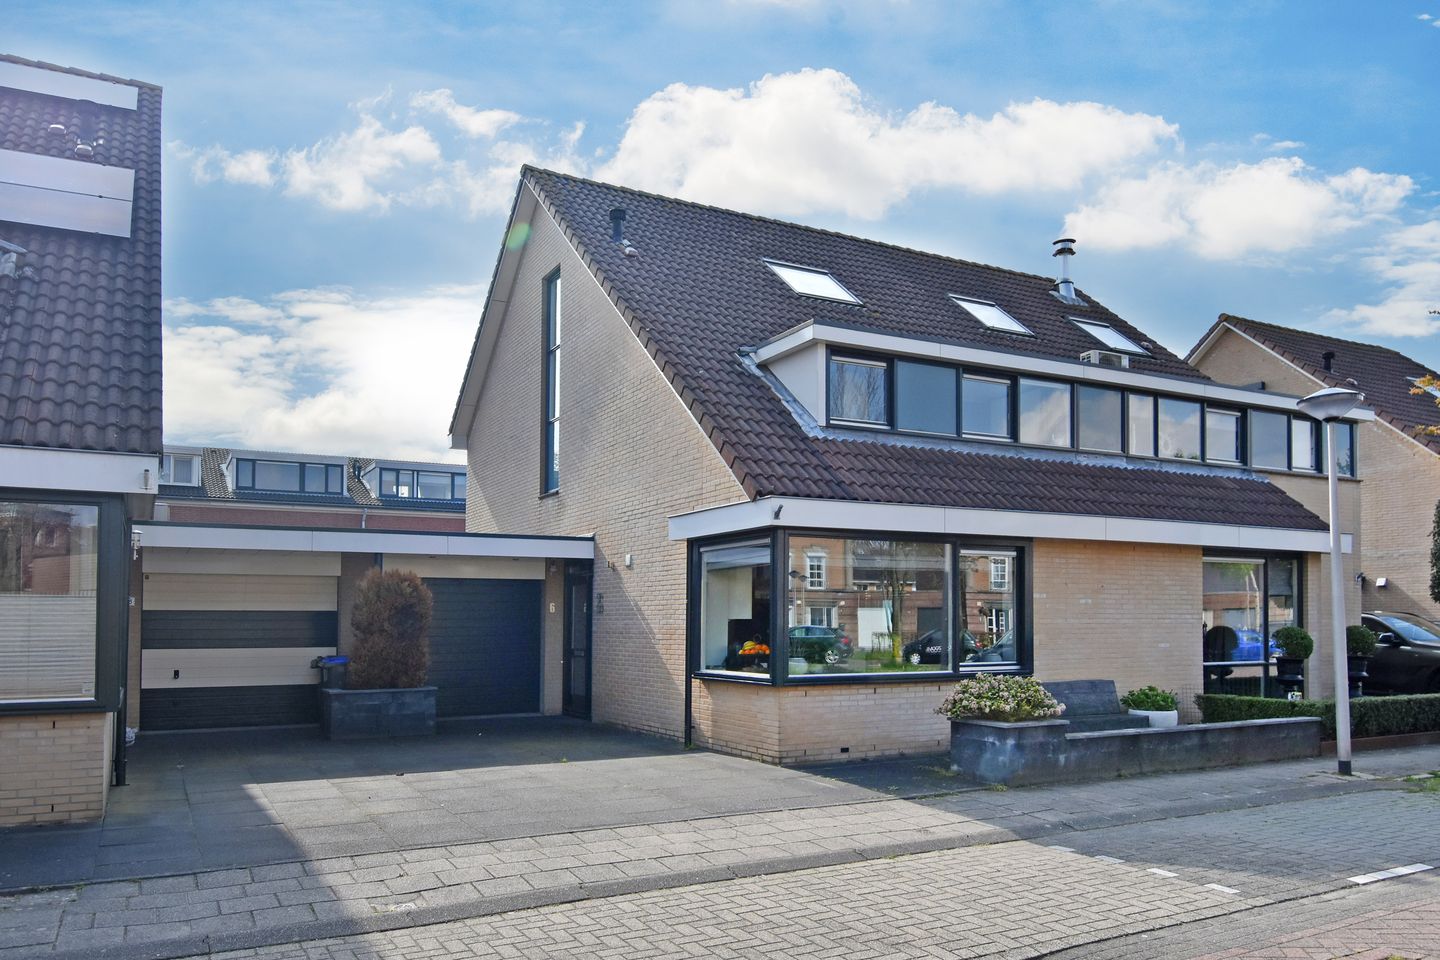
Een royale, goed onderhouden geschakelde 2-onder-1-kapwoning met garage, diepe tuin, energielabel A en verrassend veel leefruimte, rustig gelegen aan de Frans Halslaan in Bergschenhoek!
*** English description below ***
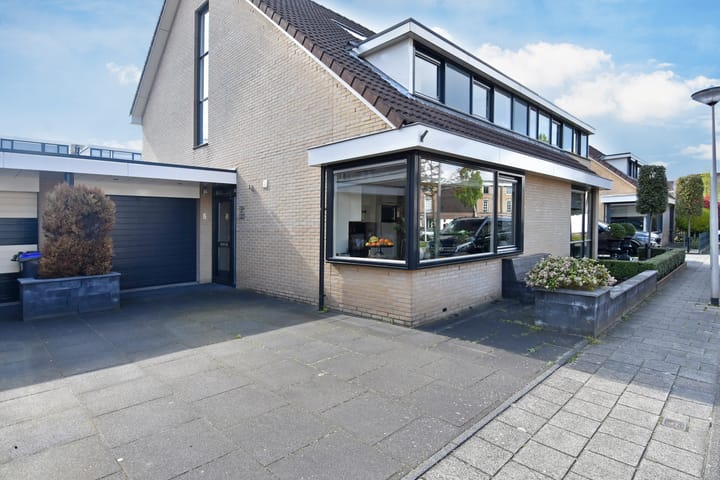
Aan de Frans Halslaan 6 in Bergschenhoek staat deze ruime eengezinswoning met een woonoppervlakte van circa 144 m², een garage van circa 21 m², drie slaapkamers, een praktische indeling en een fijne tuin op een perceel van circa 200 m².
Omgeving:
De Frans Halslaan ligt in een rustige, groene en kindvriendelijke woonwijk in Bergschenhoek. De wijk heeft een verzorgde uitstraling met voornamelijk eengezinswoningen en is zeer geschikt voor gezinnen en mensen die ruim en comfortabel willen wonen. In de nabije omgeving bevinden zich diverse voorzieningen, waaronder winkels voor de dagelijkse boodschappen, scholen, kinderopvang, sportverenigingen en openbaar vervoer.
Het centrum van Bergschenhoek is goed bereikbaar en biedt een gevarieerd aanbod aan winkels, horeca en praktische voorzieningen. Voor ontspanning en recreatie liggen de Rottemeren en diverse groengebieden op korte afstand; ideaal om te wandelen, fietsen, sporten of recreëren aan het water. Daarnaast is de ligging gunstig ten opzichte van omliggende plaatsen zoals Berkel en Rodenrijs, Bleiswijk, Zoetermeer en Rotterdam, met goede verbindingen via uitvalswegen en openbaar vervoer.
Indeling:
Begane grond
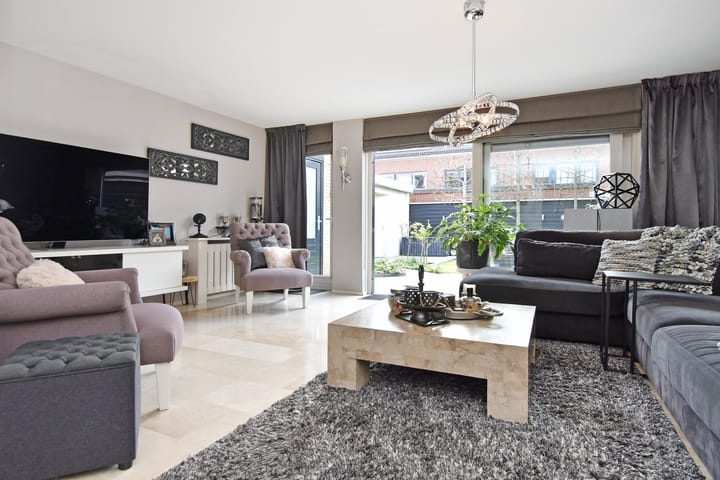
Entree, hal met trapopgang, toilet en toegang tot de woonkamer en garage. Royale woonkamer met veel lichtinval en toegang tot de tuin. Aan de voorzijde bevindt zich de keuken. De aangebouwde garage is ruim van opzet en geschikt voor parkeren, opslag of praktisch gebruik.
Eerste verdieping
Overloop met toegang tot twee ruime slaapkamers, badkamer voorzien van ligbad en inloopdouche, separaat toilet en berging. De badkamer is voorzien van ligbad en wastafel.
Tweede verdieping
Ruime overloop, derde slaapkamer met goede hoogte en bergruimte onder de schuine kap. Daarnaast is er een praktische ruimte aanwezig met installaties en aansluitingen voor wasapparatuur.
Tuin

Royale achtertuin met bestrating en groen. Door de diepte en indeling is de tuin geschikt voor meerdere zitplekken, speelruimte en tuinieren. In de tuin bevinden zich een overkapping en een vrijstaande schuur van circa 5 m².
Kortom, een ruime, goed onderhouden gezinswoning met garage, energielabel A, drie slaapkamers, veel bergruimte en een fijne ligging in Bergschenhoek.
Extra informatie:
- Eigen grond
- Bouwjaar 1997
- Aangebouwde garage
- Vrijstaande schuur in de tuin
- Volledig geïsoleerd
- Gerenoveerde veranda
- Energielabel A, geldig tot 21-04-2033
- Oplevering in overleg
*** Zie de foto's voor een beter beeld van de woning! ***
Interesse? Klik op ‘Vraag bezichtiging aan’ op Funda en plan direct uw bezichtiging.
Na uw aanvraag ontvangt u een e-mail met een link naar onze agenda, kies eenvoudig een moment dat u uitkomt.
Wij adviseren u een deskundige makelaar in te schakelen om u te begeleiden tijdens het aankoopproces.
Uw woning nog niet verkocht? Neem contact met ons op voor een gratis waardecheck, wij denken graag met u mee.
______________________________________________________________________
A spacious, well-maintained linked semi-detached family home with garage, deep garden, energy label A and a surprising amount of living space, quietly located on Frans Halslaan in Bergschenhoek!
*** Nederlandse beschrijving hierboven ***
Frans Halslaan 6 in Bergschenhoek offers a spacious family home with approximately 144 m² of living space, a garage of approximately 21 m², three bedrooms, a practical layout and a pleasant garden on a plot of approximately 200 m².
Location:
Frans Halslaan is situated in a quiet, green and child-friendly residential area in Bergschenhoek. The neighbourhood has a well-kept appearance and mainly consists of family homes, making it highly suitable for families and anyone looking for spacious and comfortable living. Various amenities can be found nearby, including shops for daily groceries, schools, childcare facilities, sports clubs and public transport.
The centre of Bergschenhoek is easily accessible and offers a varied selection of shops, restaurants and practical facilities. For relaxation and recreation, the Rottemeren and several green areas are located nearby; ideal for walking, cycling, sports activities or enjoying leisure time by the water. The location is also convenient in relation to surrounding towns such as Berkel en Rodenrijs, Bleiswijk, Zoetermeer and Rotterdam, with good connections via main roads and public transport.
Layout:
Ground floor
Entrance, hallway with staircase, toilet and access to the living room and garage. Spacious living room with plenty of natural light and access to the garden. The kitchen is located at the front of the house. The attached garage is generously sized and suitable for parking, storage or practical use.
First floor
Landing with access to two spacious bedrooms, bathroom, separate toilet and storage room. The bathroom is fitted with a bathtub and washbasin.
Second floor
Spacious landing, third bedroom with good headroom and storage space under the sloping roof. In addition, there is a practical room with technical installations and connections for laundry appliances.
Garden
Generous rear garden with paving and greenery. Thanks to its depth and layout, the garden is suitable for several seating areas, play space and gardening. The garden also includes a canopy and a detached shed of approximately 5 m².
In short, a spacious and well-maintained family home with garage, energy label A, three bedrooms, ample storage space and a pleasant location in Bergschenhoek.
Additional information:
- Freehold land
- Year of construction: 1997
- Attached garage
- Detached shed in the garden
- Fully insulated
- Energy label A, valid until 21-04-2033
- Delivery in consultation
Interested? Click ‘Request a viewing’ on Funda and schedule your viewing directly.
After submitting your request, you will receive an email with a link to our calendar, where you can easily choose a time that suits you.
We advise you to engage a qualified real estate agent to guide you through the purchasing process.
Haven’t sold your current home yet? Contact us for a free valuation check, we’d be happy to think along with you.
Deze informatie is met de nodige zorgvuldigheid samengesteld. Geen enkele aansprakelijkheid wordt aanvaard voor enige onvolledigheid, onjuistheid of tussentijdse wijzigingen, dan wel de gevolgen daarvan.
Advertisement
Features
Transfer of ownership
- Last asking price
- € 739,000 kosten koper
- Asking price per m²
- € 5,132
- Status
- Sold
Construction
- Kind of house
- Single-family home, linked semi-detached residential property
- Building type
- Resale property
- Year of construction
- 1997
- Type of roof
- Gable roof covered with roof tiles
Surface areas and volume
- Areas
- Living area
- 144 m²
- Other space inside the building
- 21 m²
- External storage space
- 5 m²
- Plot size
- 200 m²
- Volume in cubic meters
- 575 m³
Layout
- Number of rooms
- 4 rooms (3 bedrooms)
- Number of bath rooms
- 1 bathroom and 2 separate toilets
- Bathroom facilities
- Shower, double sink, and bath
- Number of stories
- 3 stories
- Facilities
- Optical fibre, mechanical ventilation, and TV via cable
Energy
- Energy label
- A
- Insulation
- Completely insulated
- Heating
- CH boiler
- Hot water
- CH boiler
Cadastral data
- BERGSCHENHOEK A 5067
- Cadastral map
- Area
- 200 m²
- Ownership situation
- Full ownership
Exterior space
- Location
- In residential district
- Garden
- Back garden and front garden
- Back garden
- 72 m² (8.09 metre deep and 8.82 metre wide)
- Garden location
- Located at the southwest
Storage space
- Shed / storage
- Detached wooden storage
- Facilities
- Electricity
Garage
- Type of garage
- Attached brick garage
- Capacity
- 1 car
- Facilities
- Electricity
- Insulation
- No insulation
Parking
- Type of parking facilities
- Parking on private property and public parking
Popularity
2,653x
Viewed
46x
Saved
22-5-2026
On Funda
Neighborhood
Oosteindsche Ackers
Bergschenhoek- Residents
- 3,950
- Family with children
- 55%
- Avg. asking price / m²
- € 4,689
Discover the neighborhood
Curious about the housing supply, residents and local real estate agents?

Don’t want to forget this home?
Save it as a favorite. You’ll easily find it back and get notified when something changes.
