New
Mesdagstraat 172661 SM BergschenhoekOosteindsche Ackers
€ 785,000 k.k.

- 164 m²living area
- 208 m²plot size
- 4bedrooms
- Benergy label
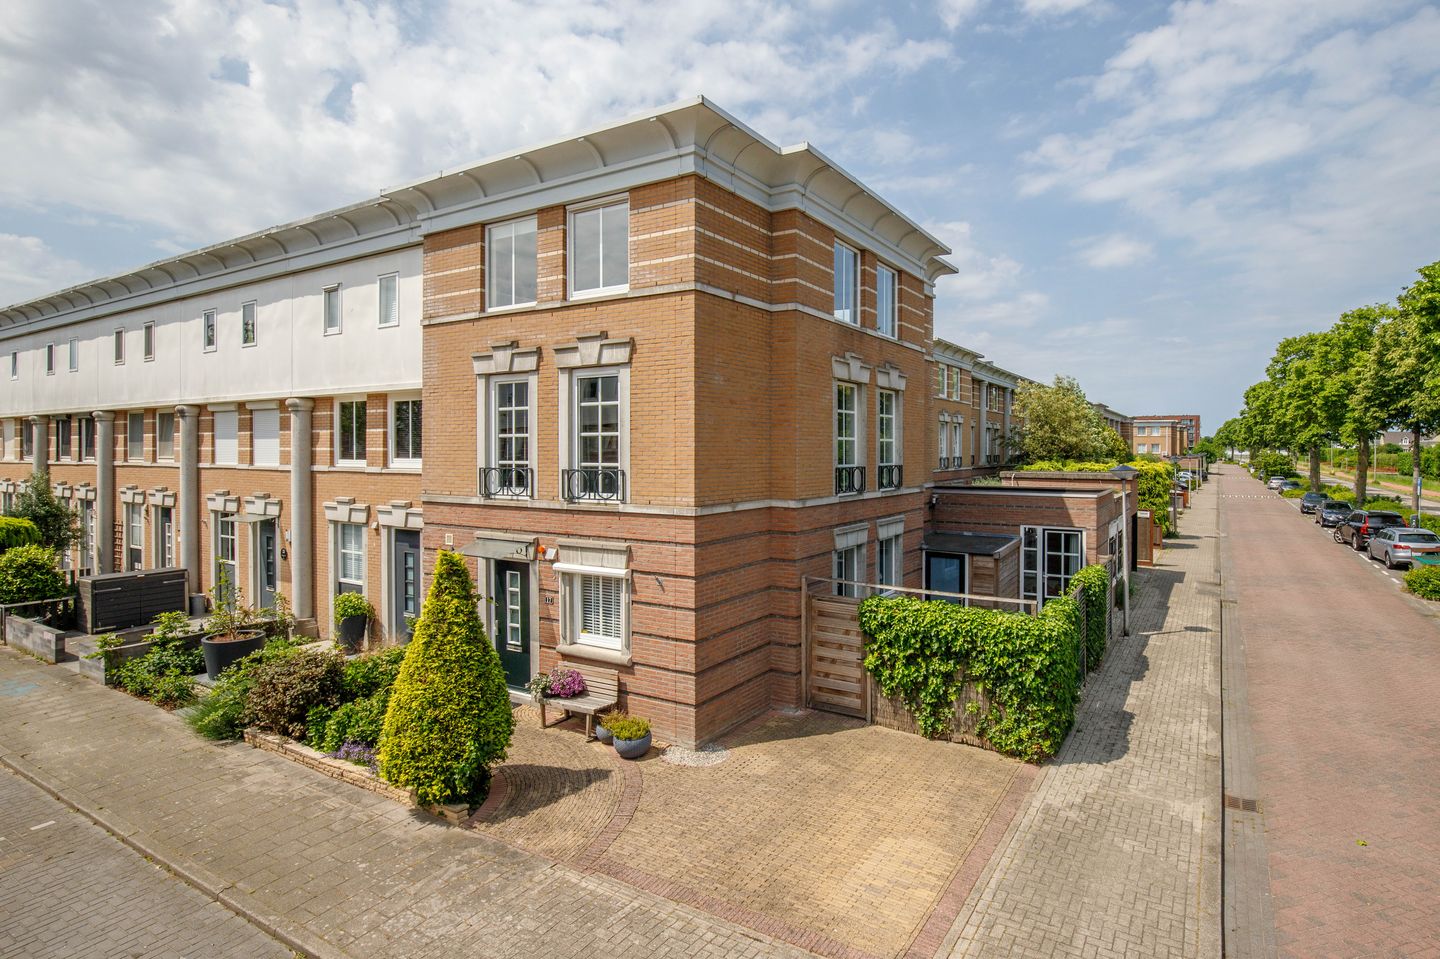
Eye-catcherVerrassend ruime en lichte hoekwoning met garage en berging
Description
SURPRISINGLY SPACIOUS AND EXCEPTIONALLY BRIGHT CORNER HOUSE WITH GARAGE AND STORAGE ROOM
This attractive and well-maintained 7-room family home (164 m²) is located in the green, spacious and family-friendly residential area of “De Oosteindsche Acker”.
The property benefits from gardens on three sides, allowing you to enjoy the sun throughout the day. Within walking distance, you will find schools, childcare facilities, sports amenities and public transport. The nearby nature reserves, such as Bergse Bos and the Rottemeren recreational area (approximately a 15-minute bike ride away), make this a pleasant place for families and anyone seeking comfortable living. The location offers an attractive combination of tranquillity, space and accessibility.
At the same time, Bergschenhoek is centrally located in relation to Rotterdam, Delft, Zoetermeer and The Hague, making work, schools, shops and restaurants easily accessible. The centre of Bergschenhoek is also located nearby. The combination of a village atmosphere, excellent accessibility and generous living space makes this location particularly attractive for those who wish to enjoy peaceful living without being far from the city.
A CENTRAL AND PLEASANT LIVING ENVIRONMENT

The property offers private parking on its own driveway at the front of the house. Through the front garden, you reach the entrance of the property.
You enter into the bright hallway. Here you will find both the door to the living room and the staircase to the first floor. The hallway also provides access to the guest toilet.
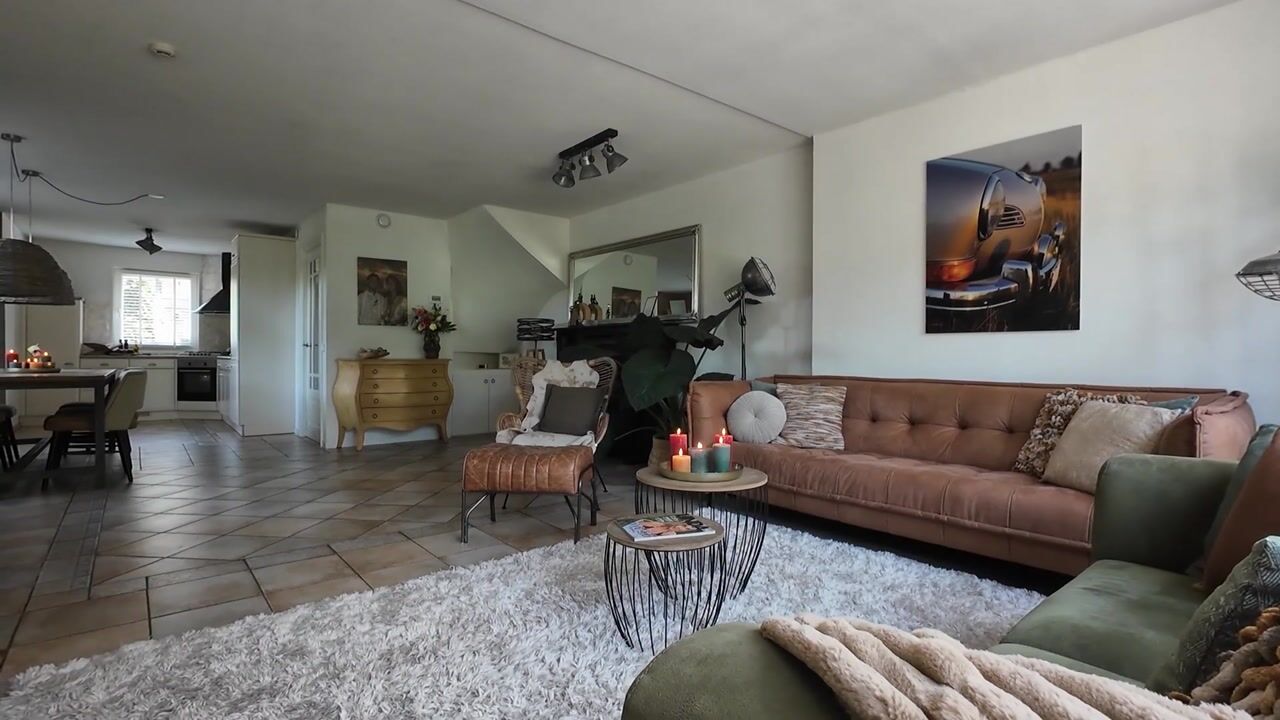
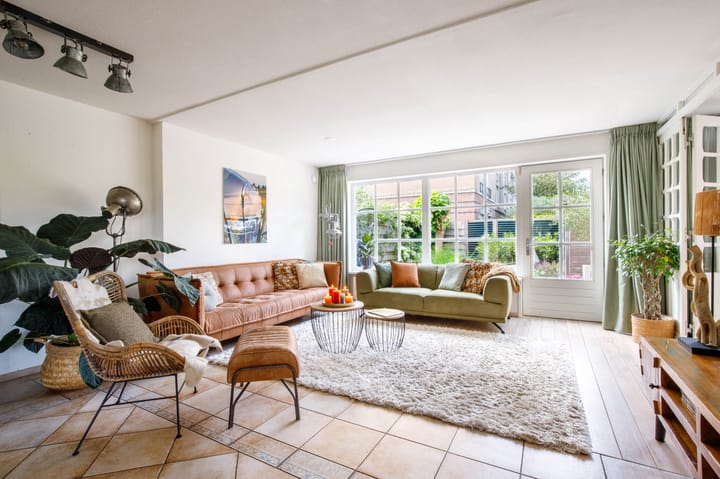
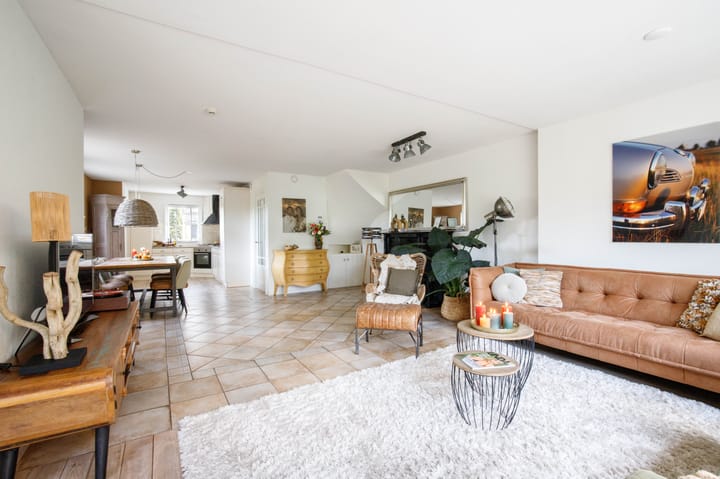
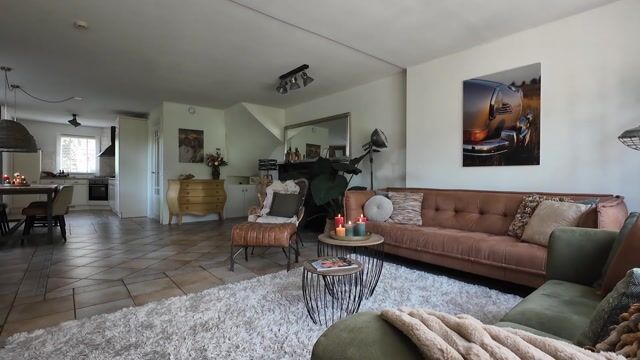
The living room (approximately 46 m²) has been extended at both the rear and side of the property. This creates an exceptionally spacious living area with a separate playroom/home office. Thanks to the side window and the large rear-facing windows, the room enjoys an abundance of natural light. Sunshades at the rear help keep excessive sunlight outside. The main living area features tiled flooring with underfloor heating, while the extension is finished with solid wooden floorboards. The rear doors provide access to the garden, while the TV room/home office offers direct access to the side garden.
The open-plan kitchen (approximately 14 m²) is located at the front of the property. It features an L-shaped kitchen layout equipped with various built-in appliances, including a 4-burner gas hob, extractor hood, dishwasher, fridge-freezer combination and oven.
Via the staircase in the hallway, you reach the landing on the first floor. Here you will find three bedrooms and a bathroom. The entire floor is finished with beautiful grey-washed oak engineered parquet flooring.
Two bedrooms are particularly spacious (approximately 13 m² and 12 m² respectively) and enjoy plenty of natural light thanks to the side windows. The third bedroom (5 m²) includes a built-in wardrobe and can easily be enlarged if desired.
The generous bathroom (approximately 7 m²) is fitted with a shower, vanity unit, designer radiator and wall-mounted toilet. Natural daylight enhances the comfort of this space.
Via the fixed staircase, you reach the landing on the second floor. Here you will find the master bedroom, dressing room, separate laundry room and an additional toilet. This floor is finished with solid wooden flooring.
The impressive and spacious L-shaped master bedroom (approximately 26 m²) is a wonderfully bright room. Sliding doors provide access to the adjacent dressing room (approximately 8 m²).
The separate laundry room is equipped with connections for a washing machine and tumble dryer, as well as a washbasin.
The private and attractive rear garden offers plenty of privacy and features rear access. Beautiful paving creates a pleasant outdoor space where you can enjoy the afternoon and part of the evening sun.
The side garden is a lovely spot to enjoy breakfast in the morning sun. This is also where the bicycle storage shed is located.
The garage is fitted with an overhead door.
What Else Can You Expect?
• Fully fitted with double glazing
• Energy Label B
• Exterior painting completed in 2024
• Interior painting completed in 2026
• Floor insulation installed in 2023
• Electrical distribution board upgraded in 2011; three-phase connection application in progress
• Remeha high-efficiency central heating boiler (2015)
• Electrical installation renewed in 2014
• Mechanical ventilation system
• Alarm system, including the garage
IN SUMMARY: A SPACIOUS FAMILY HOME IN AN EXCELLENT LOCATION.
Surroundings
Living at Mesdagstraat 17 in Bergschenhoek is ideal for those looking for a spacious family home in a safe, peaceful neighbourhood with plenty of greenery and a village-like atmosphere, while remaining centrally located within the Randstad region.
Peaceful and Safe Residential Environment
The property is situated in the De Oosteindsche Ackers neighbourhood, an area known for its peaceful and family-friendly character, with many families, low crime rates and ample space for relaxation and recreation.
Plenty of Green Space and Room to Enjoy
Bergschenhoek is renowned for its combination of village tranquillity and extensive recreational opportunities. Nearby you will find the Bergse Bos and various recreational areas ideal for walking, cycling, running and outdoor sports.
Excellent Amenities for Families
Primary schools, childcare facilities and sports amenities are located nearby, including:
• Groenehoek Primary School
• Willibrord Primary School and After-School Care Centre
• De Zijde Sports Hall
• Het Berghonk Sports Hall
• Various international schools within approximately 11–24 km
Village Atmosphere Yet Centrally Located
You can enjoy peaceful living while remaining within easy reach of Rotterdam, Delft, Zoetermeer and The Hague by car. Major roads and motorways are only a short drive away.
Town Centre and Daily Amenities Nearby
The centre of Bergschenhoek is within walking and cycling distance and offers a variety of shops, restaurants, cafés and supermarkets for all your daily needs.
Advertisement
Features
Transfer of ownership
- Listed since
- Acceptance
- Available in consultation
- Asking price
- € 785,000 kosten koper
- Asking price per m²
- € 4,787
- Status
- Available
Construction
- Kind of house
- Mansion, corner house
- Building type
- Resale property
- Year of construction
- 1998
- Type of roof
- Gable roof covered with roof tiles
Surface areas and volume
- Areas
- Living area
- 164 m²
- External storage space
- 14 m²
- Plot size
- 208 m²
- Volume in cubic meters
- 562 m³
Layout
- Number of rooms
- 6 rooms (4 bedrooms)
- Number of bath rooms
- 1 bathroom and 2 separate toilets
- Bathroom facilities
- Shower, double sink, toilet, and washstand
- Number of stories
- 3 stories
- Facilities
- Optical fibre, mechanical ventilation, and TV via cable
Energy
- Energy label
- B
- Insulation
- Roof insulation, double glazing, insulated walls and floor insulation
- Heating
- CH boiler
- Hot water
- CH boiler
- CH boiler
- Remeha HR (gas-fired combination boiler from 2015, in ownership)
Cadastral data
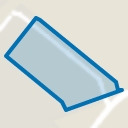
- BERGSCHENHOEK A 5027
- Cadastral map
- Area
- 208 m²
- Ownership situation
- Full ownership
Exterior space
- Location
- Alongside a quiet road and in residential district
- Garden
- Back garden, front garden and side garden
- Back garden
- 43 m² (4.85 metre deep and 8.90 metre wide)
- Garden location
- Located at the west
Storage space
- Shed / storage
- Attached wooden storage
- Facilities
- Electricity
Garage
- Type of garage
- Detached brick garage
- Capacity
- 1 car
- Facilities
- Electricity
Parking
- Type of parking facilities
- Parking on private property and public parking
Popularity
0x
Viewed
0x
Saved
3-9-2026
On Funda
Neighborhood
Oosteindsche Ackers
Bergschenhoek- Residents
- 3,950
- Family with children
- 55%
- Avg. asking price / m²
- € 4,689
Discover the neighborhood
Curious about the housing supply, residents and local real estate agents?

Don’t want to forget this home?
Save it as a favorite. You’ll easily find it back and get notified when something changes.
