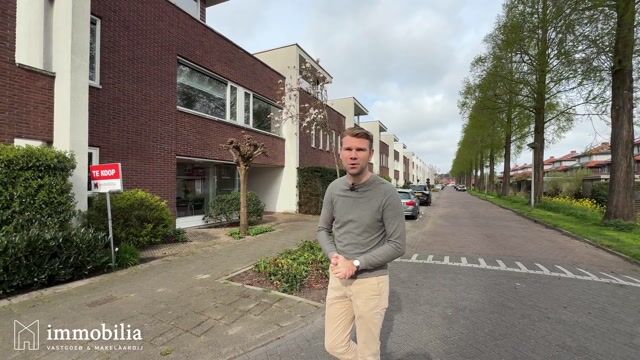
Stevinweg 212661 TN BergschenhoekOosteindsche Ackers
€ 850,000 k.k.

- 161 m²living area
- 324 m²plot size
- 5bedrooms
- Benergy label
Description
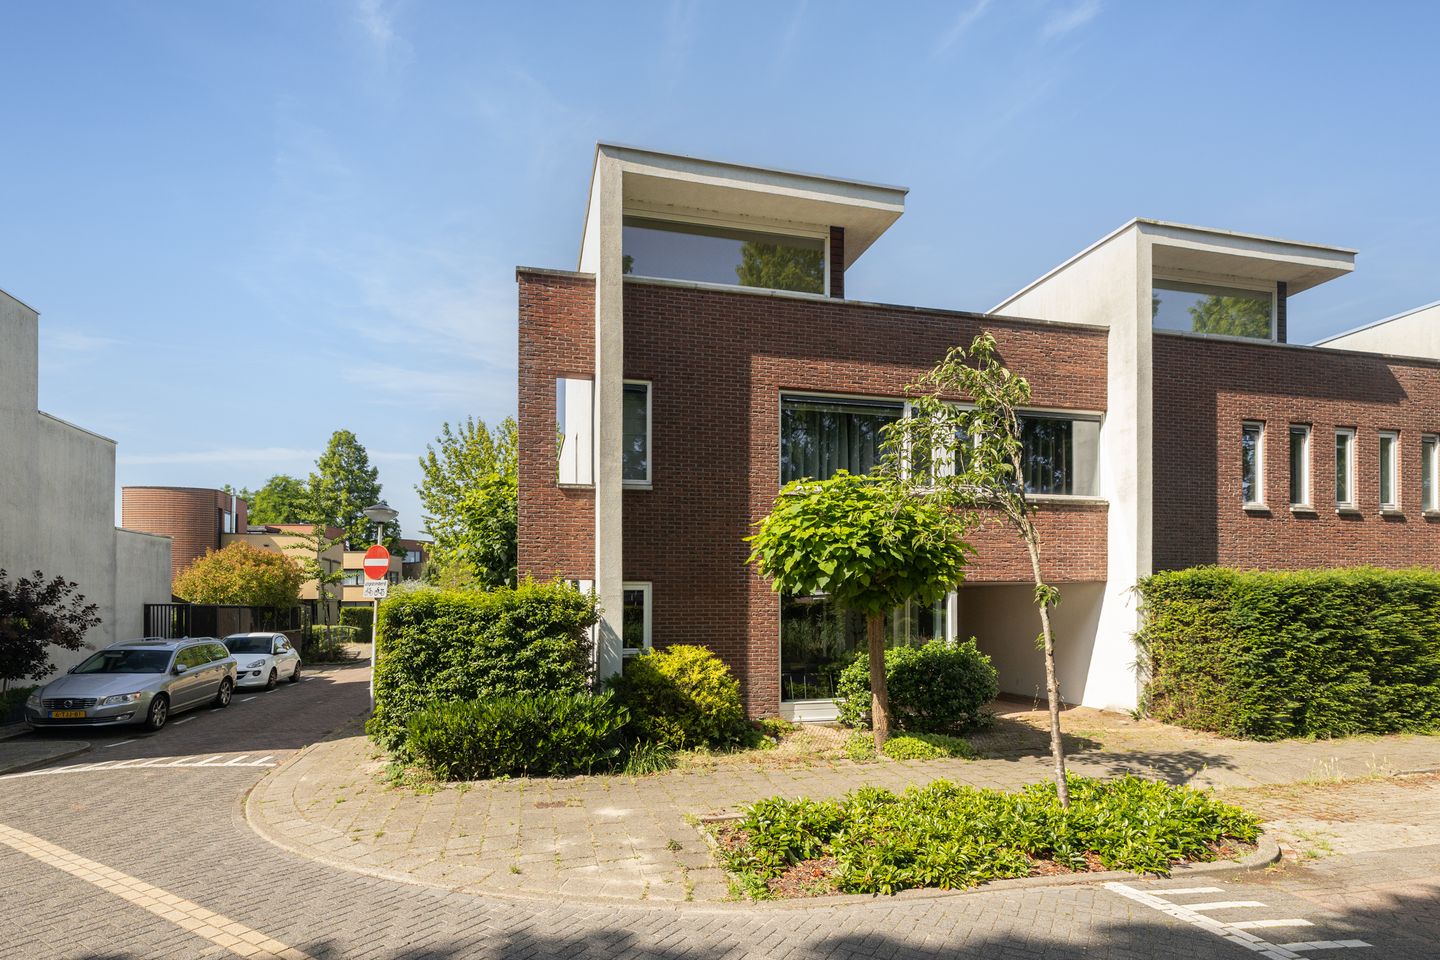
Immobilia proudly presents a delightful family home with space, light, and water right in your backyard. This spacious corner house combines 161m² of living space, five bedrooms and two bathrooms, and a large, sunny garden located on the southwest, directly bordering the water. Thanks to the wide living room, an extra workspace/play area on the ground floor, and on-site parking, this is an ideal family home for those who want to live comfortably in a quiet, child-friendly residential area. Are you interested and would you like to schedule a viewing? Then please contact us!
Ground floor:
Through the entrance, you have access to the living room, the dining room, the toilet, the staircase, and the former garage. The toilet is fully tiled and equipped with a wall-mounted toilet and a small sink.
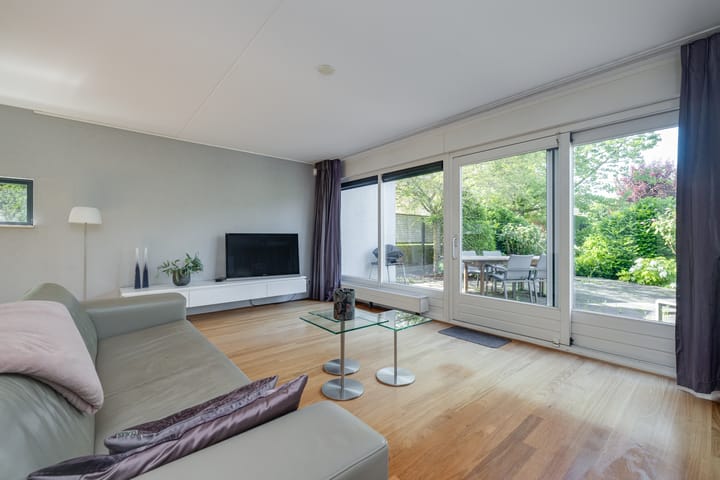
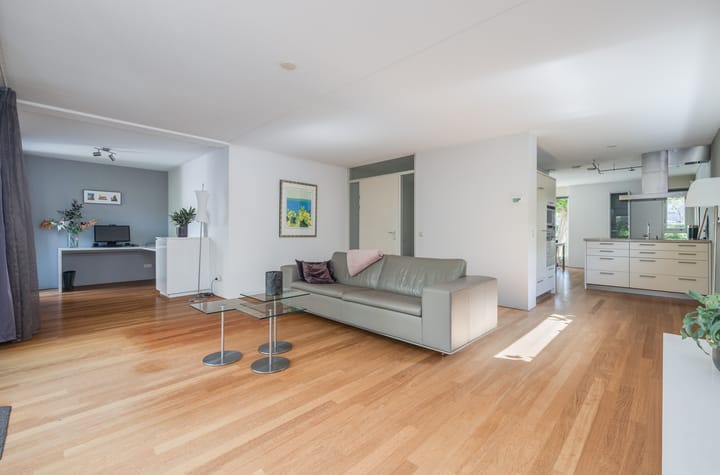
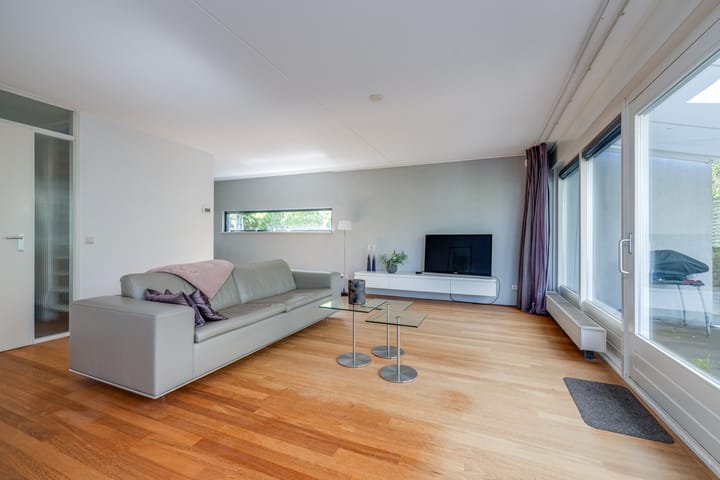
The living room is located at the rear and measures approximately 35m². The wonderfully wide room is bright and, because part of the garage has been incorporated into the living room, offers the possibility of creating a workspace or play area. Through the sliding door at the rear of the living room, you have access to the spacious, beautifully landscaped garden, situated on the southwest and directly bordering the water. Thanks to its favorable location, the garden receives ample sunlight and features an electric awning.
The kitchen is centrally located between the two living areas and is equipped with a kitchen and sink island, hob, extractor hood, oven, microwave, and refrigerator. At the front of the house, you will find the dining room of approximately 14.5 m², featuring lovely windows overlooking the street.
Thanks to the large windows at both the front and rear, the rooms appear wonderfully spacious, and you enjoy plenty of natural light, partly due to the side window. The entire ground floor features beautiful wooden flooring.
1st Floor:
Via the landing, you reach the various rooms, including four full-sized bedrooms, two bathrooms, and a separate toilet. The spacious master bedroom of approx. 16 m² is located at the front and features large windows that provide wonderful natural light and a spacious feel. The second bedroom is also situated at the front; thanks to the large window and an area of ??approx. 14 m², this is also a pleasant, bright room. The third bedroom is located at the rear, has an area of ??approx. 12.6 m², is very bright and spacious, and is perfectly suitable as a children's room.
The fourth bedroom, also located at the rear, has an area of ??6.7 m² and can be versatilely arranged as a walk-in closet, children's room, or study. Furthermore, it is possible to create a passageway from this room to the roof terrace.
The first bathroom is neatly maintained and fully equipped with a sink, bathtub, walk-in shower, designer radiator, and a window that provides pleasant natural ventilation. The second bathroom is located in the central part of the landing, is practically laid out, and features a sink, shower, and a fully tiled finish.
2nd Floor:
The bright attic room has a surface area of ??21.4 m². This bedroom offers space spanning the entire floor with connections for a washing machine and dryer, partially enclosed by a wall. Through a door in the room, you also have access to the roof terrace that could potentially be constructed, where you can enjoy the sun.
Special features:
- Energy label B.
- Two bathrooms on the 1st floor.
- Spacious and bright living room.
- Sunny garden situated on the water facing southwest.
- Plenty of privacy and a green setting.
- Parking on private property, free parking on the street.
- Corner family home.
- Close to various amenities and arterial roads.
- Alarm system.
- Tiled garage door.
- Insect screens in various locations.
Legally valid purchase agreement only after signing:
An oral agreement between a private seller and a private buyer is not legally valid. In other words: there is no purchase. A legally valid purchase only exists when both the private seller and the private buyer have signed the purchase agreement. This follows from Article 7:2 of the Dutch Civil Code. Confirmation of the oral agreement by email or a sent draft of the purchase agreement is not considered a ‘signed purchase agreement’.
Explanation of NEN 2580:
The measurement instruction is based on NEN 2580. The measurement instruction is intended to apply a more uniform method of measurement to provide an indication of the usable floor area. The measurement instruction does not completely rule out differences in measurement results, for example due to differences in interpretation, rounding, or limitations in carrying out the measurement. The attached floor plans have been measured in accordance with the measurement instruction. All information provided should be considered an invitation to make an offer or to enter into negotiations. No rights can be derived from this information.
Advertisement
Features
Transfer of ownership
- Listed since
- Acceptance
- Available in consultation
- Asking price
- € 850,000 kosten koper
- Asking price per m²
- € 5,280
- Status
- Available
Construction
- Kind of house
- Mansion, corner house
- Building type
- Resale property
- Year of construction
- 1999
- Specific
- Partly furnished with carpets and curtains
- Type of roof
- Flat roof covered with asphalt roofing
Surface areas and volume
- Areas
- Living area
- 161 m²
- Other space inside the building
- 11 m²
- Plot size
- 324 m²
- Volume in cubic meters
- 571 m³
Layout
- Number of rooms
- 6 rooms (5 bedrooms)
- Number of bath rooms
- 2 bathrooms and 2 separate toilets
- Bathroom facilities
- 2 showers, bath, and 2 sinks
- Number of stories
- 3 stories
- Facilities
- Alarm installation, optical fibre, mechanical ventilation, sliding door, and TV via cable
Energy
- Energy label
- B
- Insulation
- Energy efficient window
- Heating
- CH boiler
- Hot water
- CH boiler
- CH boiler
- Gas-fired combination boiler from 2016, in ownership
Cadastral data
- BERGSCHENHOEK A 5376
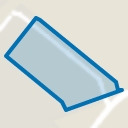
- Cadastral map
- Area
- 324 m²
- Ownership situation
- Full ownership
Exterior space
- Location
- Alongside a quiet road, alongside waterfront, sheltered location and in residential district
- Garden
- Back garden, front garden and side garden
- Back garden
- 158 m² (10.50 metre deep and 15.00 metre wide)
- Garden location
- Located at the southwest with rear access
- Balcony/roof terrace
- Roof terrace present and balcony present
Storage space
- Shed / storage
- Attached brick storage
Garage
- Type of garage
- Carport
Parking
- Type of parking facilities
- Parking on private property and public parking
Popularity
5,309x
Viewed
41x
Saved
28-4-2026
On Funda
Neighborhood
Oosteindsche Ackers
Bergschenhoek- Residents
- 3,950
- Family with children
- 55%
- Avg. asking price / m²
- € 4,692
Discover the neighborhood
Curious about the housing supply, residents and local real estate agents?

Don’t want to forget this home?
Save it as a favorite. You’ll easily find it back and get notified when something changes.
