New

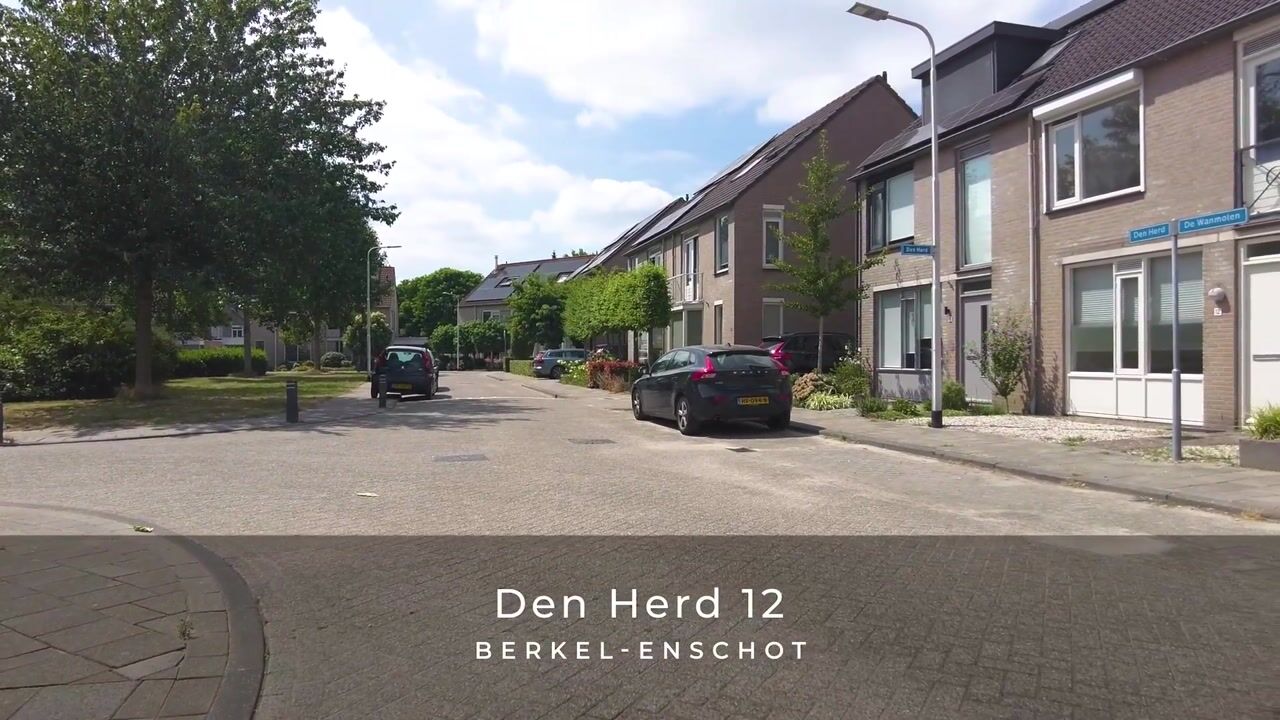
Den Herd 125056 MJ Berkel-EnschotBerkelse Akkers

Map
  • 116 m²
  • 142 m²
  • 4
  • B
Calculate monthly payment

Description

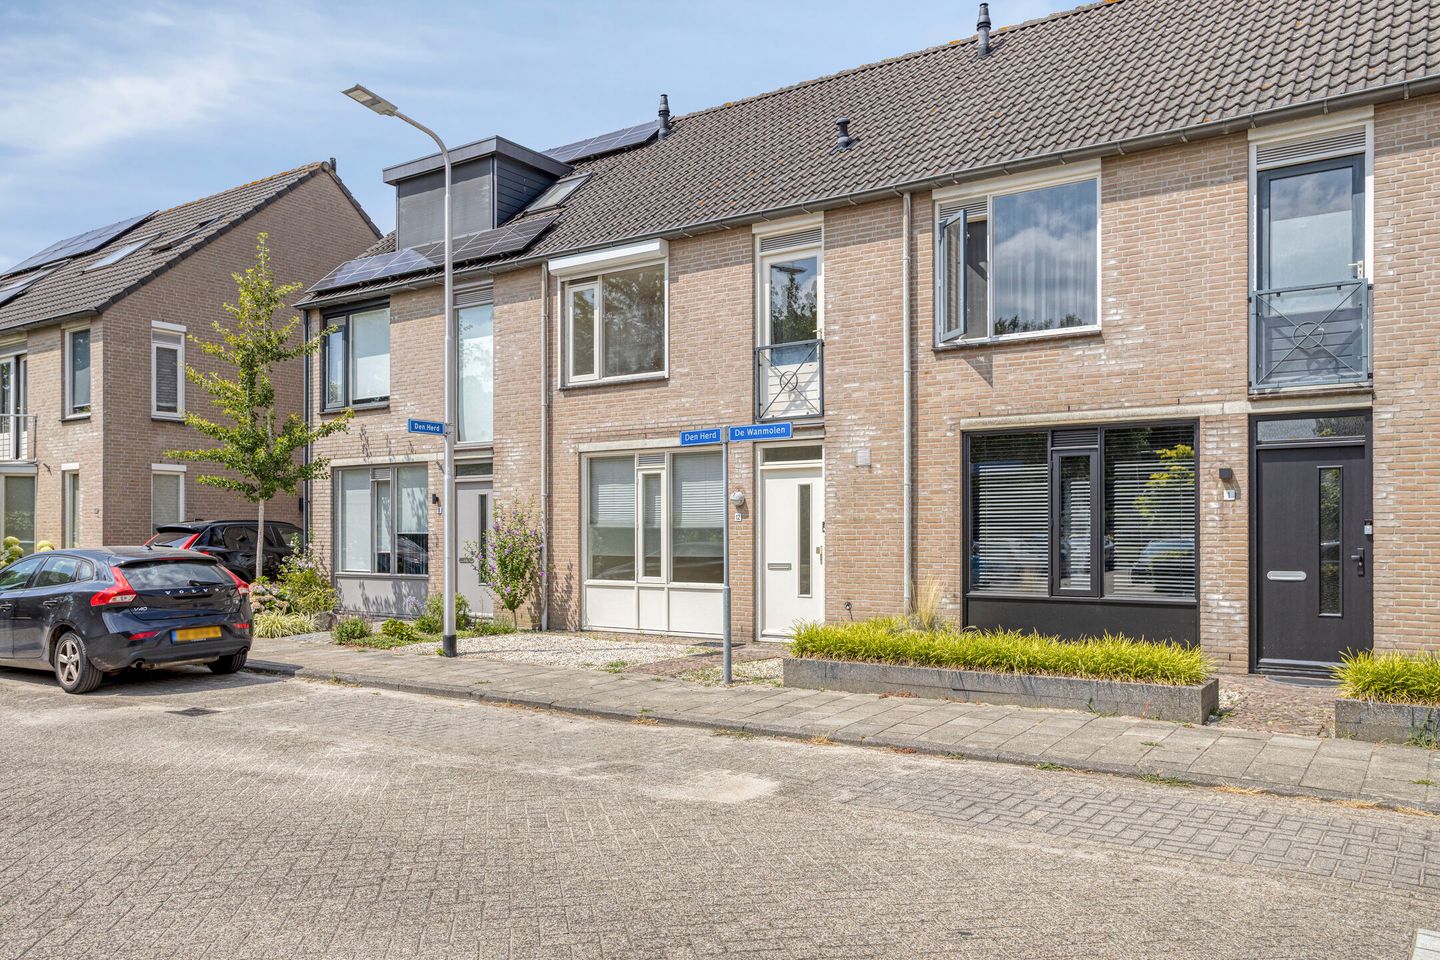
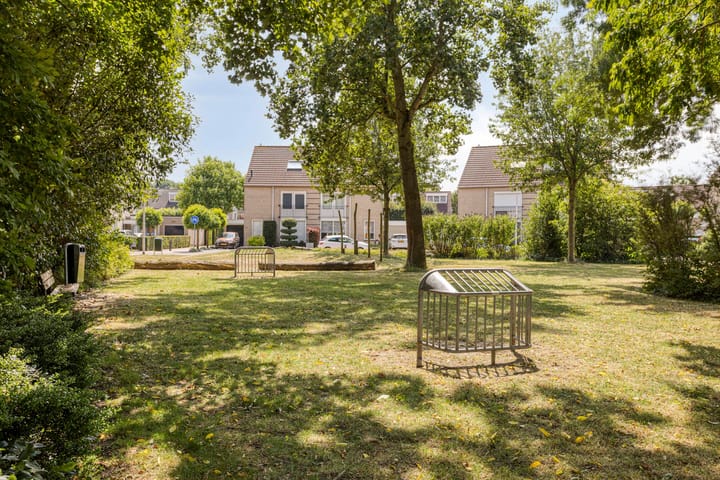
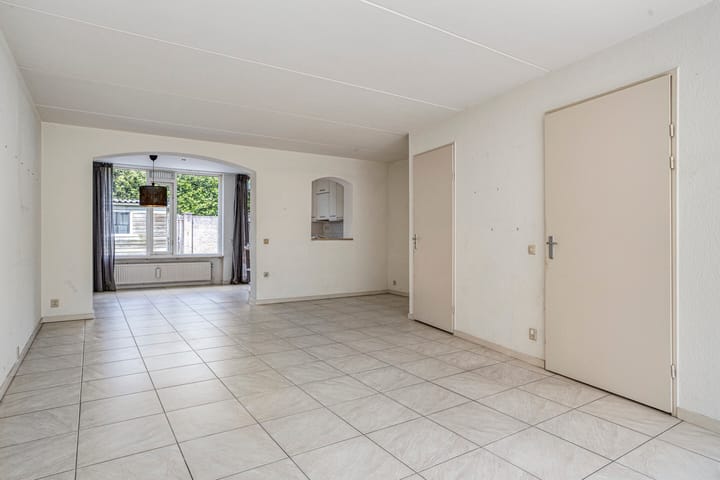
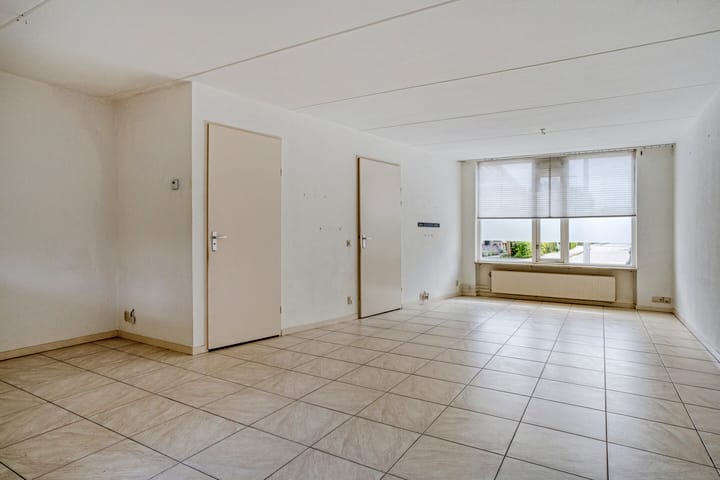
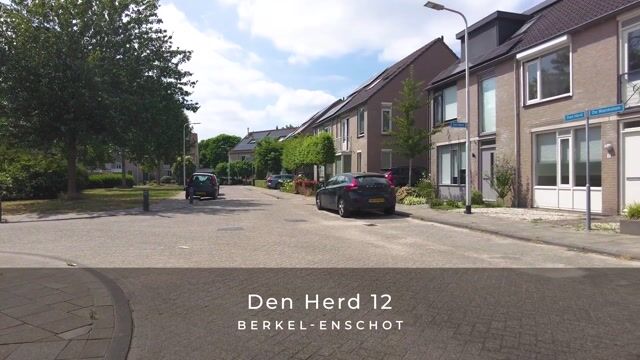
Looking for a home you can renovate and finish entirely to your own taste? This extended terraced house offers an excellent opportunity for first-time buyers, young families and anyone looking to create their ideal home. The property is located in a quiet, family-friendly neighbourhood overlooking a green park and playground. With approximately 116 m² of living space, an extended ground floor and four bedrooms, it offers a practical layout and plenty of potential. The house is currently dated and requires modernisation. The kitchen, bathroom and interior finishes are ready for updating, giving the new owner the chance to renovate the property to their own style and standards. Highlights Approx. 116 m² of living space. Extended ground floor. Four bedrooms. Large dormer on the second floor. Low-maintenance rear garden with storage and rear access. Quiet location overlooking a green park. An excellent opportunity to create a modern family home in a popular residential area.

Features

Transfer of ownership

Listed since
Acceptance
Available in consultation
Asking price
€ 419,500 kosten koper
Asking price per m²
€ 3,616
Status
Available

Construction

Kind of house
Single-family home, row house
Building type
Resale property
Year of construction
1995
Type of roof
Gable roof covered with roof tiles

Surface areas and volume

Areas
Living area
116 m²
External storage space
8 m²
Plot size
142 m²
Volume in cubic meters
410 m³

Layout

Number of rooms
5 rooms (4 bedrooms)
Number of bath rooms
1 bathroom and 1 separate toilet
Bathroom facilities
Shower, double sink, and toilet
Number of stories
2 stories and an attic
Facilities
French balcony, mechanical ventilation, rolldown shutters, and TV via cable

Energy

Energy label
Insulation
Roof insulation, double glazing, insulated walls and floor insulation
Heating
CH boiler
Hot water
CH boiler
CH boiler
Gas-fired combination boiler, in ownership

Cadastral data

BERKEL B 4912
Cadastral map
Area
142 m²
Ownership situation
Full ownership

Exterior space

Balcony/roof garden
French balcony present
Location
Alongside a quiet road, in residential district and unobstructed view
Garden
Back garden and front garden
Back garden
59 m² (10.00 metre deep and 5.85 metre wide)
Garden location
Located at the north with rear access

Storage space

Shed / storage
Detached wooden storage
Facilities
Electricity

Parking

Type of parking facilities
Public parking

Popularity

0x

Viewed

0x

Saved

21-7-2026

On Funda

Neighborhood

Berkelse Akkers

Berkel-Enschot
Residents
855
Family with children
42%

Discover the neighborhood

Curious about the housing supply, residents and local real estate agents?

View neighborhood insights

Don’t want to forget this home?

Save it as a favorite. You’ll easily find it back and get notified when something changes.