Under offer
Dorsvelden 125685 JG BestHeivelden
€ 1,275,000 k.k.

- 291 m²living area
- 607 m²plot size
- 4bedrooms
- Benergy label
Vrijstaande villa met gelijkvloers comfort en volop ruimte en privacy
Description
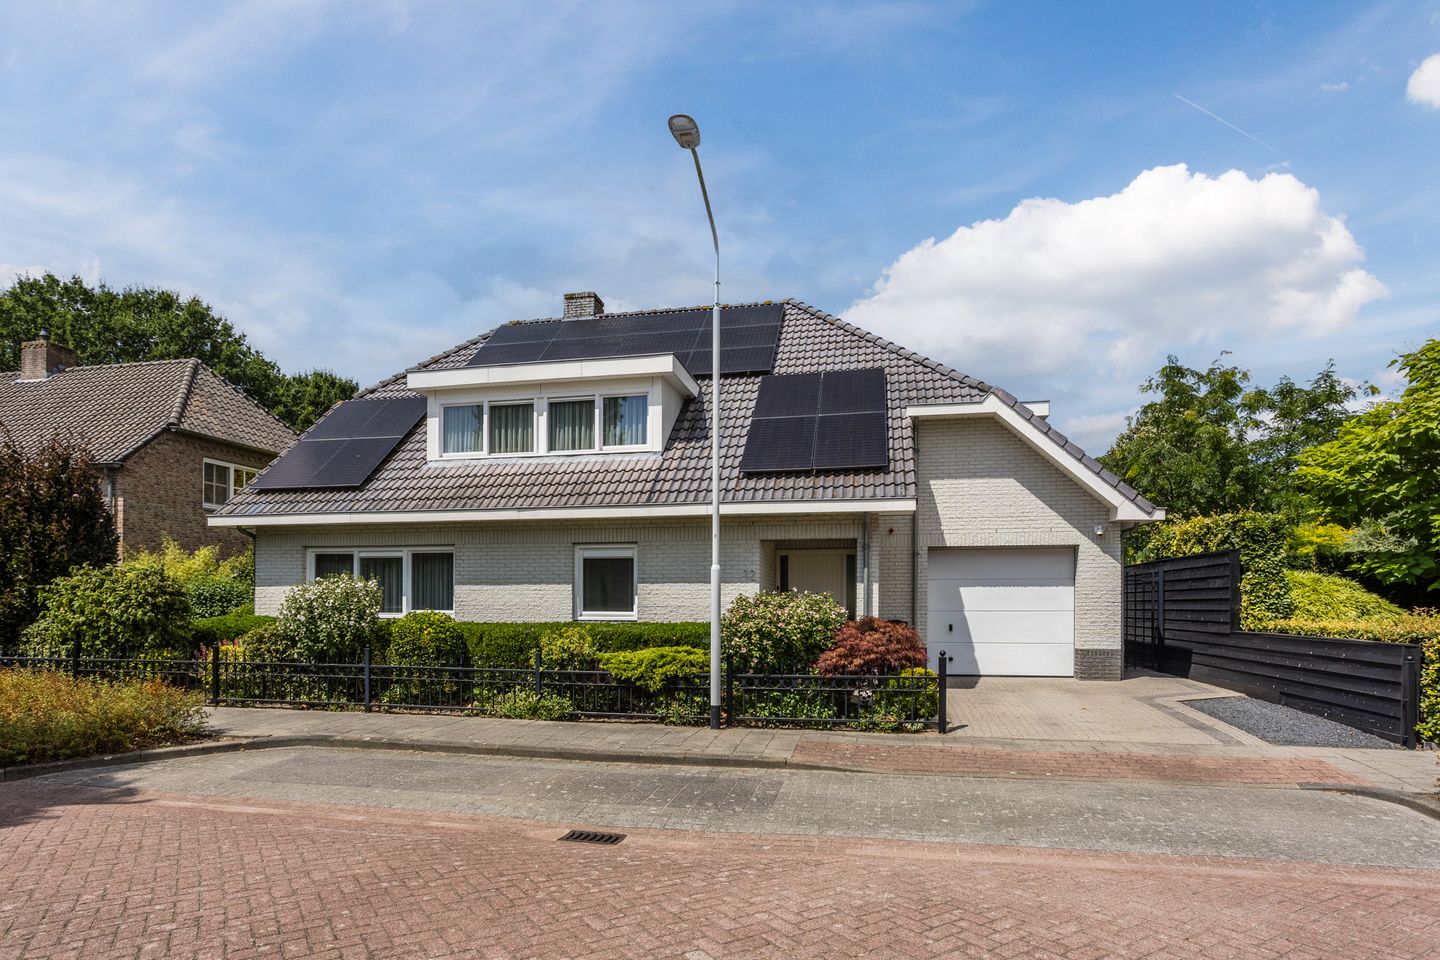
Situated on the edge of the popular Heivelden residential area, this exceptionally well-maintained detached villa offers a bedroom and bathroom on the ground floor, three spacious bedrooms and a second bathroom on the first floor, generous attic storage spaces, an integral garage, a detached storage building, and a beautifully landscaped, private garden surrounding the property. The villa enjoys a convenient location close to shops, schools, playgrounds, parks and sports facilities, the railway station, and major roads providing excellent connections to Eindhoven, ’s-Hertogenbosch, Tilburg and Eindhoven Airport.
Ground Floor
The covered entrance is reached via the beautifully landscaped, enclosed front garden with mature planting and a private driveway.
The spacious entrance hall features light-coloured tiled flooring with underfloor heating, smooth plastered walls and a plastered ceiling. The hall provides access to the meter cupboard, cloakroom, toilet, staircase to the first floor, the spacious living room, the ground-floor bedroom with adjoining bathroom, and the integral garage. As such, it forms a practical and central connection between all of the home's main living areas.
The fully tiled toilet is fitted with a wall-mounted WC and a washbasin.
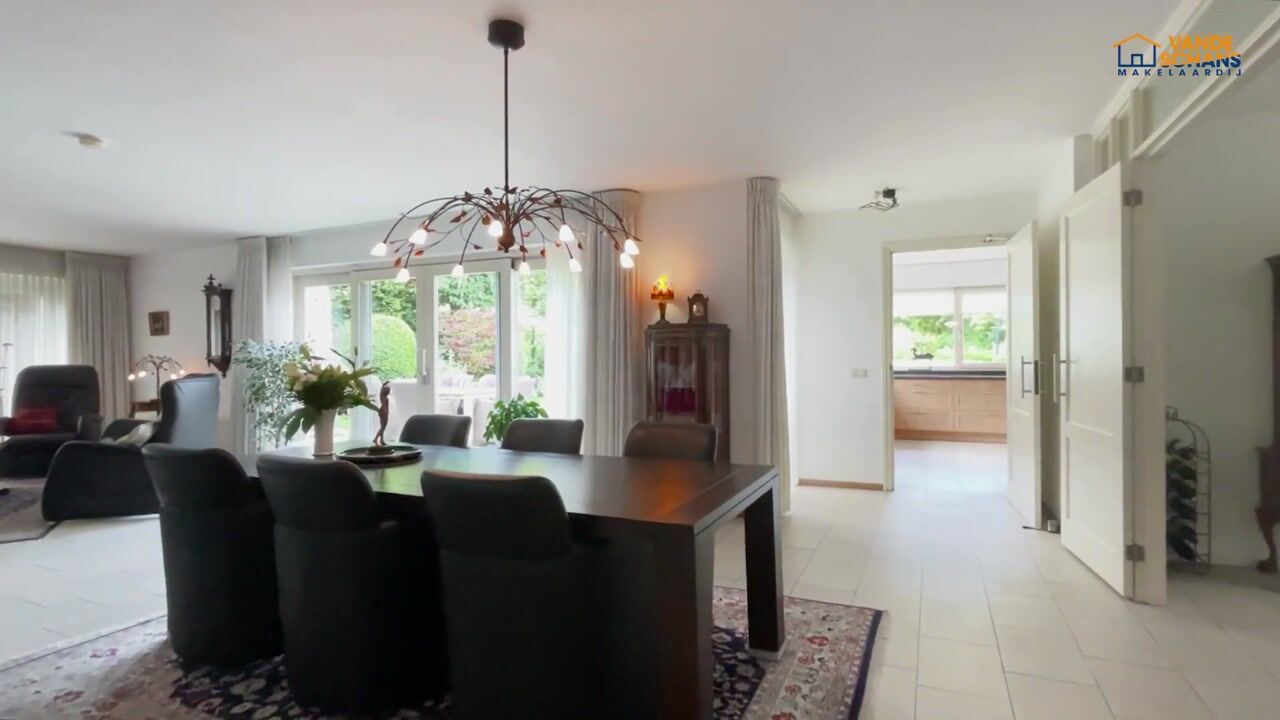
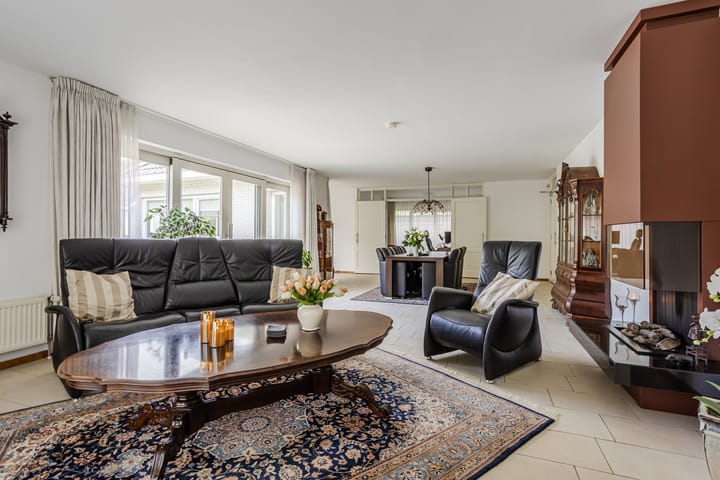
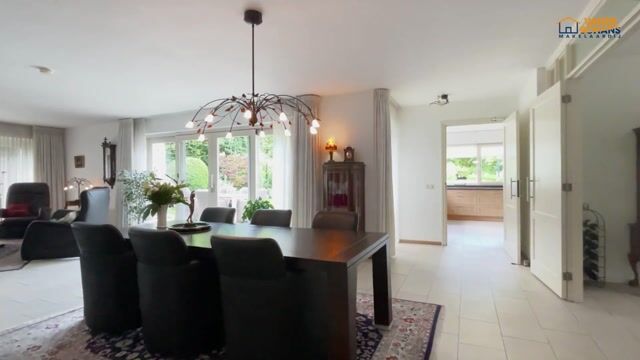
The generous garden-facing living room is a wonderful living space with abundant natural light and beautiful views of the surrounding garden. It is finished with tiled flooring incorporating comfortable underfloor heating, which continues throughout the main living areas. The cosy sitting area is centred around the gas fireplace and is pleasantly illuminated by a sliding patio door on the side of the house. At the garden side, the dining area enjoys direct access to the garden through a second sliding patio door, creating an excellent indoor-outdoor connection.
Double French doors lead to a separate study/playroom. This room is finished with the same tiled flooring, creating a harmonious appearance throughout. A double-glazed tilt-and-turn window provides plenty of natural daylight, making this room ideal as a home office, playroom or hobby room.
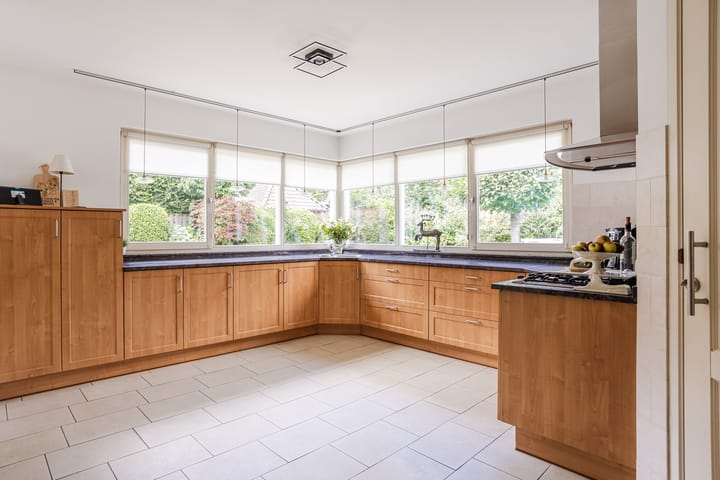
The spacious open-plan kitchen is a wonderful place for cooking, dining and spending time together. Several windows above the worktop provide lovely garden views while allowing an abundance of natural light to enter. For added comfort, the kitchen is also equipped with air conditioning. The practical kitchen includes a gas hob, a stainless steel extractor hood, a one-and-a-half bowl sink with mixer tap, ample cupboards and drawers, and an attractive natural stone worktop. A separate wall unit houses a built-in microwave, oven, refrigerator, a practical larder cabinet and additional storage space. The kitchen also features a generous dining area with an extra window, ensuring this space is equally bright and inviting.
The kitchen provides access to the practical utility room. This functional space is finished with tiled flooring, tiled walls and a smooth plastered ceiling. It is equipped with connections for laundry appliances, a sink with hot and cold water, several storage cupboards and a practical worktop, offering plenty of space for household tasks and additional storage. A door fitted with a pleated insect screen provides access to the rear garden.
The spacious ground-floor bedroom is located at the front of the property and is accessed from the hall. Thanks to its generous dimensions, it is perfectly suited as the principal bedroom, making the home suitable for lifetime living. The room is neatly finished with tiled flooring incorporating underfloor heating, smooth plastered walls and ceiling, and air conditioning. Double-glazed wooden tilt-and-turn windows with Dauerlüftung ventilation ensure ample natural daylight.
Adjoining the bedroom is the fully appointed bathroom, fitted with an acrylic bathtub with thermostatic mixer tap and hand shower, a separate shower cubicle with thermostatic mixer and shower set, a double washbasin with mixer taps and an illuminated mirror. The bathroom also features a toilet and bidet, providing every desired sanitary convenience. A wooden tilt-and-turn window allows for pleasant natural light and ventilation.
The integral garage can be accessed both from the entrance hall and via the electrically operated sectional door at the front of the property. It offers ample space for parking a car, storing bicycles and additional storage. The garage is finished with practical tiled flooring, partially tiled walls and is heated, making it equally suitable as a hobby or workshop space. It also houses the underfloor heating unit and the Atag central heating boiler (installed in December 2023). Furthermore, the garage is fitted with a sink with hot and cold water and a wooden tilt-and-turn window, providing natural daylight and ventilation.
First Floor
The spacious landing forms the central hub of the first floor and provides access to three generously sized bedrooms, the bathroom and a separate toilet. The landing is finished with parquet flooring, plastered walls and a timber-panelled ceiling, creating a neat and well-maintained appearance.
Bedroom II is truly spacious and offers ample possibilities for use as a comfortable bedroom, home office or hobby room. The room is finished with attractive parquet flooring, smooth plastered walls and a timber-panelled ceiling. Abundant natural light enters through several double-glazed wooden tilt-and-turn windows with Dauerlüftung ventilation, complemented by a dormer window that enhances the sense of space. A fixed staircase provides direct access to the first spacious attic storage room, ideal for storing seasonal items and other belongings out of sight.
Bedroom III is currently arranged as a guest room but, thanks to its generous dimensions, is equally suitable as a bedroom, study or hobby room. Like the other bedrooms, it features parquet flooring, plastered walls and a timber-panelled ceiling. A dormer with two windows provides pleasant natural daylight, while practical storage space beneath the sloping roof makes optimal use of the available space.
Bedroom IV is exceptionally spacious and is currently divided into a work/hobby area and a separate sleeping area. This versatile layout makes the room ideal for a variety of purposes, such as working from home, creating an artist's studio or providing a teenager with a private sitting and sleeping area. The work/hobby area, like the other bedrooms, is finished with attractive parquet flooring. A dormer with a wooden window frame provides ample natural light, while additional storage space is available beneath the sloping roof. From this area, a fixed staircase leads to the second generous attic storage room. An arched opening leads to the sleeping area, where two Velux roof windows provide pleasant natural light. Additional storage space is also available beneath the sloping roof. Thanks to its generous dimensions and practical layout, this is a highly versatile room with numerous possibilities.
The spacious first-floor bathroom is, like the ground-floor bathroom, fully equipped, fully tiled and fitted with comfortable underfloor heating. It features an acrylic bathtub with a thermostatic mixer tap and hand shower, a separate shower cubicle with thermostatic mixer and shower set, and a double washbasin with mixer taps and an illuminated mirror. Double-glazed wooden tilt-and-turn windows provide pleasant natural daylight and natural ventilation.
The separate toilet is fully tiled and fitted with a wall-mounted WC.
Second Floor
Two spacious attic storage rooms are accessible via fixed staircases from Bedroom II and Bedroom IV. These practical storage areas provide ample space for storing seasonal items, suitcases and other belongings you wish to keep neatly out of sight. One of the attic storage rooms also houses the mechanical ventilation unit.
Exterior
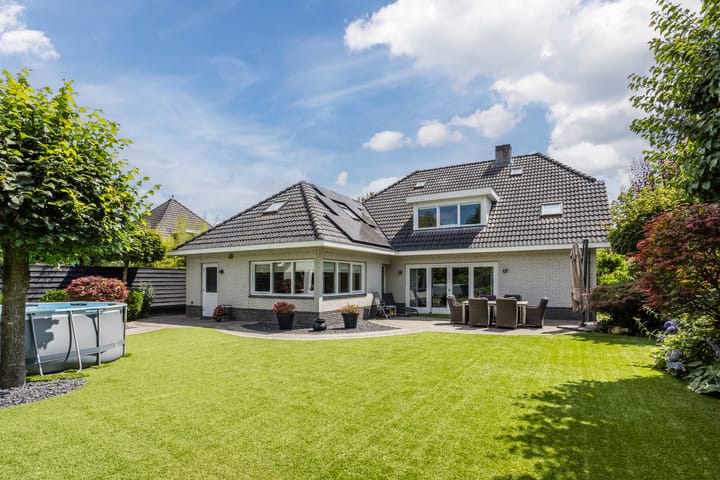
The beautifully landscaped garden surrounding the property has a park-like appearance and offers an exceptional degree of privacy. Mature planting, attractive trees and a thoughtfully designed layout create a wonderful setting in which to relax and enjoy outdoor living in complete tranquillity.
Adjacent to the house is a spacious terrace, perfect for outdoor dining and entertaining. The garden further features a low-maintenance artificial lawn, decorative gravel and a variety of borders planted with mature shrubs and greenery. An outdoor tap and a convenient side entrance provide additional practicality.
The garden also includes a detached, cavity-wall constructed and fully insulated storage building. This practical outbuilding benefits from natural daylight and an attic storage space, providing ample room for storing garden equipment, bicycles and hobby materials.
Key Features:
• Beautifully maintained detached villa in a prime location on the edge of the Heivelden residential area.
• Lifetime living with a spacious ground-floor bedroom and fully equipped bathroom.
• Garden-facing living room with a gas fireplace.
• Spacious open-plan kitchen with a cosy dining area.
• Four generous bedrooms, with the first-floor rooms offering excellent flexibility for sleeping, working or hobbies thanks to dormer windows, roof windows and practical storage space.
• Two fully equipped bathrooms, including one on the ground floor and a second on the first floor.
• Integral garage.
• Beautifully landscaped, park-like garden offering exceptional privacy.
• Rear garden directly borders a green area, providing additional peace, space and an open outlook.
• Excellent storage facilities with two spacious attic storage rooms on the second floor.
• Detached, fully insulated storage building with attic storage.
• Sustainable and energy-efficient living with no fewer than 27 solar panels, each fitted with its own micro-inverter.
• Comfortable indoor climate thanks to underfloor heating on the ground floor, air conditioning in several rooms and mechanical ventilation.
• Wide internal doorways.
• Excellent accessibility with convenient connections to Eindhoven, ’s-Hertogenbosch, Tilburg and Eindhoven Airport, partly due to the nearby Best railway station.
Feedback geven
Highlights
AI-generated from the description
Lifetime living villa
Detached villa with bedroom and bathroom on ground floor.
Park-like garden all around
Beautifully landscaped, very private garden with terrace.
Sustainable and energy-efficient
27 solar panels, underfloor heating and mechanical ventilation.
Advertisement
Features
Transfer of ownership
- Listed since
- Acceptance
- Available in consultation
- Asking price
- € 1,275,000 kosten koper
- Asking price per m²
- € 4,381
- Status
- Under offer
Construction
- Kind of house
- Villa, detached residential property
- Building type
- Resale property
- Year of construction
- 2000
- Type of roof
- Combination roof covered with roof tiles
- Accessibility
- Accessible for people with a disability and accessible for the elderly
Surface areas and volume
- Areas
- Living area
- 291 m²
- Other space inside the building
- 32 m²
- External storage space
- 11 m²
- Plot size
- 607 m²
- Volume in cubic meters
- 1,109 m³
Layout
- Number of rooms
- 7 rooms (4 bedrooms)
- Number of bath rooms
- 2 bathrooms and 2 separate toilets
- Bathroom facilities
- Bidet, 2 showers, 2 double sinks, 2 baths, and underfloor heating
- Number of stories
- 3 stories
- Facilities
- Air conditioning, skylight, mechanical ventilation, sliding door, and solar panels
Energy
- Energy label
- B
- Insulation
- Roof insulation, double glazing, insulated walls and floor insulation
- Heating
- CH boiler, gas heater and partial floor heating
- Hot water
- CH boiler
- CH boiler
- Atag (gas-fired combination boiler from 2023, in ownership)
Cadastral data
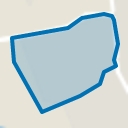
- BEST K 2754
- Cadastral map
- Area
- 607 m²
- Ownership situation
- Full ownership
Exterior space
- Location
- Alongside a quiet road, in residential district and unobstructed view
- Garden
- Surrounded by garden
Storage space
- Shed / storage
- Detached brick storage
- Facilities
- Loft and electricity
Garage
- Type of garage
- Built-in
- Capacity
- 1 car
- Facilities
- Electrical door, electricity, heating and running water
- Insulation
- Completely insulated
Parking
- Type of parking facilities
- Parking on private property and public parking
Popularity
5,595x
Viewed
55x
Saved
29-7-2026
On Funda
Neighborhood
Heivelden
Best- Residents
- 3,790
- Family with children
- 44%
- Avg. asking price / m²
- € 4,535
Discover the neighborhood
Curious about the housing supply, residents and local real estate agents?

Don’t want to forget this home?
Save it as a favorite. You’ll easily find it back and get notified when something changes.
