New
Prins Clauslaan 545684 GB BestNaastenbest
€ 489,000 k.k.

- 119 m²living area
- 215 m²plot size
- 4bedrooms
- Benergy label
Eye-catcherInstapklare hoekwoning met vier slaapkamers, garage en energielabel B
Description
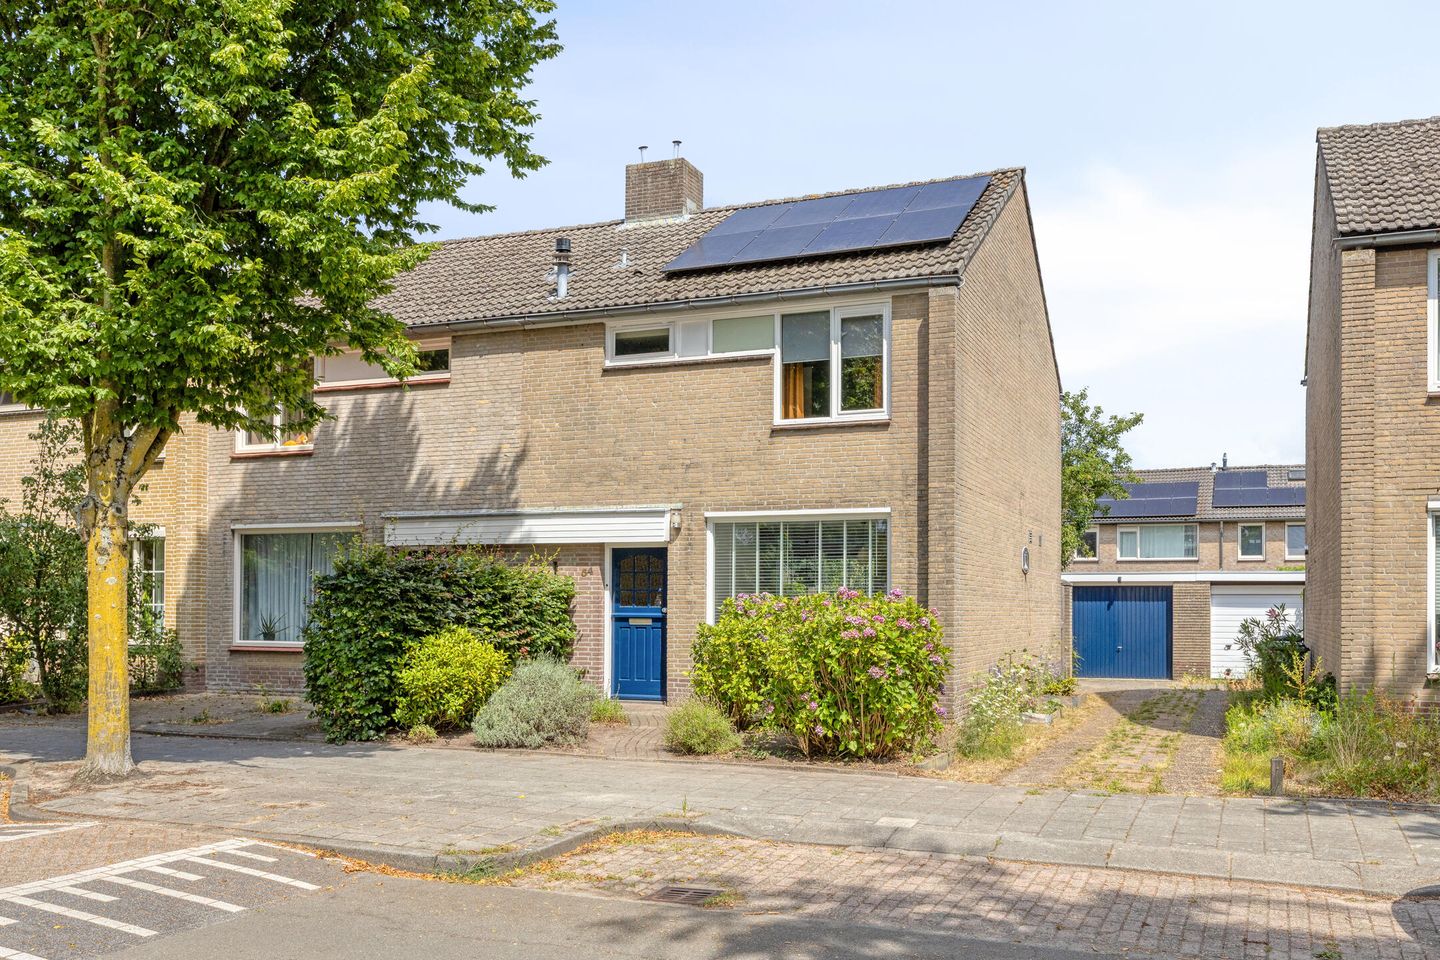
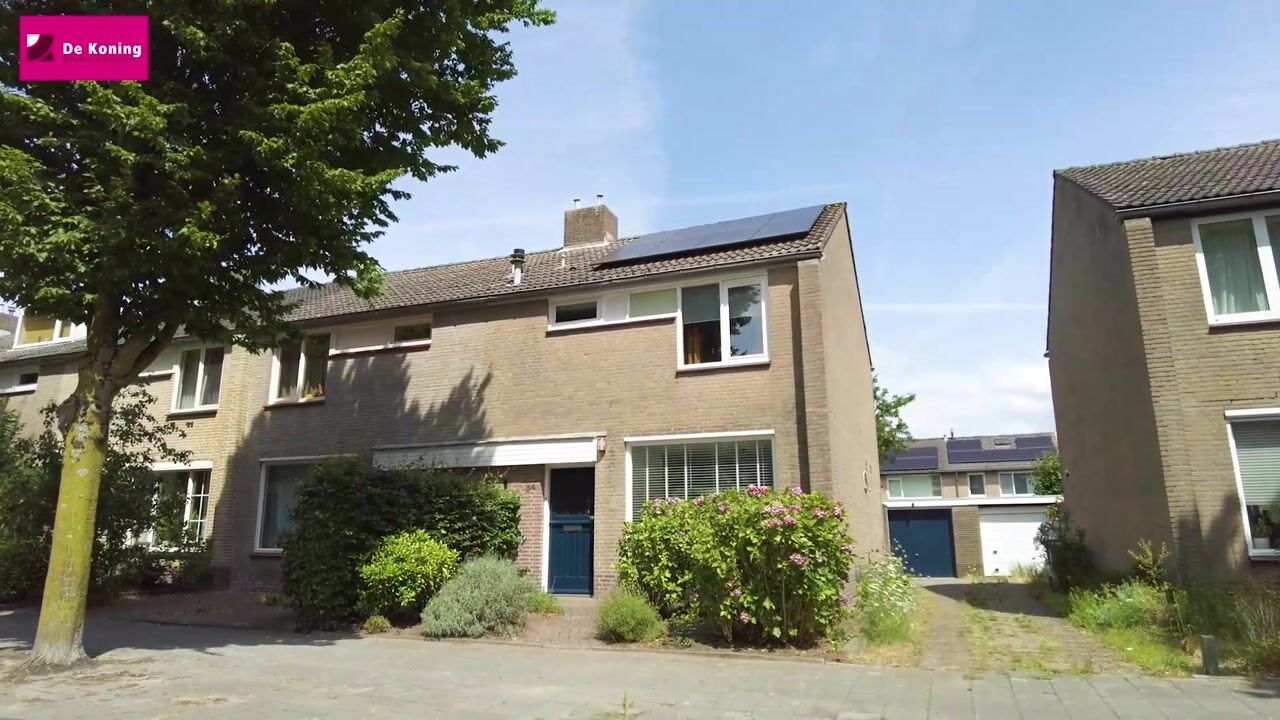
Move-in-ready end-of-terrace house with four bedrooms, a detached garage, a modern kitchen and energy label B!
Are you looking for a spacious family home that is ready to move into? Then Prins Clauslaan 54 in Best is definitely worth viewing.
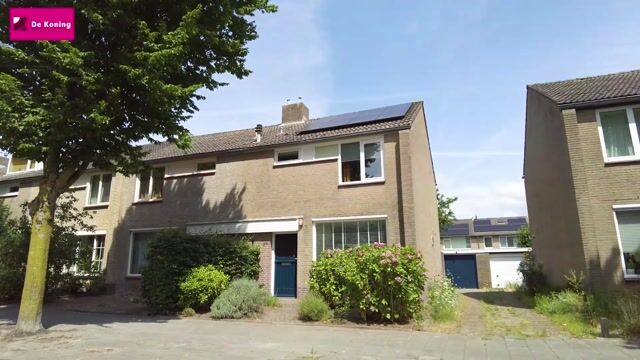
This well-maintained end-of-terrace house features a bright, through lounge, a modern kitchen, four bedrooms, a fully equipped bathroom and a detached brick garage. The 215 m² plot also offers well-kept front and rear gardens with plenty of space to relax outdoors.
The property has been modernised in several areas in recent years. A new kitchen was installed in 2021, the house has eight solar panels, the exterior was recently painted, and both the gate and garage door have been replaced. Combined with roof, floor and cavity wall insulation, double glazing and energy label B, these improvements make this a comfortable and energy-efficient home.
The location is excellent too. The property is situated in a quiet, family-friendly residential neighbourhood, with schools, shops, sports facilities and the railway station all within easy reach. The nearby A2, A58 and A50 motorways also provide quick access to Eindhoven, Tilburg and ’s-Hertogenbosch.
In short, this is a well-presented and surprisingly spacious end-of-terrace house with four bedrooms, modern finishes and an excellent location in Best.
Key features
Well-maintained end-of-terrace house
Living area of approximately 119 m²
Plot size of 215 m²
Detached brick garage with electricity
Four bedrooms
Modern, recently installed kitchen dating from 2021
Fully equipped bathroom with bathtub, shower, toilet and washbasin
Dormer window on the second floor
Eight solar panels installed in 2021
Energy label B, issued before the solar panels were installed
Roof, floor and cavity wall insulation
Double glazing
Bosch central-heating boiler dating from 2003
Exterior painted in 2024
New gate and garage door
Well-kept front and rear gardens
Completion by mutual agreement
Ground floor
The entrance opens into the hallway, which contains the meter cupboard and toilet. The hallway also provides direct access to the living room.
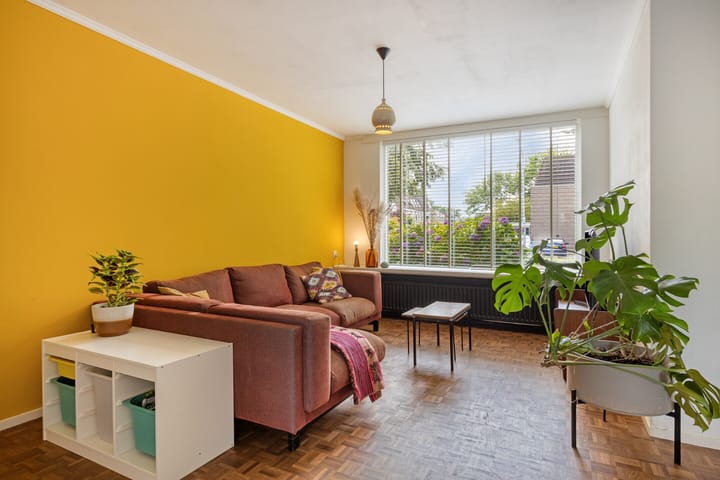
The living room is a bright, through lounge with a direct connection to the kitchen. An open staircase leads to the first floor. Large windows at both the front and rear provide an abundance of natural light. The living room is finished with an attractive wooden parquet floor, plastered walls and recently installed panel doors, creating a warm and well-presented interior.
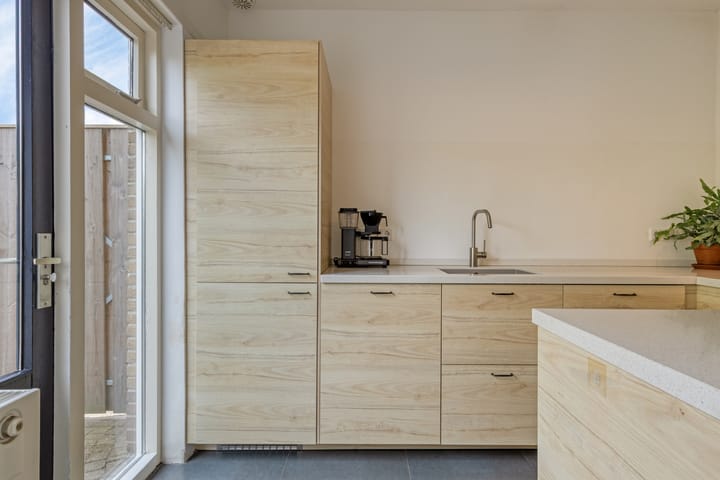
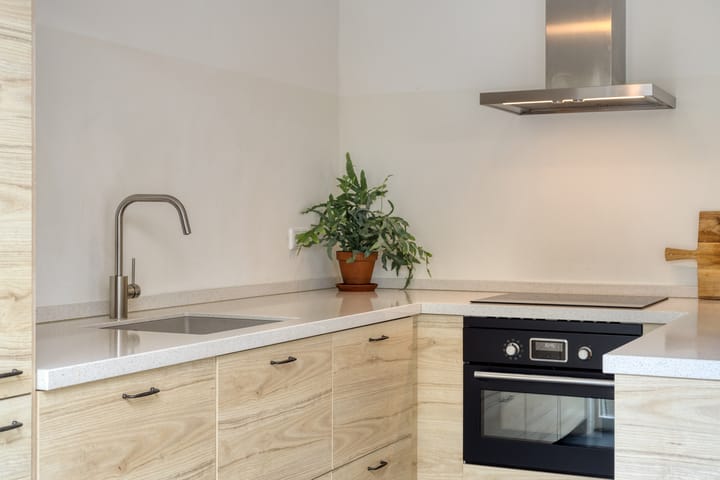
The modern kitchen is situated at the rear of the property and was renewed in 2021. It features a natural stone worktop, ample cupboard space and a range of built-in appliances, including a refrigerator, freezer, combination oven, dishwasher, extractor hood and induction hob. The kitchen provides direct access to the rear garden.
First floor
The landing provides access to three bedrooms and the bathroom. A fixed staircase leads to the second floor.
All bedrooms are neatly finished and can be used as bedrooms, home offices or hobby rooms. The smallest bedroom has its own washbasin unit.
The fully equipped bathroom includes a bathtub, shower, toilet and washbasin. It also benefits from electric underfloor heating. The window provides plenty of natural light and ventilation, while mechanical ventilation is also available.
Second floor
A fixed staircase leads to the second floor. Here, you will find a spacious fourth bedroom with a dormer window, creating a comfortable and full-sized additional room.
There is also a practical landing area containing the central-heating boiler, connections for laundry appliances and additional storage space.
Outdoor space
The well-maintained front garden gives the property a neat and welcoming appearance. A shared driveway runs alongside the house and provides convenient access to the garage at the rear.
The rear garden offers plenty of space to enjoy outdoor living and can also be accessed from the rear. At the back of the plot are a detached brick garage and a separate storage unit, both equipped with electricity. The garage is ideal for parking a car or storing bicycles, but it could also be used as a workshop, hobby room or additional storage space.
Location
The property is situated on Prins Clauslaan in a quiet and family-friendly residential neighbourhood in Best. All essential amenities are within easy reach, including supermarkets, schools, sports clubs and children’s play areas.
Nature lovers will also appreciate the wide range of walking and cycling routes and green spaces nearby. Best railway station and the A2, A50 and A58 motorways are all easily accessible, providing excellent connections to cities such as Eindhoven, Tilburg and ’s-Hertogenbosch.
Living in Best
Best is a lively municipality with an extensive range of amenities and excellent transport connections. Its attractive town centre offers a wide selection of shops, restaurants and cafés with outdoor terraces.
Best also has good schools, sports facilities and numerous recreational opportunities. The combination of a village atmosphere, abundant greenery and proximity to Eindhoven makes Best a highly sought-after place to live.
Advertisement
Features
Transfer of ownership
- Listed since
- Acceptance
- Available in consultation
- Asking price
- € 489,000 kosten koper
- Asking price per m²
- € 4,109
- Status
- Available
Construction
- Kind of house
- Single-family home, corner house
- Building type
- Resale property
- Year of construction
- 1970
- Type of roof
- Gable roof covered with roof tiles
Surface areas and volume
- Areas
- Living area
- 119 m²
- External storage space
- 27 m²
- Plot size
- 215 m²
- Volume in cubic meters
- 421 m³
Layout
- Number of rooms
- 5 rooms (4 bedrooms)
- Number of bath rooms
- 1 bathroom and 1 separate toilet
- Bathroom facilities
- Shower, bath, toilet, and washstand
- Number of stories
- 3 stories
- Facilities
- Outdoor awning, mechanical ventilation, passive ventilation system, TV via cable, and solar panels
Energy
- Energy label
- B
- Insulation
- Roof insulation, double glazing, insulated walls and floor insulation
- Heating
- CH boiler
- Hot water
- CH boiler and electrical boiler
- CH boiler
- Bosch (gas-fired combination boiler from 2003, in ownership)
Cadastral data

- BEST H 809
- Cadastral map
- Area
- 215 m²
- Ownership situation
- Full ownership
Exterior space
- Location
- Alongside a quiet road and in residential district
- Garden
- Back garden and front garden
- Back garden
- 59 m² (11.50 metre deep and 5.20 metre wide)
- Garden location
- Located at the northeast with rear access
Storage space
- Shed / storage
- Detached brick storage
- Facilities
- Electricity
Garage
- Type of garage
- Detached brick garage
- Capacity
- 1 car
- Facilities
- Electricity
Parking
- Type of parking facilities
- Public parking
Popularity
1,054x
Viewed
21x
Saved
30-7-2026
On Funda
Neighborhood
Naastenbest
Best- Residents
- 4,215
- Family with children
- 41%
- Avg. asking price / m²
- € 3,825
Discover the neighborhood
Curious about the housing supply, residents and local real estate agents?

Don’t want to forget this home?
Save it as a favorite. You’ll easily find it back and get notified when something changes.
