van Heemstraweg 586641 AE Beuningen (GE)Beuningen-Centrum Oost
€ 2,250,000 k.k.

- 468 m²living area
- 3,585 m²plot size
- 8bedrooms
Description
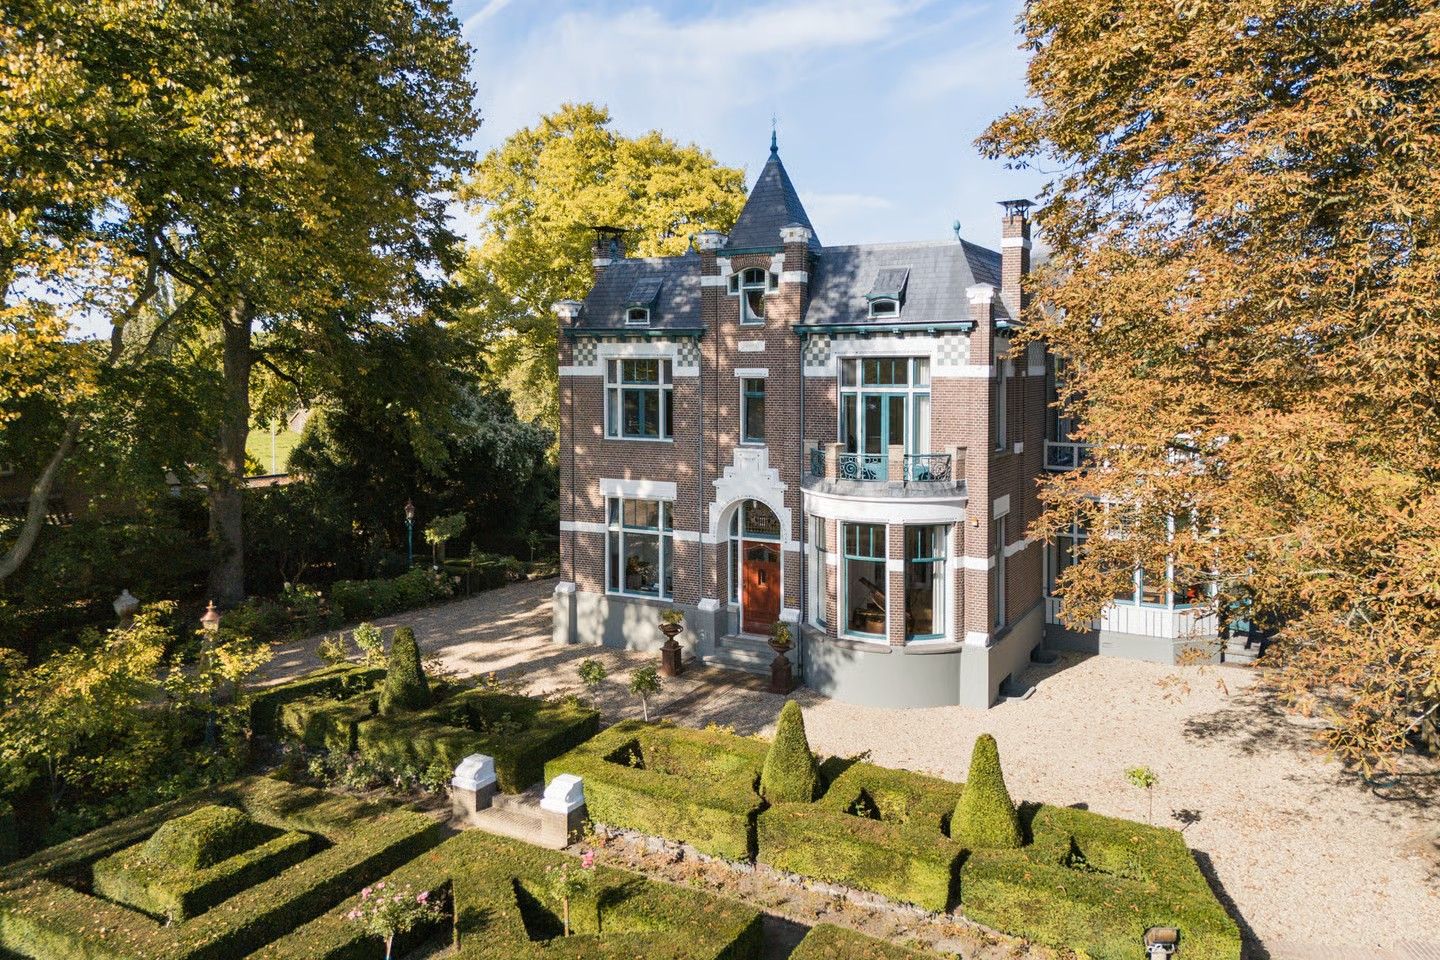
For Sale: Monumental Villa Vinckendael – Van Heemstraweg 58, Beuningen
A rare opportunity to own a piece of history combined with modern living comfort.
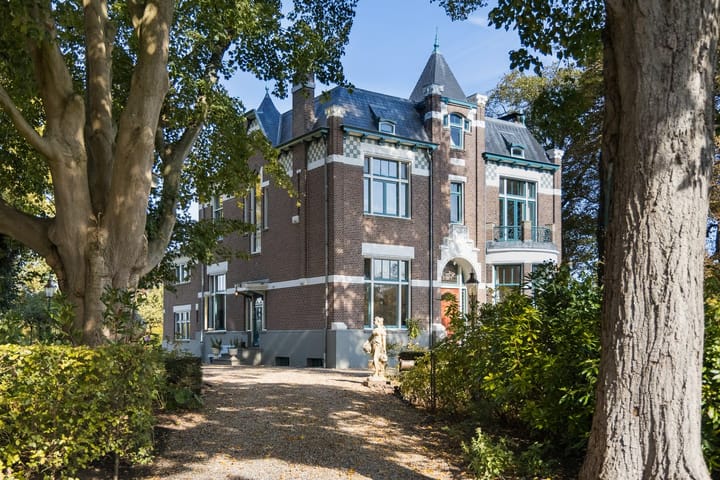
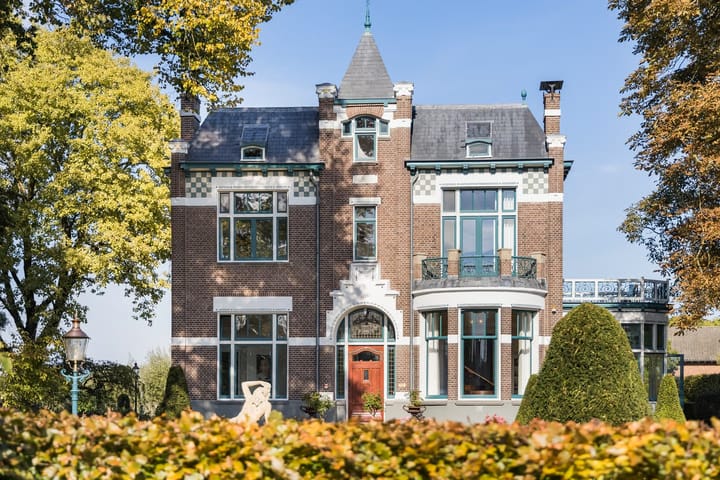
Villa Vinckendael, located on the prestigious Van Heemstraweg in Beuningen, is a monumental manufacturer’s villa from 1910. This unique property exudes history and grandeur with its Jugendstil and neo-Renaissance architecture. Thanks to meticulous renovations that seamlessly blend authentic details with contemporary luxury, the villa is in exceptional condition.
Surrounded by a beautifully landscaped garden on a spacious 3,585 m² plot, this villa offers an oasis of tranquility and privacy. Additionally, the property includes a self-contained coach house, providing multiple possibilities such as a guest residence, office, or caretaker's home.
Layout of the Villa
Basement – 130 m² of potential
A grand basement accessible both from within the house and via an external entrance. This space is prepped for a luxurious wellness area with a sauna, jacuzzi, home cinema, and fitness room. Additionally, there is a designated area ideal for an exclusive wine cellar and a technical room.
Ground Floor – Living with grandeur
The villa features four entrances, including the main entrance, a side entrance, an entrance from the coach house, and direct access from the sunroom.
The ground floor boasts a stunning sunroom with garden views, a spacious living room connected to the dining room and sunroom, a separate study, perfect for a home office or library, a large closed kitchen equipped with high-end appliances, and an impressive hallway with original details and a grand staircase.
First Floor – Bedrooms and comfort
The first floor features five spacious bedrooms, a bathroom, and a separate toilet. The master bedroom includes a private 20 m² balcony, ideal for enjoying the serene surroundings.
The Self-Contained Coach House – Exclusive Additional Living Space
A valuable addition to the property, the fully independent coach house offers various possibilities: a guesthouse, caretaker’s residence, or home office.
The coach house includes a private entrance with access to the kitchen, a charming living room, a separate bathroom and toilet, and two bedrooms on the first floor.
Key Features of the Villa
Living area: 468 m²
Plot size: 3,585 m²
Number of rooms: 14, including 5 spacious bedrooms
Year of construction: 1910
Monumental status with authentic Jugendstil details
Renovated while preserving historical elements
Prepared for wellness area with sauna, jacuzzi, and home cinema
Spacious basement with potential for an exclusive wine cellar
Self-contained coach house with multiple uses
Stunning sunroom and large private garden
Foundation prepared for a garage or carport
Top-Quality Renovation Investment
The villa has undergone extensive renovations in recent years, with a total investment of €1.1 million by the current owner. Additionally, the previous owner had already invested €500,000 in structural foundation improvements and insulation.
Key renovation works include:
Restoration of historic elements, such as stained glass windows and original woodwork
Upgraded technical installations, including electrical systems and plumbing
Maintenance and renovation of the roof, facades, and window frames
Foundation prepared for the construction of a garage or carport
All renovation invoices are available for inspection.
A Garden That Complements the Villa
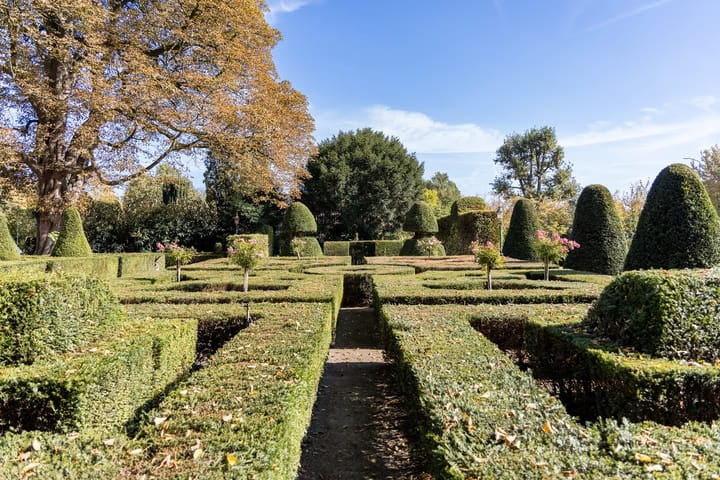
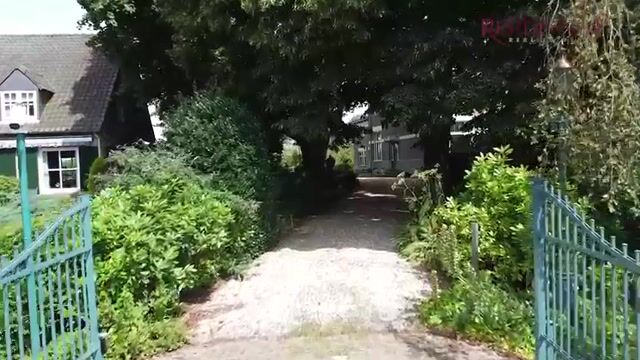
The villa is surrounded by a beautifully landscaped garden that radiates peace and elegance. Perfectly maintained lawns, flower beds, and charming walking paths make this an ideal space for relaxation. The garden features multiple terraces for long summer evenings, space for a pond or additional landscaping projects, and privacy ensured by mature trees and lush greenery.
Additional Highlights
Authentic details, including Jugendstil ornaments and stained glass windows
Monumental status with potential subsidies for maintenance and restoration
Possibility to build a garage or carport on the existing foundation
Situated on a large private plot in a highly desirable and well-connected location
Prime Location – Exclusive Living in Beuningen
Villa Vinckendael is located on the prestigious Van Heemstraweg, a renowned and historic street in Beuningen. All essential amenities, shops, and schools are within close proximity. Excellent road connections provide quick access to nearby cities such as Nijmegen and Arnhem.
Interested?
This exclusive monumental property is a unique opportunity for lovers of historic architecture who do not want to compromise on modern living comfort. For more information or to schedule a viewing, please contact the selling agent.
Villa Vinckendael – Where history and modern luxury come together.
Disclaimer
The measurements and data provided in the floor plans and brochure are indicative. Although the information has been compiled with the utmost care, no rights can be derived from it. Residential Real Estate accepts no liability for any inaccuracies, outdated information, or damages resulting from visiting our website or third-party websites accessible via links.
Advertisement
Features
Transfer of ownership
- Listed since
- Acceptance
- Available immediately
- Asking price
- € 2,250,000 kosten koper
- Asking price per m²
- € 4,808
- Status
- Available
Construction
- Year of construction
- After 2020
- Kind of house
- Villa, detached residential property
- Building type
- Resale property
- Specific
- Listed building (national monument) and monumental building
Surface areas and volume
- Areas
- Living area
- 468 m²
- Exterior space attached to the building
- 23 m²
- Plot size
- 3,585 m²
- Volume in cubic meters
- 1,797 m³
Layout
- Number of rooms
- 16 rooms (8 bedrooms)
- Number of bath rooms
- 2 bathrooms and 2 separate toilets
- Bathroom facilities
- 2 showers, toilet, bath, and washstand
- Number of stories
- 2 stories and a basement
- Facilities
- Alarm installation, optical fibre, mechanical ventilation, and passive ventilation system
Energy
- Energy label
- Not required
- Insulation
- Roof insulation, double glazing, insulated walls, floor insulation and completely insulated
- Heating
- CH boiler
- Hot water
- CH boiler and gas water heater
- CH boiler
- Nefit (gas-fired combination boiler from 2020, in ownership)
Cadastral data
- BEUNINGEN F 1085
- Cadastral map
- Area
- 3,585 m²
- Ownership situation
- Full ownership
Exterior space
- Location
- Rural
- Balcony/roof terrace
- Roof terrace present and balcony present
Popularity
6,380x
Viewed
59x
Saved
20-9-2025
On Funda
Neighborhood

Beuningen-Centrum Oost
Beuningen (GE)- Residents
- 1,725
- Family with children
- 37%
- Avg. asking price / m²
- € 3,811
Discover the neighborhood
Curious about the housing supply, residents and local real estate agents?

Don’t want to forget this home?
Save it as a favorite. You’ll easily find it back and get notified when something changes.
