New
Beatrixlaan 281947 HS BeverwijkOranjebuurt
€ 389,000 k.k.

- 94 m²living area
- 2bedrooms
- Aenergy label
Eye-catcherRuim hoekappartement op de begane grond met eigen parkeerplaats.
Description
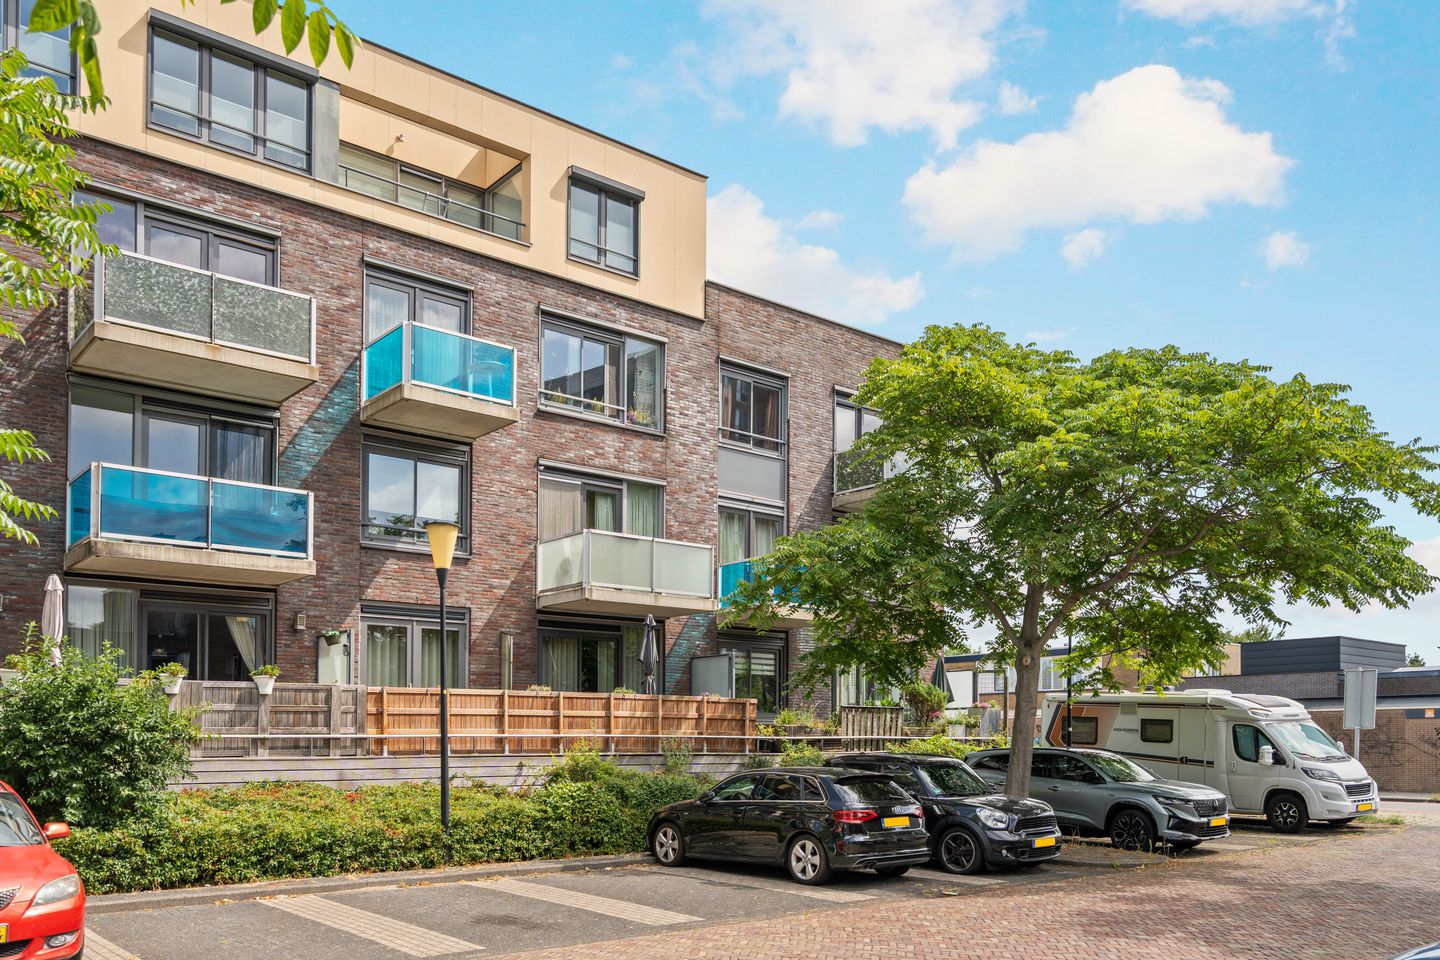
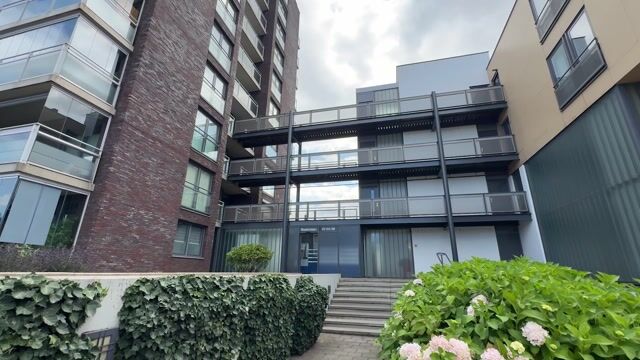
Spacious Corner Apartment on the Ground Floor with Its Own Parking Space and Energy Label A
Enjoy spacious, comfortable, and single-level living in a great location in Beverwijk. This ground-floor corner apartment boasts approximately 94 m² of living space, providing plenty of room for a relaxed lifestyle. The warm parquet flooring, two well-sized bedrooms, and the practical layout all contribute to a home where you’ll soon feel right at home. Add an energy label A and your very own parking space in the underground car park, and you have the complete package.
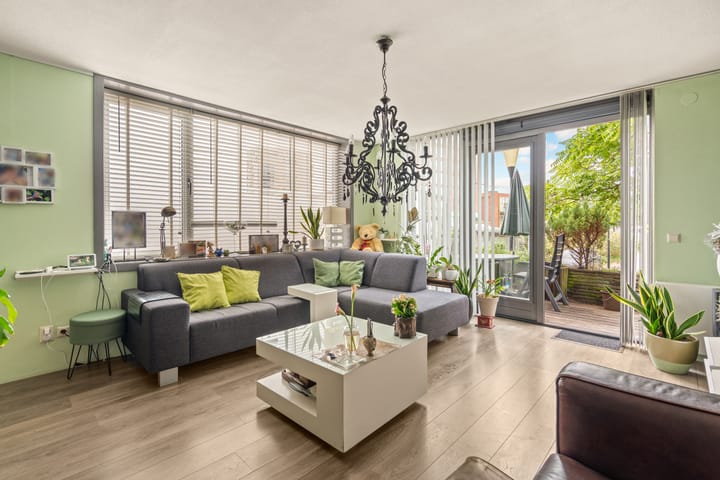
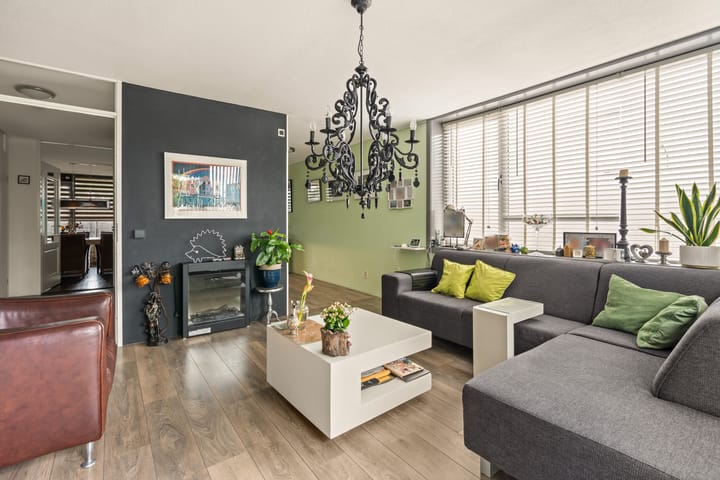
Upon entering, you step into an apartment that is pleasantly spacious. The living room offers a delightful living area with ample space for both a generous seating area and a large dining table. The combination of the corner location and the parquet flooring gives this space a light, warm ambiance. Here, you can arrange the furniture in various ways to create your own personal haven.
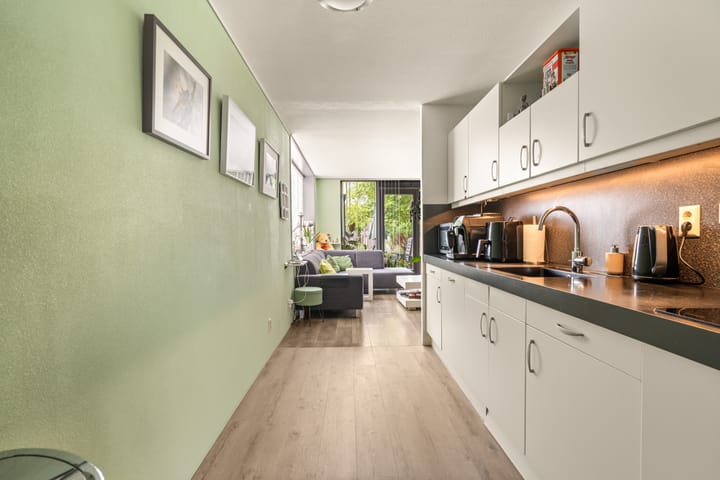
The kitchen connects nicely to the living area and is practically designed with various built-in appliances. Extra attention has been given to the electrical installation, with additional circuits installed for, among other things, electric cooking. The dishwasher has also been recently replaced. With these updates, the kitchen is ready for everyday use without the need for immediate major alterations.
The apartment’s two bedrooms offer surprising versatility. The master bedroom provides enough space for a large bed and ample wardrobe storage, while the second room can be perfectly used as an additional bedroom, a study, or a hobby room – making the property appealing for a range of living needs. The bathroom is well-maintained and practically designed, and there is also a separate toilet.
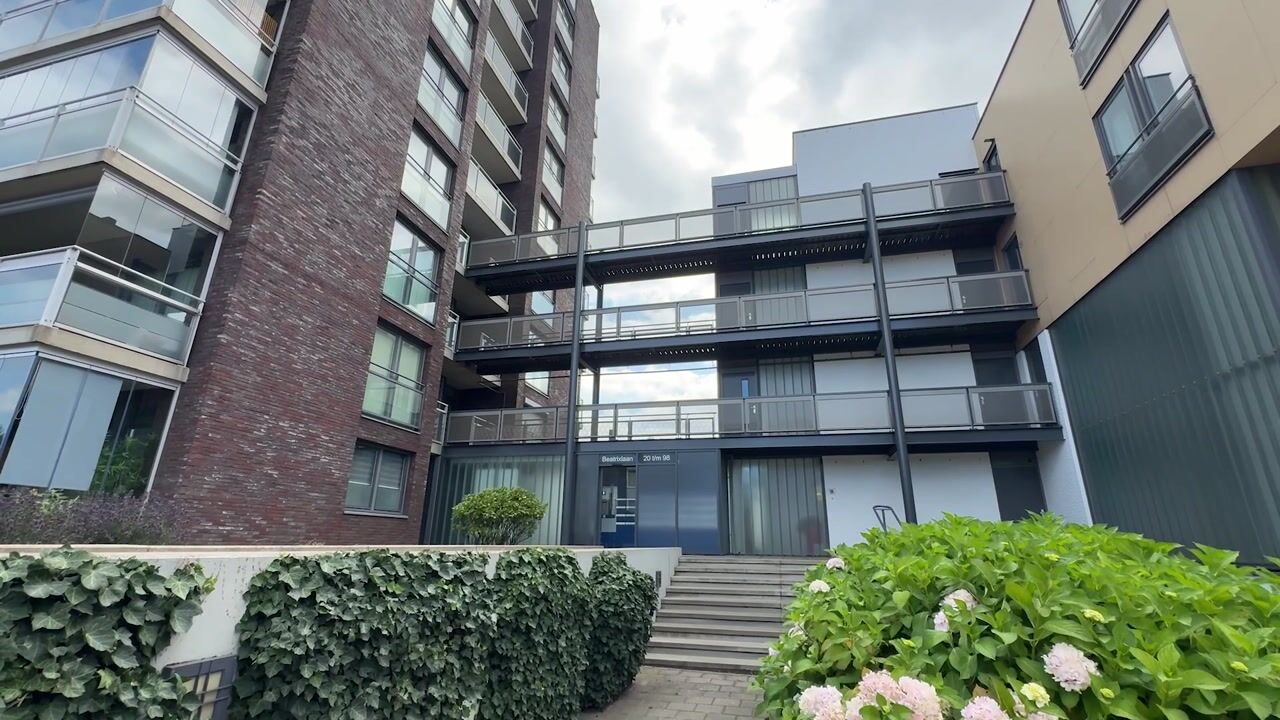
Technically and in terms of energy efficiency, the apartment has much to offer. The property is fully insulated and features HR++ glazing along with an energy label A. The window frames are crafted from hardwood and anodized aluminum, and the exterior painting has been professionally executed. The complex also benefits from solar panels that power common areas and the elevators. Mechanical ventilation further contributes to a pleasant indoor climate.
A major practical advantage is the private parking space of approximately 12 m² in the underground car park. Coming home means simply parking your car in your own designated spot. Additionally, the presence of an active homeowners’ association (VvE) with a reserve fund and a long-term maintenance plan provides added peace of mind. All in all, this is a spacious and comfortable apartment where many important aspects are well taken care of.
Excited? Give us a call to schedule a viewing – we’d love to show you this home.
Year built: 2006
Living Area: ca. 94 m²
Volume: ca. 311 m³
Energy label: A
Location
Beatrixlaan is situated in a pleasant area of Beverwijk, with greenery and the Marlo area nearby. At the same time, the city center, shops, public transport, and other daily conveniences are easily accessible. It’s a desirable location where you can enjoy peaceful living without sacrificing proximity to everything you need.
Highlights:
Ground-floor corner apartment
Approximately 94 m² of living space
Terrace at the front
Balcony at the rear
Spacious living room with parquet flooring
Two bedrooms
Well-maintained kitchen and bathroom
Separate toilet
Energy label A
Private parking space in the underground car park
In development: possibility for a charging point at the private parking space
Solar panels for common areas
Fiber-optic connection
Active homeowners’ association (VvE) with a reserve fund and long-term maintenance plan
Service charges of approximately €167 per month
Interested in this home? Contact your own NVM buying agent immediately. Your NVM buying agent represents your interests and saves you time, money, and hassle. You can find the contact details of fellow NVM buying agents on Funda.
Advertisement
Features
Transfer of ownership
- Listed since
- Acceptance
- Available in consultation
- Asking price
- € 389,000 kosten koper
- Asking price per m²
- € 4,138
- Status
- Available
- VVE (Owners Association) contribution
- € 167.55 per month
Construction
- Type apartment
- Ground-floor apartment (apartment)
- Building type
- Resale property
- Year of construction
- 2006
Surface areas and volume
- Areas
- Living area
- 94 m²
- Exterior space attached to the building
- 14 m²
- External storage space
- 18 m²
- Volume in cubic meters
- 311 m³
Layout
- Number of rooms
- 3 rooms (2 bedrooms)
- Number of bath rooms
- 1 bathroom and 1 separate toilet
- Bathroom facilities
- Shower, toilet, and washstand
- Number of stories
- 1 story
- Facilities
- Mechanical ventilation
- Located at
- Ground floor
Energy
- Energy label
- A
- Insulation
- Completely insulated
- Heating
- CH boiler
- Hot water
- CH boiler
- CH boiler
- Remeha (gas-fired combination boiler, in ownership)
Cadastral data
- WIJK AAN ZEE EN DUIN D 780
- Cadastral map
- Ownership situation
- Full ownership
Exterior space
- Location
- Alongside park and in residential district
- Balcony/roof terrace
- Balcony present
Storage space
- Shed / storage
- Built-in
- Facilities
- Electricity
Garage
- Type of garage
- Underground parking
Parking
- Type of parking facilities
- Parking on private property and parking garage
VVE (Owners Association) checklist
- Registration with KvK
- Yes
- Annual meeting
- Yes
- Periodic contribution
- Yes (€ 167.55 per month)
- Reserve fund present
- Yes
- Maintenance plan
- Yes
- Building insurance
- Yes
Popularity
0x
Viewed
0x
Saved
13-8-2026
On Funda
Neighborhood

Oranjebuurt
Beverwijk- Residents
- 1,230
- Family with children
- 36%
- Avg. asking price / m²
- € 4,426
Discover the neighborhood
Curious about the housing supply, residents and local real estate agents?

Don’t want to forget this home?
Save it as a favorite. You’ll easily find it back and get notified when something changes.
