Under offer
Beatrixlaan 681947 HS BeverwijkOranjebuurt
€ 475,000 k.k.

- 111 m²living area
- 3bedrooms
- A+energy label
Eye-catcherRuim en licht wonen met vrij parkzicht en privéparkeerplaats!
Description
** English version below**
Ruim en licht wonen met vrij parkzicht en privéparkeerplaats!
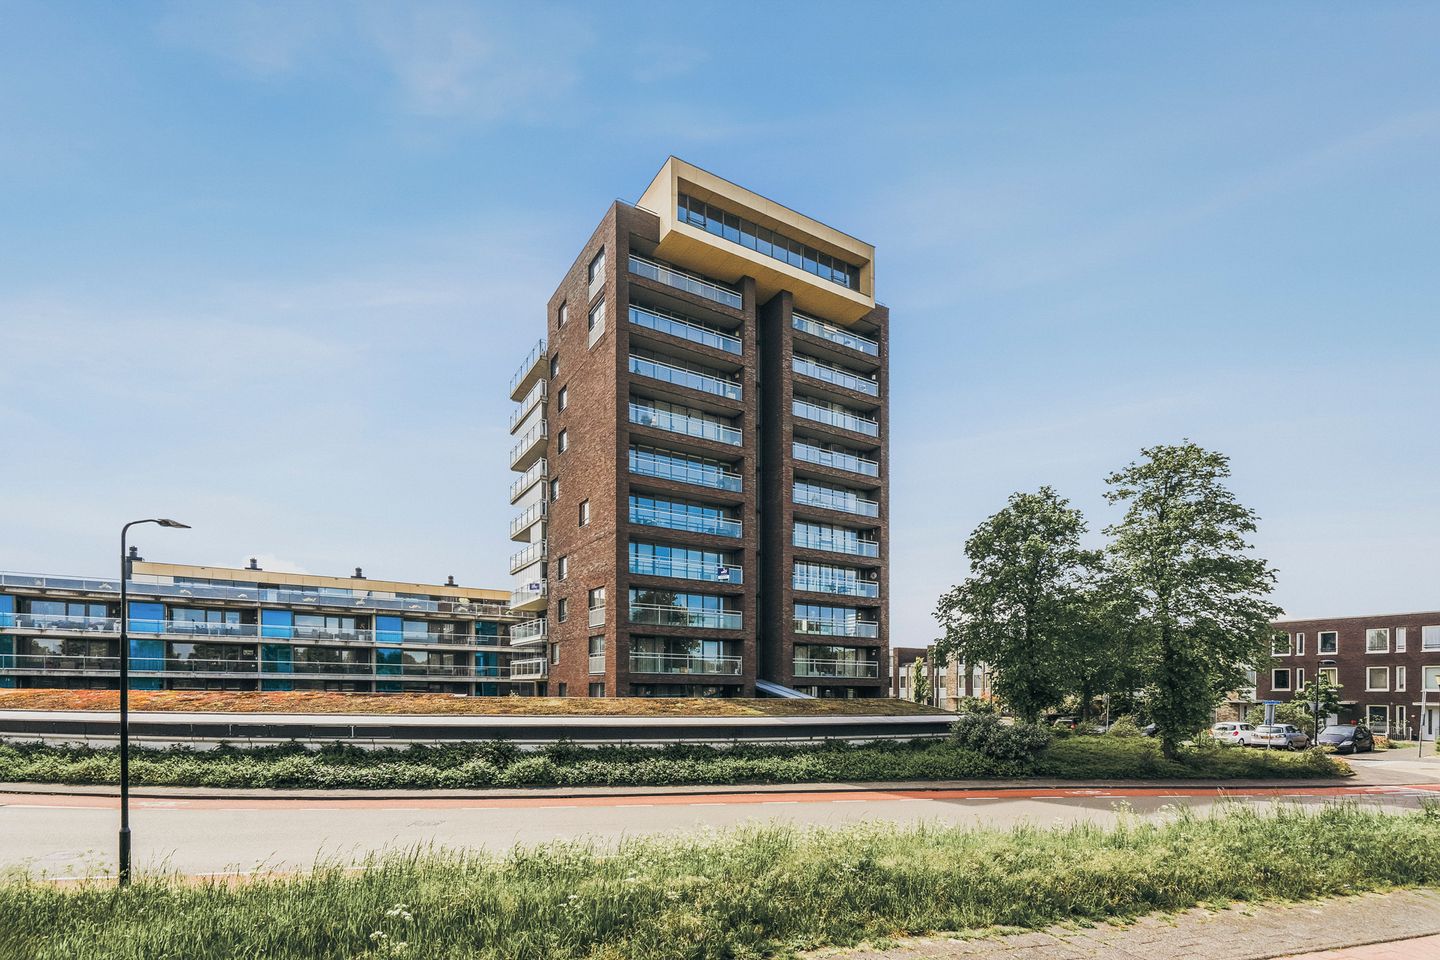
Wat een fantastisch licht en ruim hoekappartement! Dit moderne en uitstekend onderhouden appartement combineert comfort, ruimte en een prachtige ligging op perfecte wijze. Met een woonoppervlakte van maar liefst 111 m², drie ruime slaapkamers, twee royale balkons, een Frans balkon én een eigen parkeerplaats in de afgesloten parkeergarage waar zich tevens een ruime berging bevindt en een gemeenschappelijke fietsenstalling woont u hier heerlijk comfortabel én energiezuinig dankzij energielabel A+.
Omschrijving
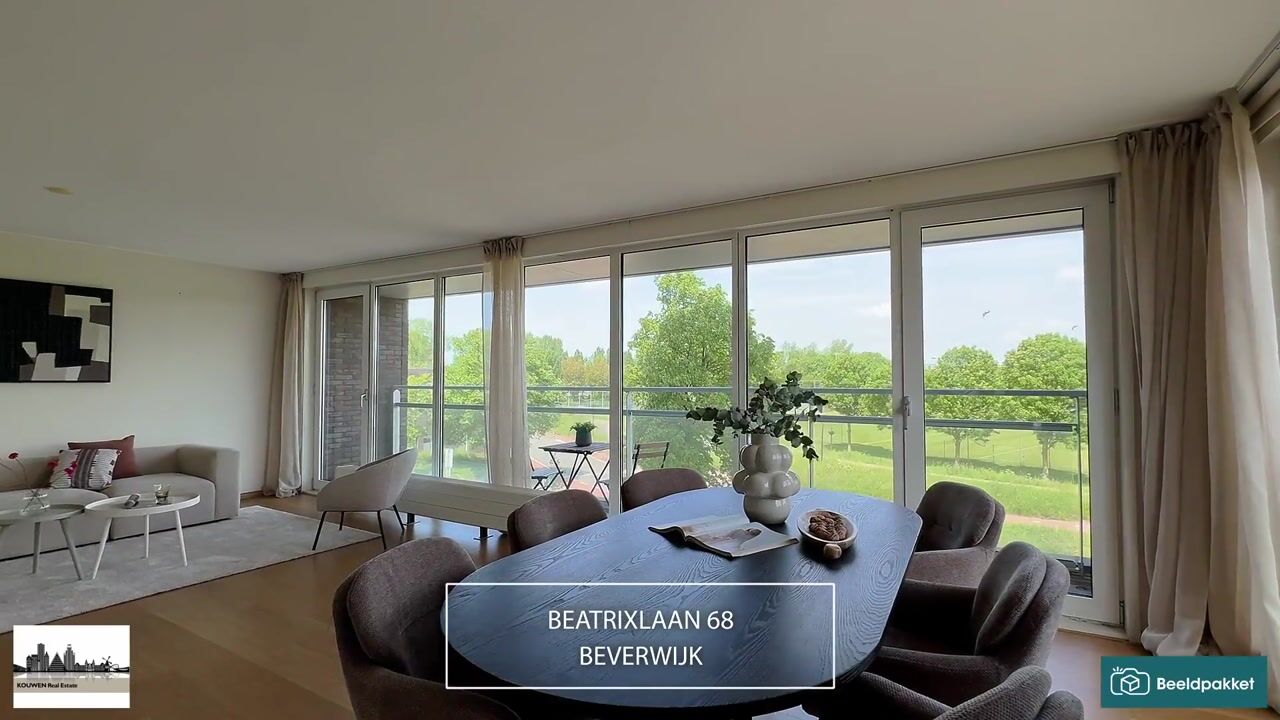
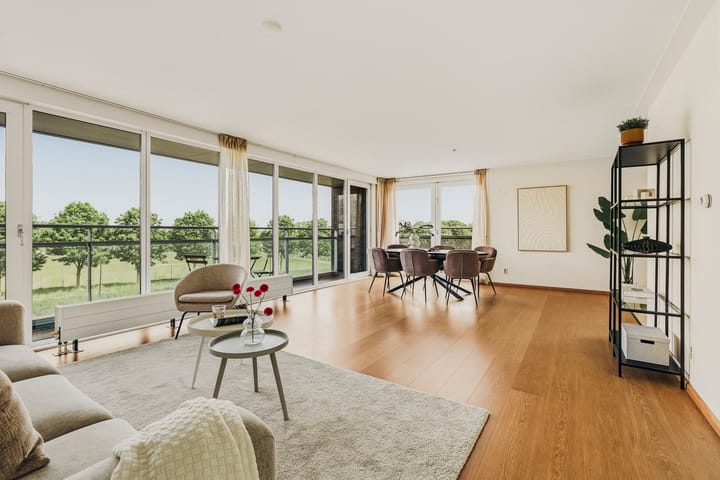
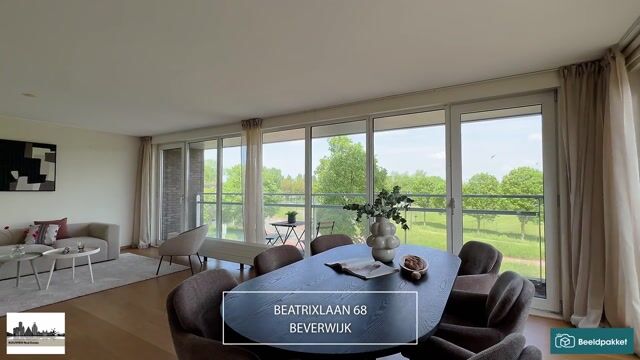
Zodra u binnenkomt, valt direct de royale opzet, de overvloed aan daglicht en de fijne sfeer op. De riante living aan de voorzijde is zonder twijfel hét pronkstuk van de woning. Dankzij de indrukwekkende glazen pui over de volle breedte en het Franse zijbalkon geniet u hier iedere dag van een schitterend vrij uitzicht over het groen en een prachtige lichtinval.
Het appartement bevindt zich op de tweede verdieping van een modern en verzorgd appartementencomplex uit 2006. Comfort en privacy staan hier centraal. Via de lift, die direct naast de entree van het appartement uitkomt, bereikt u de woning eenvoudig en comfortabel. De entree van het complex is voorzien van een video-intercomsysteem en automatische deuropeners. Bovendien bevinden zich slechts twee appartementen per verdieping, wat zorgt voor een rustige en prettige woonomgeving.
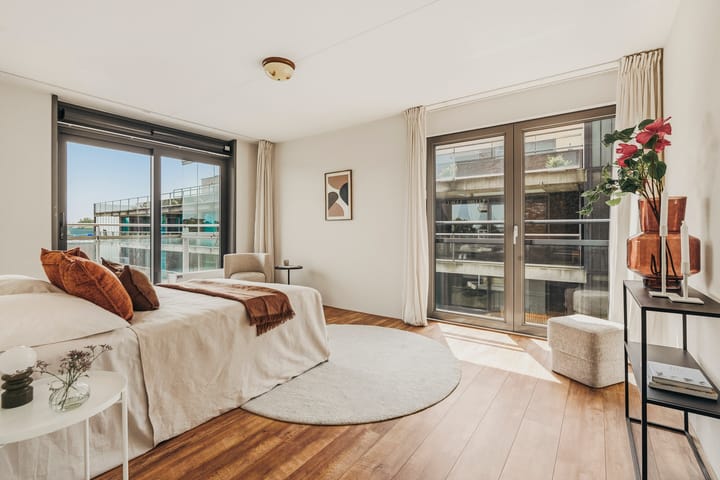
De woning is keurig onderhouden en instapklaar. Twee slaapkamers beschikken over een schuifpui naar het balkon en de royale master bedroom van circa 18 m² biedt volop ruimte, eventueel zelfs voor een comfortabele thuiswerkplek.
Ook de ligging is ideaal. Binnen enkele minuten bereikt u winkels, supermarkten, sportverenigingen, horeca en andere dagelijkse voorzieningen. Het Marlo-Center ligt zelfs op slechts zeven minuten loopafstand.
Kortom: een heerlijk ruim en licht appartement op een centrale locatie, met veel privacy, vrij uitzicht over het park én alle voorzieningen binnen handbereik!
Indeling
De ruime hal biedt volop plek voor garderobe en geeft toegang tot het separate toilet met fonteintje.
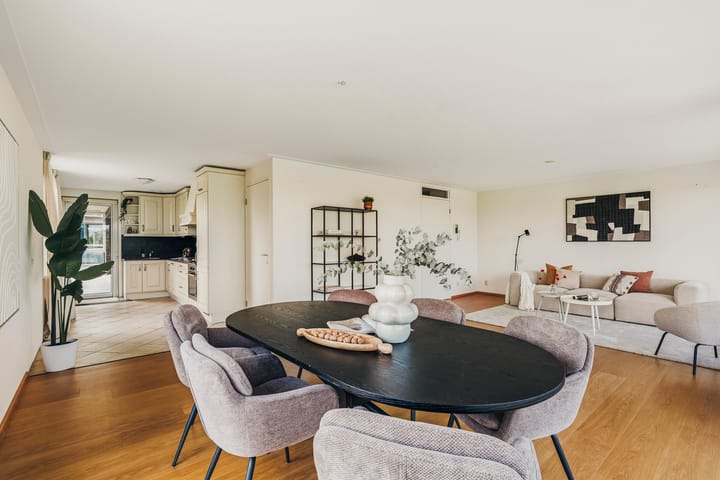
Vanuit de hal betreedt u de royale en lichte living met open keuken en directe toegang tot de twee grote balkons en het Franse balkon. Dankzij de hoekligging en de vele raampartijen voelt de leefruimte bijzonder licht, ruim en vrij aan — een heerlijke plek om te ontspannen, uitgebreid te koken of gezellig samen te zijn met vrienden en familie.
De open keuken is compleet uitgevoerd en voorzien van een 6-pits kookplaat met twee wokbranders en afzuigkap, een combi stoom-/heteluchtoven, koelkast, separate vriezer, vaatwasser en veel kastruimte.
De gehele woning is afgewerkt met een doorlopende laminaatvloer, wat zorgt voor een moderne, rustige en verzorgde uitstraling.
Via de hal bereikt u de gang naar de technische ruimte, badkamer en slaapkamers. Dankzij de praktische indeling zijn de slaapvertrekken prettig gescheiden van de living, waardoor u optimaal geniet van rust en privacy.
Twee slaapkamers hebben via een schuifpui toegang tot het royale balkon van circa 7,10 x 1,90 meter. De ruime master bedroom van circa 18 m² biedt daarnaast voldoende ruimte voor bijvoorbeeld een werk- of leeshoek.
De comfortabele badkamer is verwarmd en voorzien van een ruime inloopdouche, tweede toilet en een wastafelmeubel.
Omgeving
Vanuit de living en vanaf de balkons kijkt u vrij uit over Landgoed Adrichem en geniet u dagelijks van rust, groen en mooie vergezichten.
Daarnaast bevinden strand en duinen zich op korte afstand, ideaal voor een heerlijke wandeling of fietstocht.
Binnen drie minuten fietsen bereikt u de gezellige Breestraat met een uitgebreid aanbod aan winkels, cafés en restaurants.
De woning ligt in een prettige en kindvriendelijke woonomgeving met kinderopvang en scholen op korte loop- en fietsafstand.
Ook de bereikbaarheid is uitstekend: binnen enkele minuten bereikt u de uitvalswegen richting Haarlem, Alkmaar en Amsterdam. Amsterdam ligt op minder dan 30 minuten rijden.
Openbaar vervoer
• Treinstation Beverwijk
• Bushaltes op loopafstand aan de Alkmaarseweg en de Spoorsingel
Vereniging van Eigenaren
De woning maakt deel uit van de actieve en gezonde Vereniging van Eigenaren “PRINSENHOF I”, professioneel beheerd door MEERZICHT VvE Beheer.
Bijzonderheden
• Woonoppervlak van circa 111 m²
• Royale en lichte hoekwoning met vrij uitzicht
• Grote glazen pui over de volle breedte van de living
• Twee royale balkons én een Frans balkon
• Drie ruime slaapkamers
• Royale master bedroom van circa 18 m²
• Veel inpandige bergruimte
• Ruime living met open keuken
• Complete keuken met diverse inbouwapparatuur
• Badkamer met inloopdouche en tweede toilet
• Eigen afgesloten parkeerplaats in de parkeerkelder
• Eigen berging en gezamenlijke fietsenstalling
• Volledig geïsoleerd
• Energielabel A+
• Bouwjaar 2006
• Winkels, horeca en voorzieningen op korte afstand
• Gezonde en professioneel beheerde VvE
Deze informatie is door ons met de nodige zorgvuldigheid samengesteld. Onzerzijds wordt echter geen enkele aansprakelijkheid aanvaard voor enige onvolledigheid, onjuistheid of anderszins, dan wel de gevolgen daarvan. Alle opgegeven maten en oppervlakten zijn indicatief. Koper heeft de eigen onderzoekplicht naar alle zaken die voor hem of haar van belang zijn. Met betrekking tot deze woning is de makelaar adviseur van verkoper. Wij adviseren u een deskundige makelaar in te schakelen. Indien u geen deskundige vertegenwoordiger inschakelt, acht u zich volgens de wet deskundig genoeg om alle zaken die van belang zijn te kunnen voorzien.
De Meetinstructie is op basis van de NEN 2580:2007 NL. De Meetinstructie is bedoeld om een meer eenduidige manier van meten toe te passen voor het geven van een indicatie van de gebruiksoppervlakte. De Meetinstructie sluit verschillen in meetuitkomsten niet volledig uit, door bijvoorbeeld interpretatieverschillen, afrondingen of beperkingen bij het uitvoeren van de meting.
Alle opgegeven maten en oppervlakten zijn slechts indicatief.
#
Spacious and light living with unobstructed views of the park and a private parking space!
What a fantastic, light and spacious corner flat! This modern and immaculately maintained flat perfectly combines comfort, space and a beautiful location. With a living area of no less than 111 m², three spacious bedrooms, two generous balconies, a French balcony and a private parking space in the enclosed car park – which also features a spacious storage room and a communal bicycle parking – you’ll enjoy a wonderfully comfortable and energy-efficient lifestyle here, thanks to its A+ energy rating.
Description
As soon as you enter, you’ll immediately notice the spacious layout, the abundance of natural light and the pleasant atmosphere. The spacious living room at the front is undoubtedly the showpiece of the property. Thanks to the impressive full-width glass front and the French side balcony, you can enjoy a magnificent unobstructed view of the greenery and beautiful natural light every day.
The flat is situated on the second floor of a modern and well-maintained apartment block built in 2006. Comfort and privacy are key here. You can reach the flat easily and comfortably via the lift, which opens directly next to the entrance. The entrance to the block is equipped with a video intercom system and automatic door openers. Furthermore, there are only two flats per floor, ensuring a quiet and pleasant living environment.
The property is well maintained and ready to move into. Two bedrooms feature sliding doors leading to the balcony, and the spacious master bedroom of approximately 18 m² offers plenty of space, potentially even for a comfortable home office.
The location is also ideal. Within minutes you can reach shops, supermarkets, sports clubs, restaurants and other everyday amenities. The Marlo-Center is even just a seven-minute walk away.
In short: a wonderfully spacious and light apartment in a central location, with plenty of privacy, unobstructed views over the park and all amenities within easy reach!
Layout
The spacious hall offers plenty of room for a coat rack and provides access to the separate toilet with washbasin.
From the hall, you enter the spacious and light-filled living room with an open-plan kitchen and direct access to the two large balconies and the French balcony. Thanks to its corner location and the many windows, the living space feels exceptionally light, spacious and airy — a wonderful place to relax, cook a delicious meal or enjoy time with friends and family.
The open-plan kitchen is fully fitted and equipped with a 6-burner hob with two wok burners and an extractor hood, a combi steam/fan oven, fridge, separate freezer, dishwasher and plenty of cupboard space.
The entire property features continuous laminate flooring, creating a modern, calm and well-maintained look.
Through the hall, you reach the corridor leading to the utility room, bathroom and bedrooms. Thanks to the practical layout, the bedrooms are pleasantly separated from the living area, allowing you to enjoy optimal peace and privacy.
Two bedrooms have access via sliding doors to the spacious balcony measuring approximately 7.10 x 1.90 metres. The spacious master bedroom, measuring approximately 18 m², also offers ample space for a study or reading corner, for example.
The comfortable bathroom is heated and fitted with a spacious walk-in shower, a second toilet and a washbasin unit.
Surroundings
From the living room and the balconies, you have unobstructed views over the Adrichem Estate and can enjoy peace, greenery and beautiful vistas every day.
In addition, the beach and dunes are a short distance away, ideal for a lovely walk or bike ride.
Within a three-minute cycle ride, you can reach the lively Breestraat with its wide range of shops, cafés and restaurants.
The property is situated in a pleasant and child-friendly residential area with childcare facilities and schools within easy walking and cycling distance.
Accessibility is also excellent: within minutes you can reach the main roads leading to Haarlem, Alkmaar and Amsterdam. Amsterdam is less than a 30-minute drive away.
Public transport
• Beverwijk railway station
• Bus stops within walking distance on Alkmaarseweg and Spoorsingel
Homeowners’ Association
The property is part of the active and well-run Owners’ Association “PRINSENHOF I”, professionally managed by MEERZICHT VvE Beheer.
Details
• Living area of approximately 111 m²
• Spacious and light corner house with unobstructed views
• Large glass frontage across the full width of the living room
• Two spacious balconies and a French balcony
• Three spacious bedrooms
• Spacious master bedroom of approximately 18 m²
• Plenty of built-in storage space
• Spacious living room with open-plan kitchen
• Fully fitted kitchen with various built-in appliances
• Bathroom with walk-in shower and second toilet
• Private enclosed parking space in the underground car park
• Private storage room and communal bicycle storage
• Fully insulated
• Energy rating A+
• Built in 2006
• Shops, restaurants and amenities within walking distance
• Well-run and professionally managed owners’ association
We have compiled this information with due care. However, we accept no liability for any incompleteness, inaccuracy or otherwise, or the consequences thereof. All dimensions and surface areas stated are indicative only. The buyer has his or her own obligation to investigate all matters of interest. With regard to this property, the estate agent is advisor to the seller. We advise you to engage an expert estate agent. If you do not engage an expert representative, you consider yourself expert enough under the law to foresee all matters of interest.
The Measuring Instruction is based on NEN 2580:2007 EN. The Measuring Instruction is intended to apply a more uniform way of measuring to give an indication of the usable area. The Measuring Instruction does not completely rule out differences in measurement results, for example due to differences in interpretation, rounding off or limitations in carrying out the measurement.
All stated measurements and areas are indicative only.
Advertisement
Features
Transfer of ownership
- Service charges
- € 198 per month
- Listed since
- Acceptance
- Available in consultation
- Asking price
- € 475,000 kosten koper
- Asking price per m²
- € 4,279
- Status
- Under offer
- VVE (Owners Association) contribution
- € 198.00 per month
Construction
- Type apartment
- Apartment with shared street entrance (apartment)
- Building type
- Resale property
- Year of construction
- 2006
- Type of roof
- Flat roof covered with asphalt roofing
- Accessibility
- Accessible for people with a disability and accessible for the elderly
Surface areas and volume
- Areas
- Living area
- 111 m²
- Exterior space attached to the building
- 20 m²
- External storage space
- 6 m²
- Volume in cubic meters
- 358 m³
Layout
- Number of rooms
- 4 rooms (3 bedrooms)
- Number of bath rooms
- 1 bathroom and 1 separate toilet
- Bathroom facilities
- Shower, toilet, and washstand
- Number of stories
- 1 story
- Facilities
- Elevator and mechanical ventilation
- Located at
- 2nd floor
Energy
- Energy label
- A+
- Insulation
- Roof insulation, double glazing, insulated walls, floor insulation and completely insulated
- Heating
- CH boiler
- Hot water
- CH boiler
- CH boiler
- Nefit ProLine (gas-fired from 2007, in ownership)
Cadastral data
- WIJK AAN ZEE EN DUIN D A21
- Cadastral map
- Ownership situation
- Full ownership
Exterior space
- Location
- Unobstructed view
- Balcony/roof terrace
- Balcony present
Garage
- Type of garage
- Underground parking
- Insulation
- Completely insulated
Parking
- Type of parking facilities
- Public parking and parking garage
VVE (Owners Association) checklist
- Registration with KvK
- Yes
- Annual meeting
- Yes
- Periodic contribution
- Yes (€ 198.00 per month)
- Reserve fund present
- Yes
- Maintenance plan
- Yes
- Building insurance
- Yes
Popularity
2,957x
Viewed
29x
Saved
28-5-2026
On Funda
Neighborhood

Oranjebuurt
Beverwijk- Residents
- 1,230
- Family with children
- 36%
- Avg. asking price / m²
- € 4,380
Discover the neighborhood
Curious about the housing supply, residents and local real estate agents?

Don’t want to forget this home?
Save it as a favorite. You’ll easily find it back and get notified when something changes.
