Kloosterstraat 171941 BN BeverwijkKoningstraat

Map
  • 63 m²
  • 2
  • A
Calculate monthly payment

Description

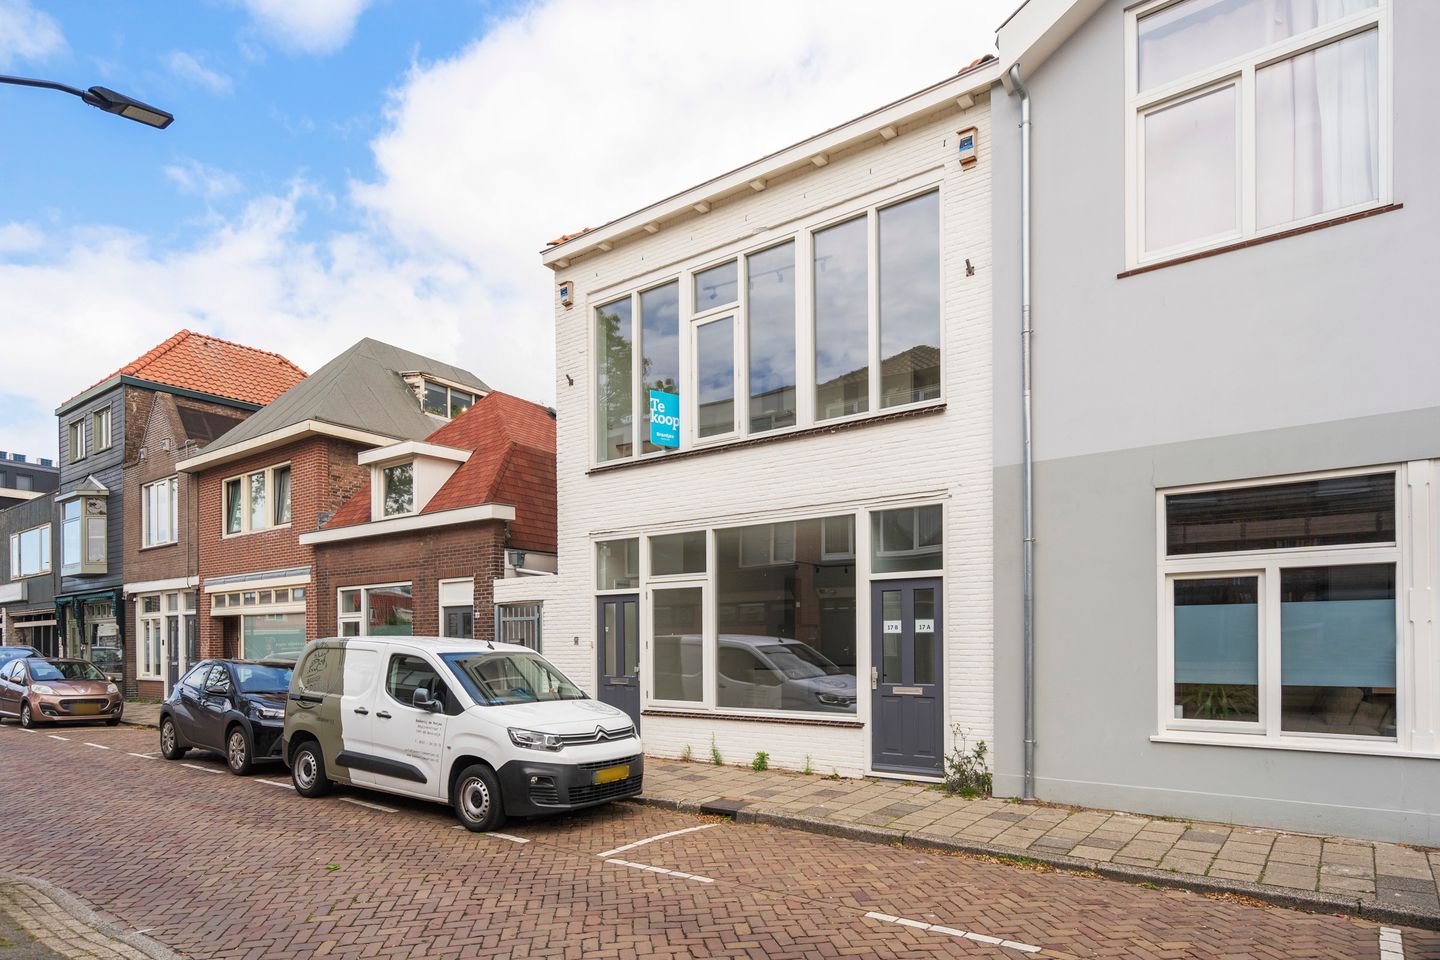

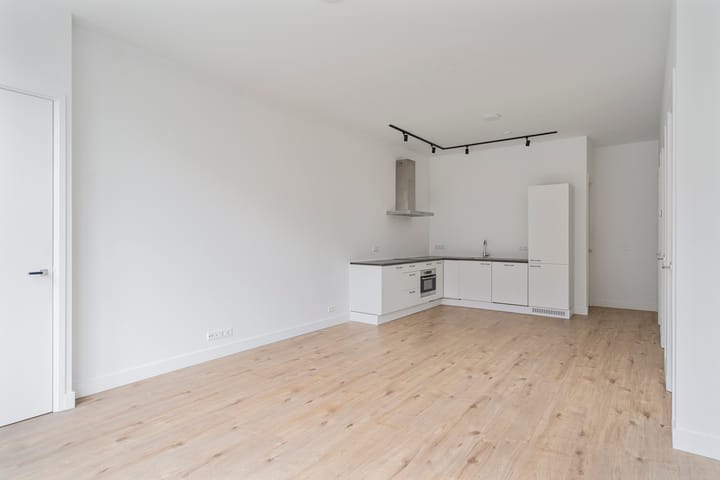
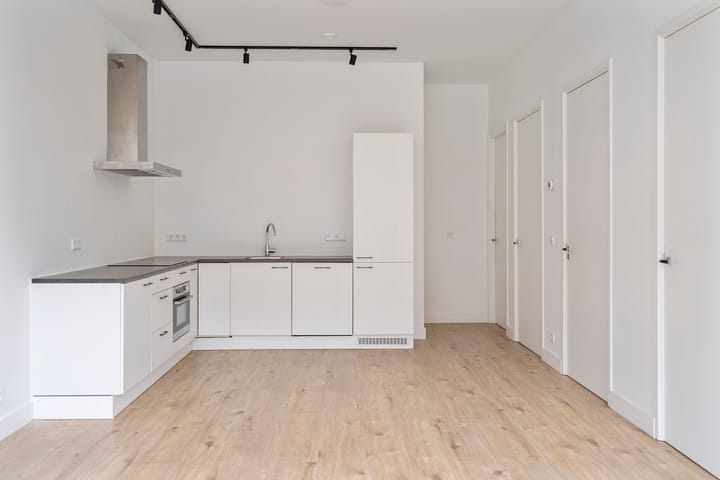
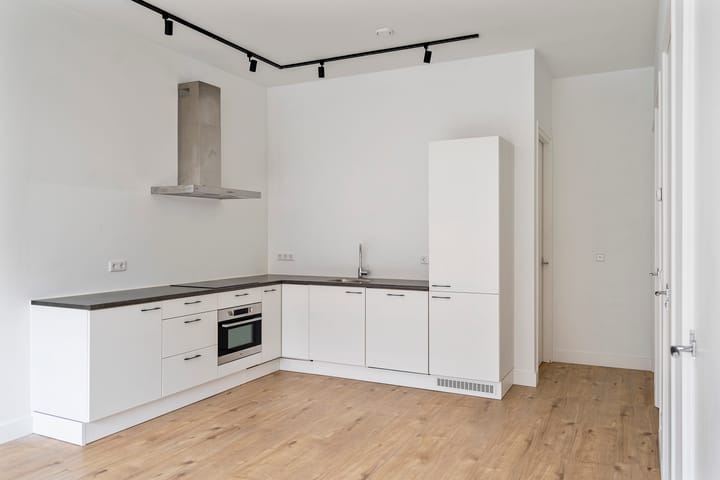
Spacious Ground Floor Apartment with Energy Label A and Backyard in the Heart of Beverwijk Located right in the center of Beverwijk, this surprisingly spacious ground floor apartment offers a cozy atmosphere and a delightful backyard. It’s truly a place where you immediately feel that it’s been lovingly cared for. The property blends the character of a home from the 1920s with modern-day comfort, thanks in part to its excellent insulation and energy label A. Everything you need is close by, while at home you can fully enjoy peace and privacy. The living room feels bright and inviting, offering plenty of room for a comfortable seating area and a large dining table. The practical layout ensures that all the spaces flow nicely into each other. The kitchen connects seamlessly to the living area and comes equipped with various built-in appliances, making cooking a pleasure in this home. The property also features two bedrooms, ideal as sleeping, working, or guest rooms. The bathroom is neatly finished and functionally designed. The backyard provides a pleasant extension of the home. It’s the perfect spot to sit outside, relax, or enjoy quality time with family and friends. Thanks to its sheltered location, you experience plenty of privacy right in the middle of the city. Have we piqued your interest? Give us a call for a viewing—we’d love to show you this home. Year Built and Measurements Year Built: 1920 Plot Size: Approximately 36 m² (garden) Living Area: 63 m² Volume: 259 m³ Energy Label: A Highlights - Spacious ground floor apartment - Two bedrooms - Energy label A - Electric central heating boiler - Electric water heater for hot water - Backyard offering plenty of privacy - Located in the center of Beverwijk Interested in this home? Immediately contact your own NVM purchase agent. Your NVM purchase agent will look after your interests and save you time, money, and worries. Addresses for fellow NVM purchase agents can be found on Funda.

Features

Transfer of ownership

Listed since
Acceptance
Available in consultation
Asking price
€ 299,000 kosten koper
Asking price per m²
€ 4,746
Status
Available
VVE (Owners Association) contribution
€ 115.86 per month

Construction

Type apartment
Ground-floor apartment (apartment)
Building type
Resale property
Year of construction
1920
Type of roof
Gable roof covered with roof tiles

Surface areas and volume

Areas
Living area
63 m²
Volume in cubic meters
259 m³

Layout

Number of rooms
3 rooms (2 bedrooms)
Number of bath rooms
1 bathroom
Bathroom facilities
Shower, toilet, and sink
Number of stories
1 story
Facilities
Balanced ventilation system and TV via cable
Located at
Ground floor

Energy

Energy label
Insulation
Roof insulation, double glazing, insulated walls and floor insulation
Heating
Electric heating
Hot water
Electrical boiler

Cadastral data

BEVERWIJK A 12110
Cadastral map
Ownership situation
Full ownership

Exterior space

Location
Alongside a quiet road and in centre
Garden
Back garden
Back garden
36 m² (6.00 metre deep and 6.00 metre wide)
Garden location
Located at the northeast

Parking

Type of parking facilities
Public parking and resident's parking permits

VVE (Owners Association) checklist

Registration with KvK
Yes
Annual meeting
Yes
Periodic contribution
Yes (€ 115.86 per month)
Reserve fund present
Yes
Maintenance plan
Yes
Building insurance
Yes

Popularity

1,465x

Viewed

28x

Saved

23-5-2026

On Funda

Neighborhood

Koningstraat

Beverwijk
Residents
1,415
Family with children
17%
Avg. asking price / m²
€ 4,469

Discover the neighborhood

Curious about the housing supply, residents and local real estate agents?

View neighborhood insights

Don’t want to forget this home?

Save it as a favorite. You’ll easily find it back and get notified when something changes.