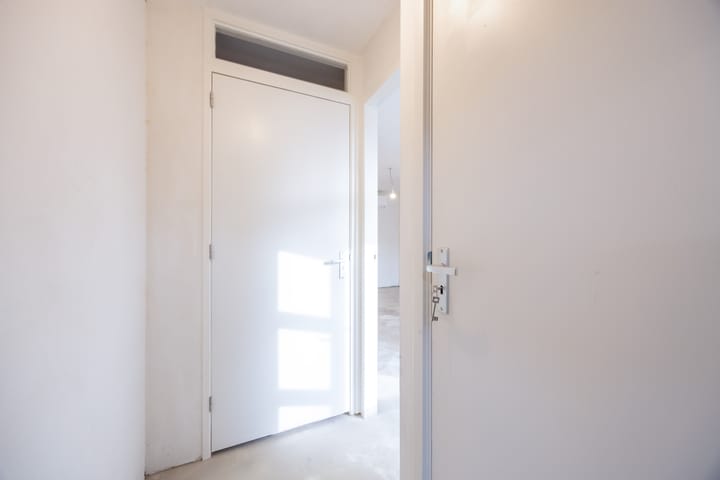
Move-in ready and fully renovated 3-room ground-floor apartment with garden and energy label A!
Are you looking for a modern, move-in ready apartment with a garden? This completely renovated ground-floor home combines comfort, sustainability, and a fresh finish into a delightful living space—ideal for first-time buyers or couples who want a worry-free lifestyle.
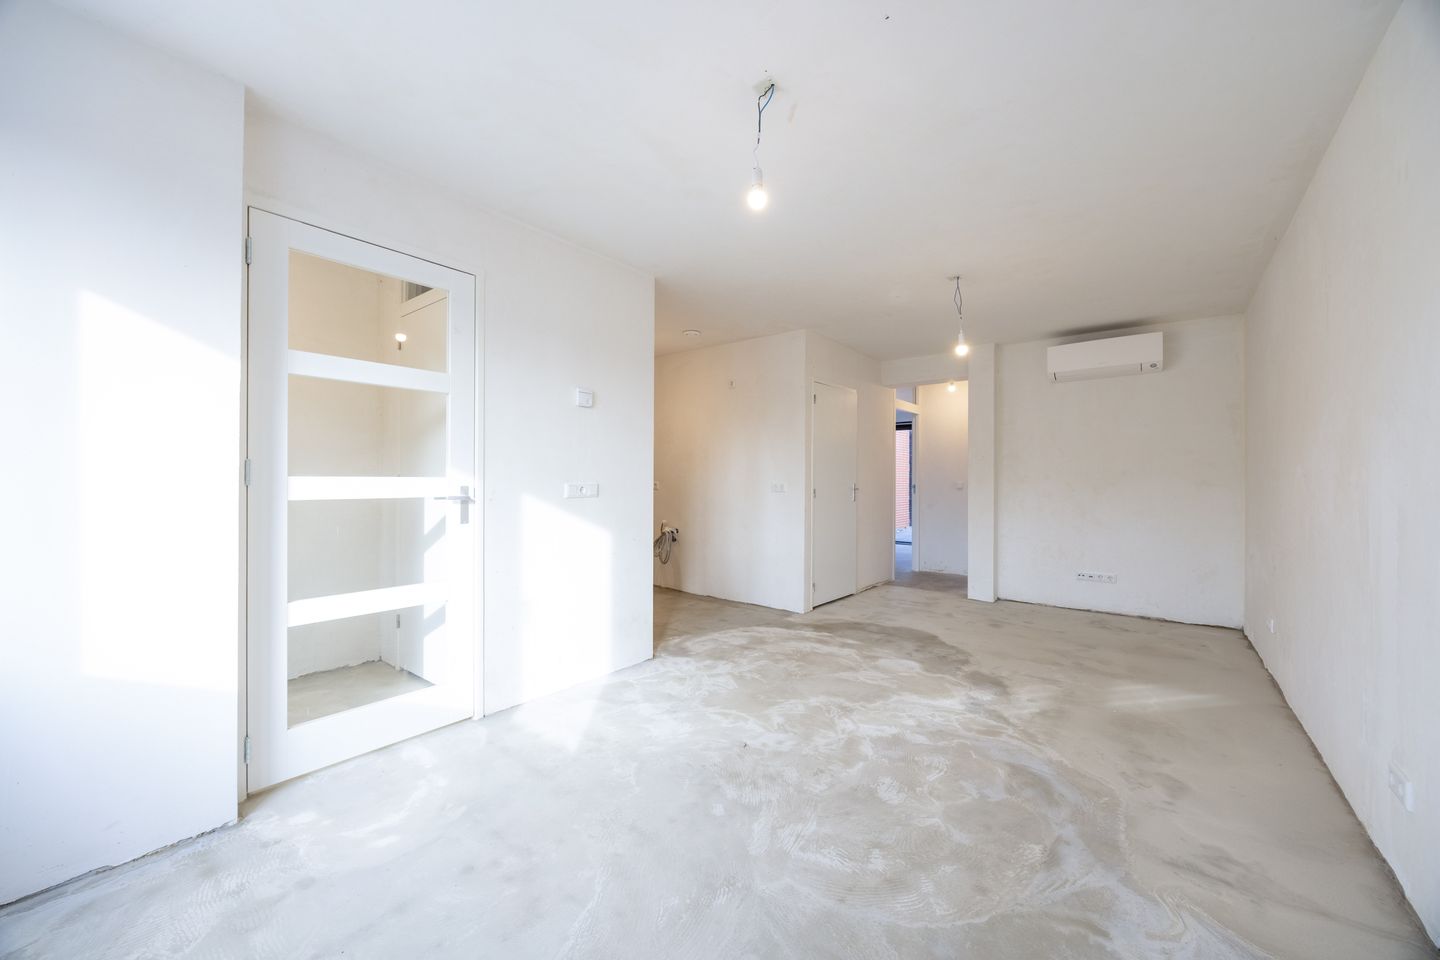
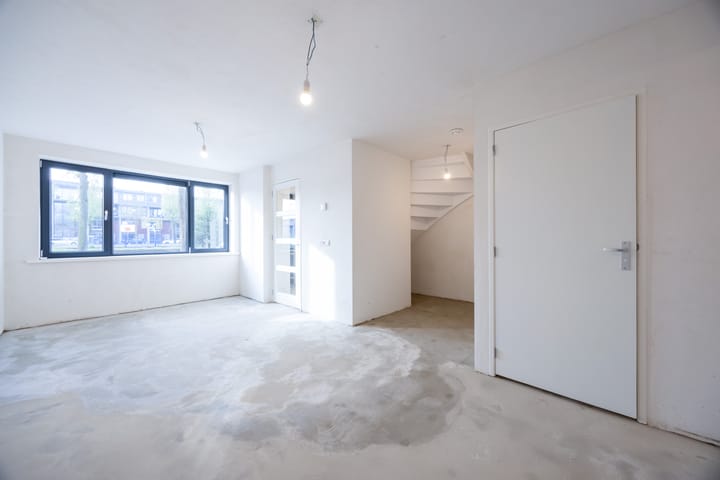
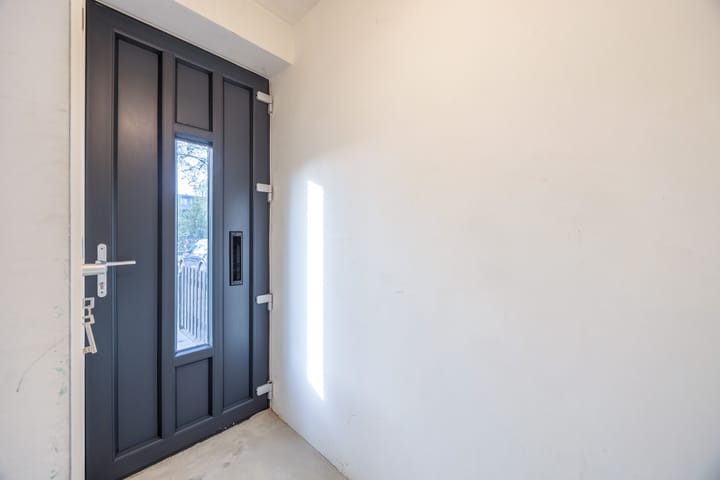
Upon entering, you immediately notice the sleek and modern finishes. The bright living room forms the heart of the home and offers a pleasant living space with a comfortable layout. Thanks to the large windows, there is plenty of natural light and an open, spacious feel. The galley-style kitchen is seamlessly integrated and is designed practically.
Additionally, the property features two well-proportioned bedrooms, ideal as a master bedroom and, for example, a study or guest room. The completely new, modern bathroom comes equipped with a shower and a vanity unit. The toilet is also neatly finished.
The home is fully insulated and equipped with modern installations, including air conditioning and infrared heating, ensuring an energy-efficient and comfortable indoor climate. Everything in the property has been recently upgraded, so you can move in immediately without any additional work.
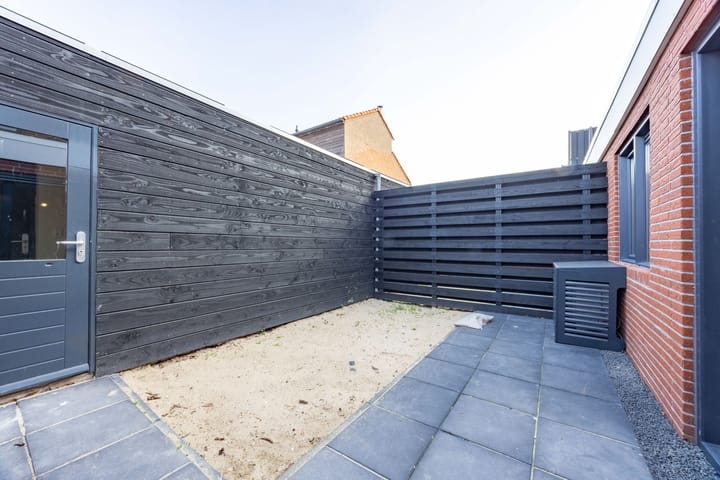
From the interior, you gain access to the back garden where you can fully enjoy the outdoors. Additionally, there is a front garden, which adds an extra touch of charm to the overall appearance.
Are you excited too? Call us to schedule a viewing—we’d be happy to show you around.
Year Built and Measurements
Year built: 1954
Living area: 54 m²
Volume: 169 m³
Energy label: A
Location
Situated on a quiet street in a residential neighborhood in Beverwijk, the property is surrounded by various amenities such as shops, schools, and public transportation. Major roads are easily accessible, and recreational facilities are nearby.
Key Features
- Fully renovated and move-in ready (delivered in 2026)
- Property delivered excluding the kitchen
- Energy label A and fully insulated
- Equipped with 2 solar panels
- Modern installations (air conditioning and infrared heating)
- New bathroom and toilet
- Both back and front gardens available
- Small-scale homeowners association (6 apartments)
- Service costs to be determined
- Homeowners’ association yet to be activated
Interested in this home? Bring in your own NVM buyer’s agent right away. Your NVM buyer’s agent represents your interests and will save you time, money, and hassle. You can find addresses of fellow NVM buyer’s agents on Funda.
Highlights
AI-generated from the description
Energy-efficient home label A
Fully insulated, 2 solar panels, air conditioning and infrared heating.
Private front and back garden
Ground-floor home with front and back garden and storage with power.
Fully renovated in 2026
Move-in ready apartment with new bathroom, toilet and installations.
Advertisement
Features
Transfer of ownership
Listed since
Acceptance
Available in consultation
Asking price
€ 319,000 kosten koper
Asking price per m²
€ 5,907
Status
Available
VVE (Owners Association) contribution
€ 43.67 per month
Construction
Type apartment
Ground-floor apartment (apartment)
Building type
Resale property
Year of construction
1954
Type of roof
Gable roof covered with roof tiles
Surface areas and volume
Areas
Living area
54 m²
External storage space
5 m²
Volume in cubic meters
169 m³
Layout
Number of rooms
3 rooms (2 bedrooms)
Number of bath rooms
1 bathroom and 1 separate toilet
Bathroom facilities
Shower and sink
Number of stories
1 story
Facilities
Mechanical ventilation, TV via cable, and solar panels