Eye-catcherVrijstaande woning in het Vondelkwartier met riante garage
Description
Detached House in the Vondelkwartier with a Spacious Garage
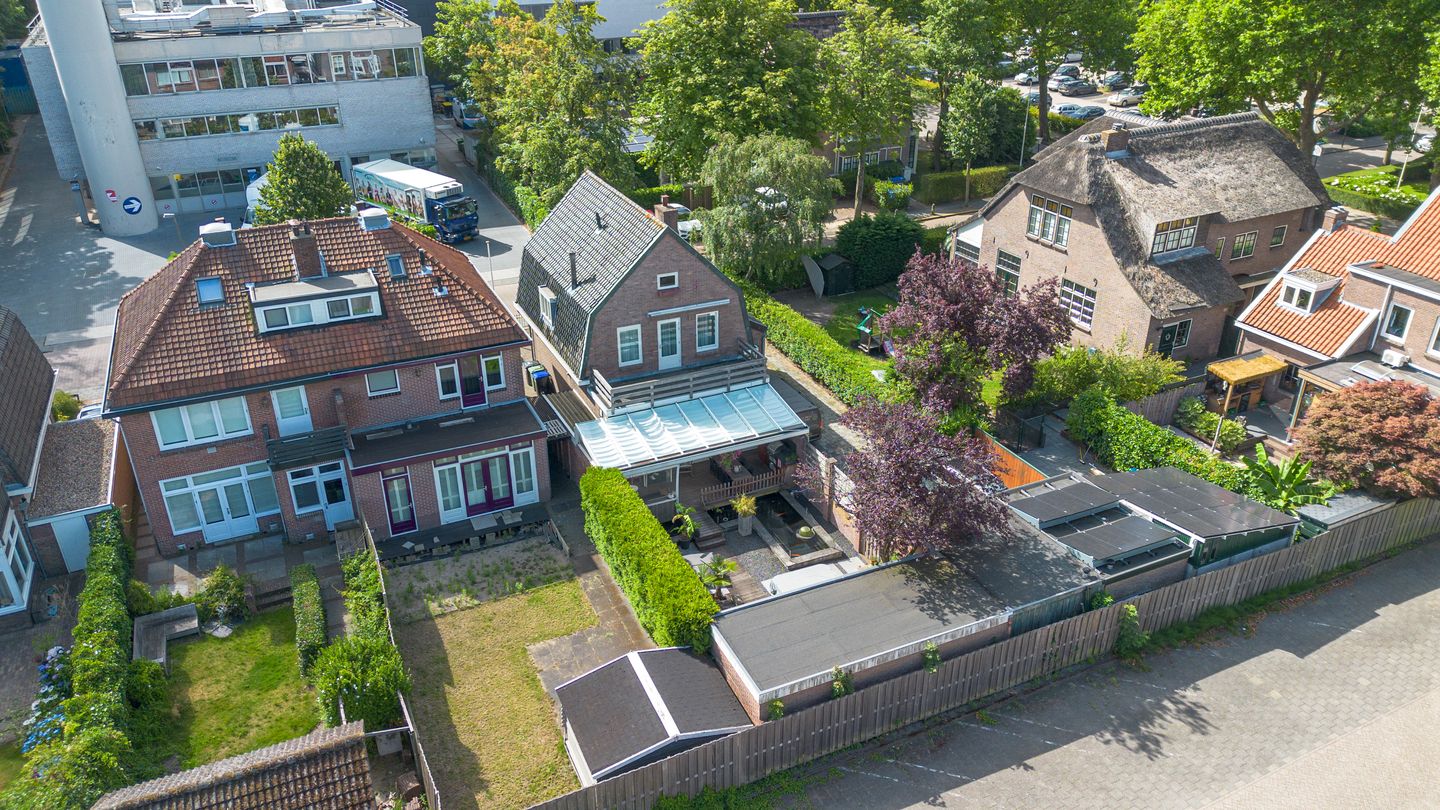
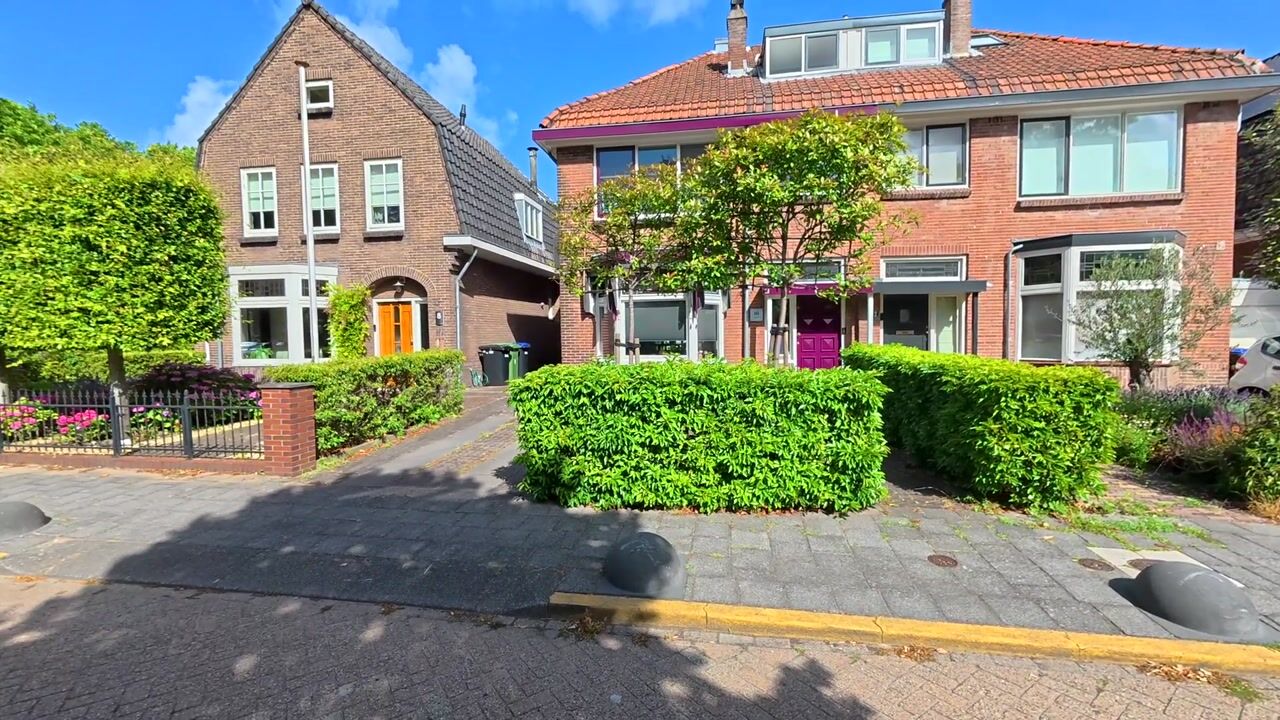
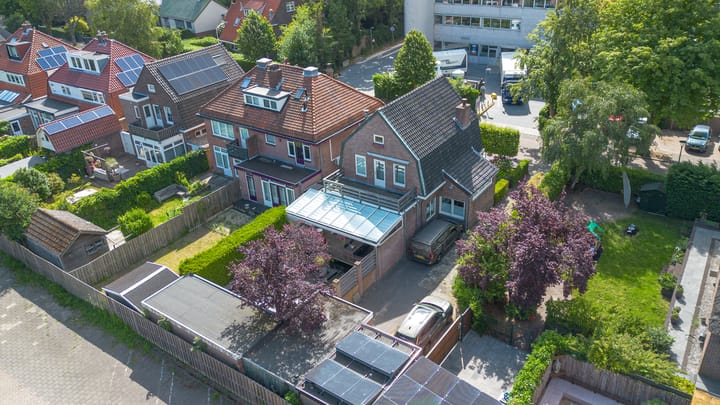
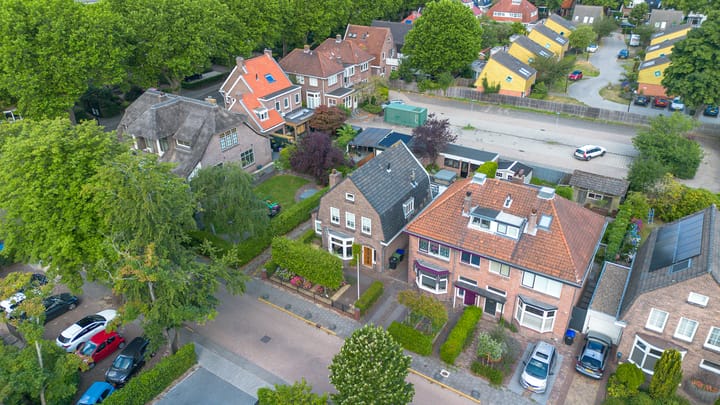
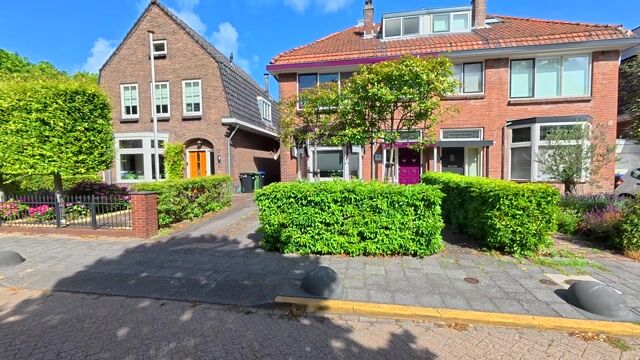
Located in the beloved and green Vondelkwartier, this characteristic detached house dates from 1928. The property offers ample living space, a deep west-facing rear garden, a detached garage, and a generous heated stone barn. Situated on a 341 m² plot and within walking distance of downtown Beverwijk and the NS train station, you’ll enjoy a pleasant and central location.
Year of Construction: 1928
Living Area: 150 m²
Volume: 525 m³
Plot Size: 341 m²
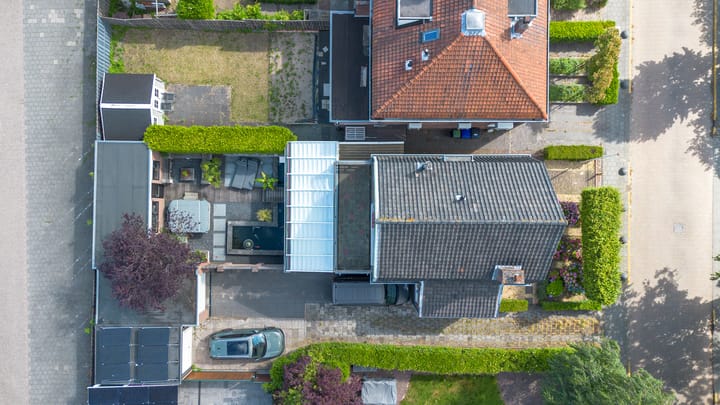
The ground floor features a spacious entrance hall with a toilet, a generous living room complete with a charming bay window, a characteristic fireplace with a gas fire, and a practical side room with plenty of possibilities. At the rear, you’ll find the spacious kitchen with a luxurious island. With the extension spanning the entire width of the house, cooking becomes a true pleasure. From the kitchen, access is provided to the beautiful, sunny rear garden with a pond, where you can enjoy a holiday-like atmosphere all year round. At the back of the garden, you’ll find a stone barn and a detached garage, which are interconnected. The garage area also offers the possibility of parking multiple cars on your own property.
On the first floor, there are three spacious bedrooms, one of which comes with built-in wardrobes. The bathroom is equipped with a large shower, double washbasin, and a second toilet. Additionally, there is a large balcony at the rear of the house.
The second floor offers two extra rooms, a separate central heating room, and plenty of storage space. This makes the property ideally suited for a large family or those in need of additional work or hobby space.
In summary, this charming detached house offers surprisingly ample space, practical outbuildings, and a delightful garden, all located in one of the most beautiful residential areas of Beverwijk.
Special Features:
• Detached house
• Central heating boiler installed in 2022
• Practical side room with versatile possibilities
• Located in the popular Vondelkwartier
• Spacious living room with a bay window
• Kitchen fitted with a Quooker and a food waste disposer
• Five bedrooms
• Deep west-facing rear garden
• Spacious garage with an attached/storage area
• Opportunity to park multiple cars on the property
• Within walking distance of both the town center and NS train station
• Excellent connections to Alkmaar, Haarlem, and Amsterdam
• Beach, sea, and dunes are approximately a 20-minute bike ride away
Interested in this home? Immediately engage your own NVM buyer’s broker. Your NVM buyer’s broker will represent your interests and save you time, money, and hassle. You can find the contact details of fellow NVM buyer’s brokers on Funda.
Advertisement
Features
Transfer of ownership
Listed since
Acceptance
Available in consultation
Asking price
€ 725,000 kosten koper
Asking price per m²
€ 4,833
Status
Available
Construction
Kind of house
Single-family home, detached residential property
Building type
Resale property
Year of construction
1928
Type of roof
Gable roof covered with roof tiles
Surface areas and volume
Areas
Living area
150 m²
External storage space
30 m²
Plot size
341 m²
Volume in cubic meters
500 m³
Layout
Number of rooms
7 rooms (5 bedrooms)
Number of bath rooms
1 bathroom and 1 separate toilet
Bathroom facilities
Shower, double sink, toilet, and underfloor heating
Number of stories
3 stories
Facilities
Mechanical ventilation, flue, and TV via cable
Energy
Energy label
E
Insulation
Double glazing
Heating
CH boiler
Hot water
CH boiler
CH boiler
Remeha (gas-fired combination boiler from 2022, in ownership)