Amstelstraat 701946 RW BeverwijkOosterwijk
€ 350,000 k.k.

- 71 m²living area
- 131 m²plot size
- 3bedrooms
- Eenergy label
Eye-catcherCharmante eengezinswoning met Veranda en volop potentie!
Description
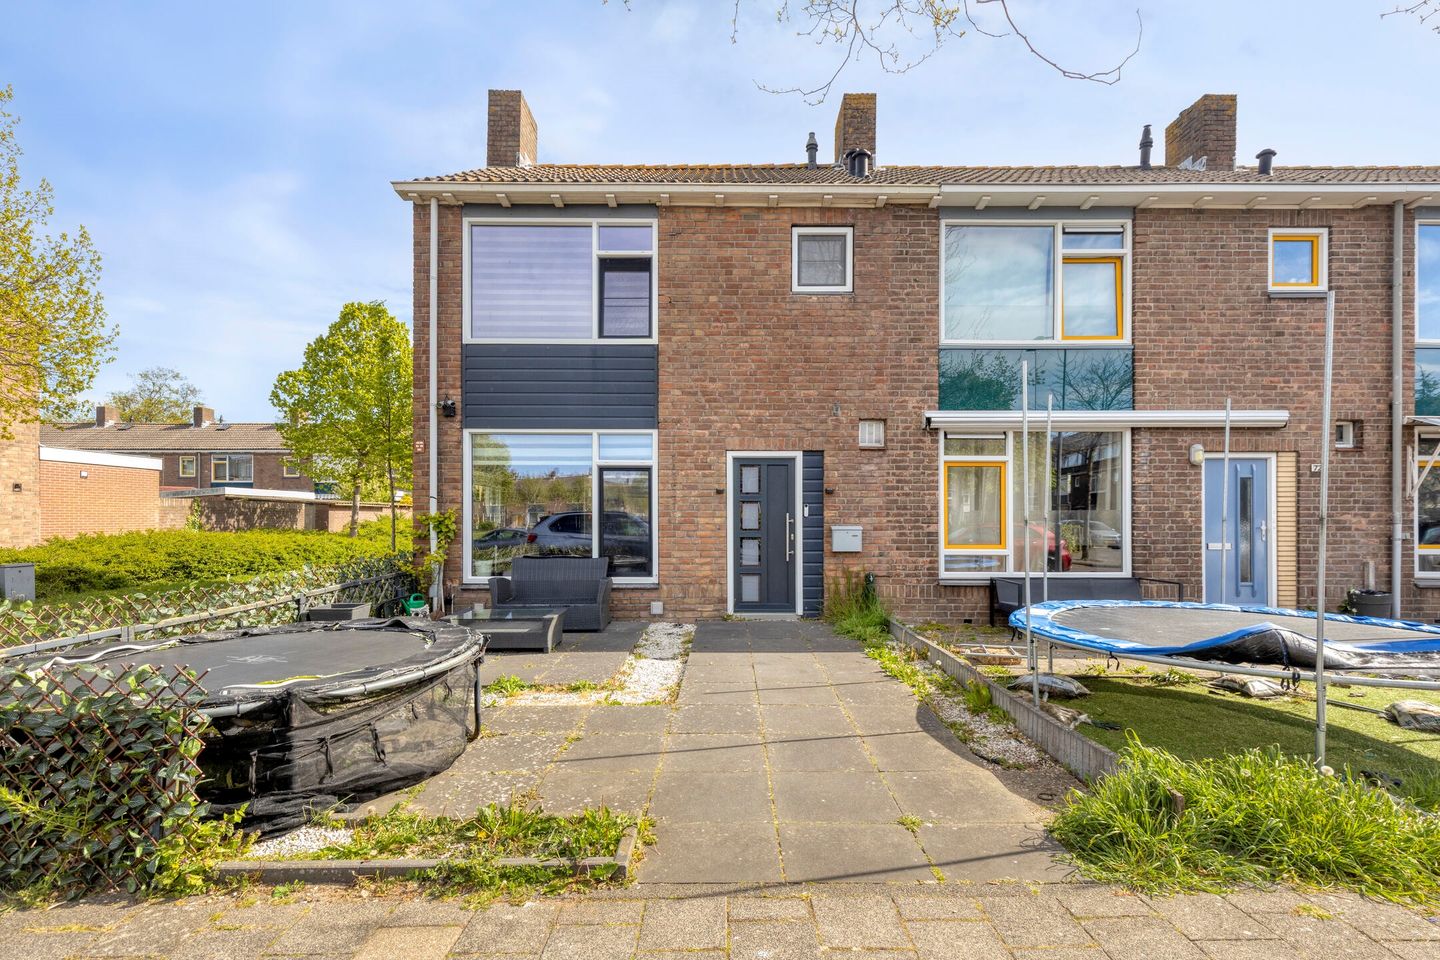
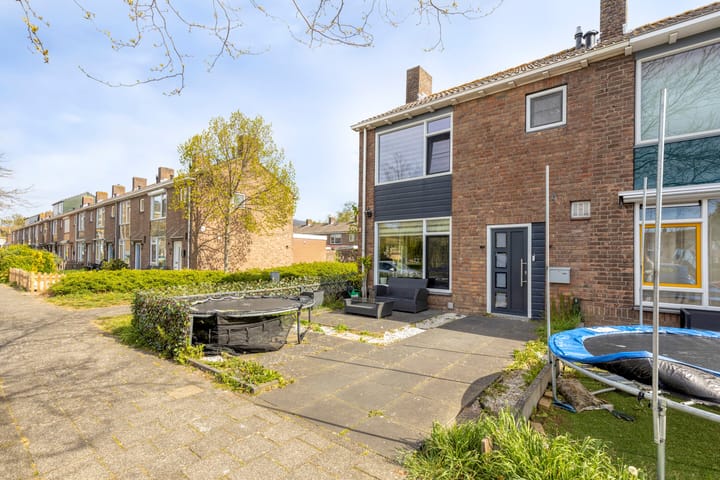
Charmante eengezinswoning met Veranda en volop potentie in kindvriendelijke buurt
Ben je op zoek naar een woning waar je écht je eigen stempel op kunt drukken? Dan is deze charmante eengezinswoning aan de Amstelstraat 70 in Beverwijk absoluut het ontdekken waard. Woningen met deze combinatie van locatie, ruimte en potentie zijn schaars – en juist daarom extra interessant voor wie vooruit durft te kijken.
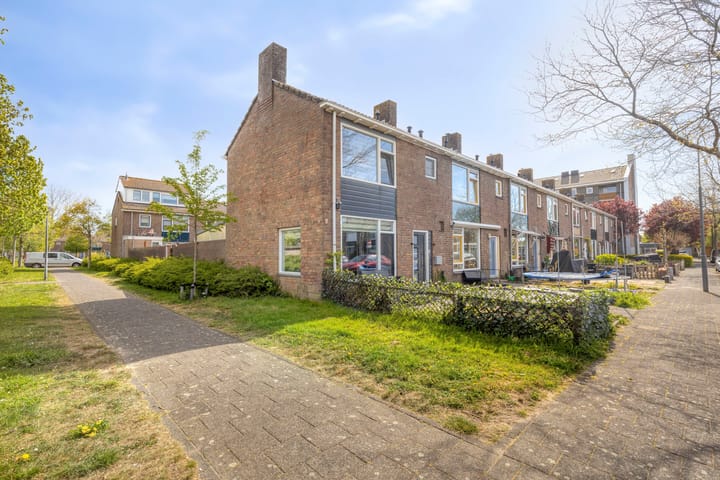
Gelegen in de geliefde wijk Oosterwijk/Zwaansmeer woon je hier in een rustige, kindvriendelijke omgeving met een fijne, gemoedelijke sfeer.
Een buurt waar je je snel thuis voelt
De wijk is populair bij gezinnen en starters dankzij de rustige opzet en de gunstige ligging. Op loopafstand vind je een supermarkt en het treinstation, terwijl je het centrum van Beverwijk eenvoudig per fiets bereikt. Ook de uitvalswegen zijn binnen enkele minuten bereikbaar, ideaal voor forenzen.
De woning – een kans om te creëren
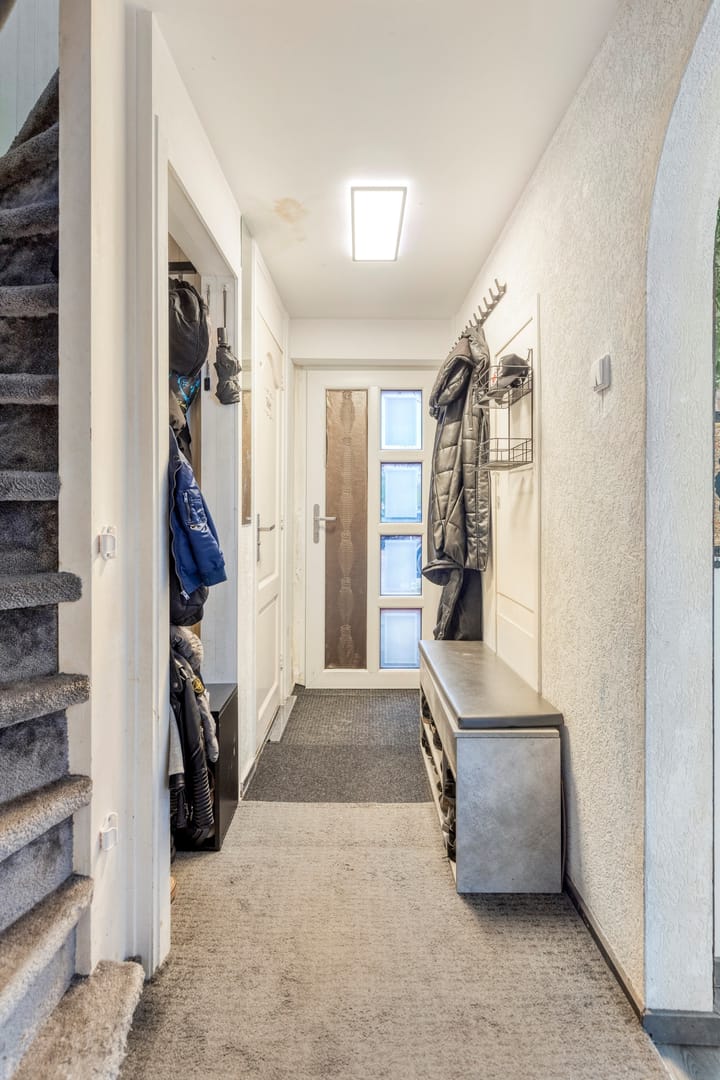
Deze woning uit 1958 beschikt over circa 70 m² woonoppervlakte, verdeeld over vier kamers. De basis is aanwezig, maar de woning verdient wat liefde en aandacht om weer helemaal van deze tijd te worden. Juist dit maakt het een unieke kans: je creëert hier niet zomaar een huis, maar een plek die volledig aansluit op jouw wensen.
De woning is voorzien van kunststof kozijnen en een glasvezelaansluiting. Binnen ligt een laminaatvloer en daarnaast is er een praktische vliering aanwezig voor extra bergruimte.
Buiten genieten
De achtertuin is gelegen op het noordoosten en biedt een fijne plek om de dag te beginnen met een kop koffie in de ochtendzon. Achterin de tuin vind je een veranda met marmeren tegels – een sfeervolle basis die met een beetje aandacht kan uitgroeien tot een heerlijke plek om te ontspannen of gezellig samen te komen.
Indeling en extra ruimte
Naast de woonruimte beschikt de woning over zowel inpandige als externe bergruimtes, ideaal voor opslag, fietsen of hobbyspullen.
Oppervlakten en inhoud:
Gebruiksoppervlakte wonen: 70,10 m²
Overige inpandige ruimte: 5,90 m²
Gebouw gebonden buitenruimte: 19,90 m²
Externe bergruimte: 5,20 m²
Bruto vloeroppervlak: 144,10 m²
Bruto inhoud: 269,17 m³
Goed om te weten:
De woning heeft energielabel E en biedt daarmee ook kansen om te verduurzamen en het wooncomfort te verhogen.
Kortom:
Een woning met karakter, een fijne ligging én volop potentie. Voor wie kansen ziet en niet bang is om de handen uit de mouwen te steken, ligt hier een prachtig toekomstig thuis.
Nieuwsgierig geworden?
Wacht niet te lang – woningen als deze vinden snel hun nieuwe eigenaar. Plan vandaag nog een bezichtiging en ontdek zelf de mogelijkheden. We laten je deze woning graag zien!
Hoewel deze advertentie en het meetrapport met zorg zijn samengesteld, kunnen aan eventuele onjuistheden of afwijkingen geen rechten worden ontleend. De verkoper en makelaar aanvaarden geen aansprakelijkheid voor eventuele fouten of onvolledigheden in de verstrekte informatie.
Charming terraced home with Veranda and plenty of potential in a family-friendly neighbourhood
Are you looking for a home where you can truly put your own stamp on things? Then this charming terraced house at Amstelstraat 70 in Beverwijk is definitely worth a visit. Homes with this combination of location, potential and price level are becoming increasingly rare – making this an especially interesting opportunity for buyers who can see beyond the current condition.
Located in the popular Oosterwijk/Zwaansmeer neighbourhood, you’ll live here in a quiet, family-friendly environment with a relaxed and welcoming atmosphere.
A neighbourhood that feels like home
This area is popular among families and first-time buyers thanks to its peaceful layout and convenient location. A supermarket is within walking distance, as well as the train station, while Beverwijk town centre can easily be reached by bike. Major road connections are just a few minutes away, making it ideal for commuters.
The property – a home to create
Built in 1958, this home offers approximately 70 m² of living space, divided over four rooms. The fundamentals are there, but the property requires some care and attention to bring it up to modern standards. This is exactly what makes it such an exciting opportunity: you’re not just buying a house, you’re creating your own home.
The property features plastic window frames and a fibre-optic internet connection. Inside, you’ll find laminate flooring, and there is also a practical attic space providing additional storage.
Outdoor living
The northeast-facing rear garden offers a pleasant spot to enjoy your morning coffee in the early sun. At the back of the garden you’ll find a veranda with marble tiles – a solid base that, with some attention, can be transformed into a lovely space for relaxing or entertaining.
Layout and additional space
In addition to the living areas, the property offers both internal and external storage spaces, ideal for bikes, tools, or seasonal items.
Key figures:
Usable living area: 70.10 m²
Internal storage space: 5.90 m²
External building-related outdoor space: 19.90 m²
External storage space: 5.20 m²
Gross floor area: 144.10 m²
Gross volume: 269.17 m³
Good to know:
The property has energy label E and offers clear opportunities for further energy efficiency improvements and increased comfort.
In short:
A characterful home in a great location with plenty of potential. Perfect for buyers who can see opportunity and aren’t afraid to roll up their sleeves.
Interested?
Don’t wait too long – properties like this tend to sell quickly. Schedule a viewing today and discover the possibilities for yourself. We would be happy to show you around.
Although this property advertisement and measurement report have been compiled with the utmost care, no rights can be derived from any inaccuracies or discrepancies. The seller and real estate agent accept no liability for any errors or omissions in the information provided.
Advertisement
Features
Transfer of ownership
- Listed since
- Acceptance
- Available immediately
- Asking price
- € 350,000 kosten koper
- Asking price per m²
- € 4,930
- Status
- Available
Construction
- Kind of house
- Single-family home, corner house (kwadrant wonings)
- Building type
- Resale property
- Year of construction
- 1958
- Specific
- With carpets and curtains
- Type of roof
- Gable roof covered with roof tiles
- Quality marks
- Energie Prestatie Advies
- Accessibility
- Accessible for the elderly
Surface areas and volume
- Areas
- Living area
- 71 m²
- Other space inside the building
- 6 m²
- Exterior space attached to the building
- 20 m²
- External storage space
- 6 m²
- Plot size
- 131 m²
- Volume in cubic meters
- 270 m³
Layout
- Number of rooms
- 4 rooms (3 bedrooms)
- Number of bath rooms
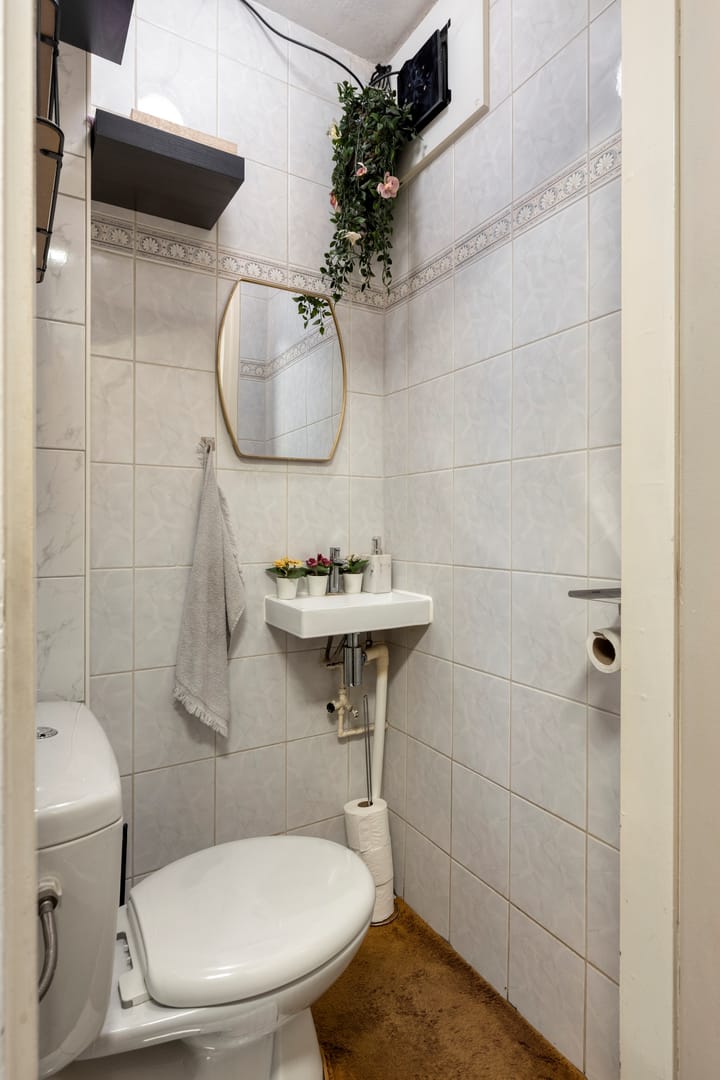
- 1 bathroom and 1 separate toilet
- Bathroom facilities
- Walk-in shower and washstand
- Number of stories
- 2 stories and a loft
- Facilities
- Skylight, optical fibre, passive ventilation system, and TV via cable
Energy
- Energy label
- E
- Insulation
- Roof insulation, mostly double glazed, energy efficient window, insulated walls and floor insulation
- Heating
- CH boiler
- Hot water
- CH boiler
- CH boiler
- HR-107 cv-ketel op aardgas (gas-fired from 2005, in ownership)
Cadastral data
- WIJK AAN ZEE EN DUIN C 667
- Cadastral map
- Area
- 131 m² (part of parcel)
- Ownership situation
- See deed
Exterior space
- Location
- Alongside park, alongside a quiet road, in residential district and open location
- Garden
- Back garden and front garden
Parking
- Type of parking facilities
- Public parking
Popularity
2,771x
Viewed
45x
Saved
19-5-2026
On Funda
Neighborhood

Oosterwijk
Beverwijk- Residents
- 240
- Family with children
- 42%
- Avg. asking price / m²
- € 4,053
Discover the neighborhood
Curious about the housing supply, residents and local real estate agents?

Don’t want to forget this home?
Save it as a favorite. You’ll easily find it back and get notified when something changes.
