New
Beijneslaan 961947 HK BeverwijkBeijnes
€ 435,000 k.k.

- 92 m²living area
- 125 m²plot size
- 4bedrooms
- Cenergy label
Eye-catcherComfortabel wonen met volop ruimte!
Description
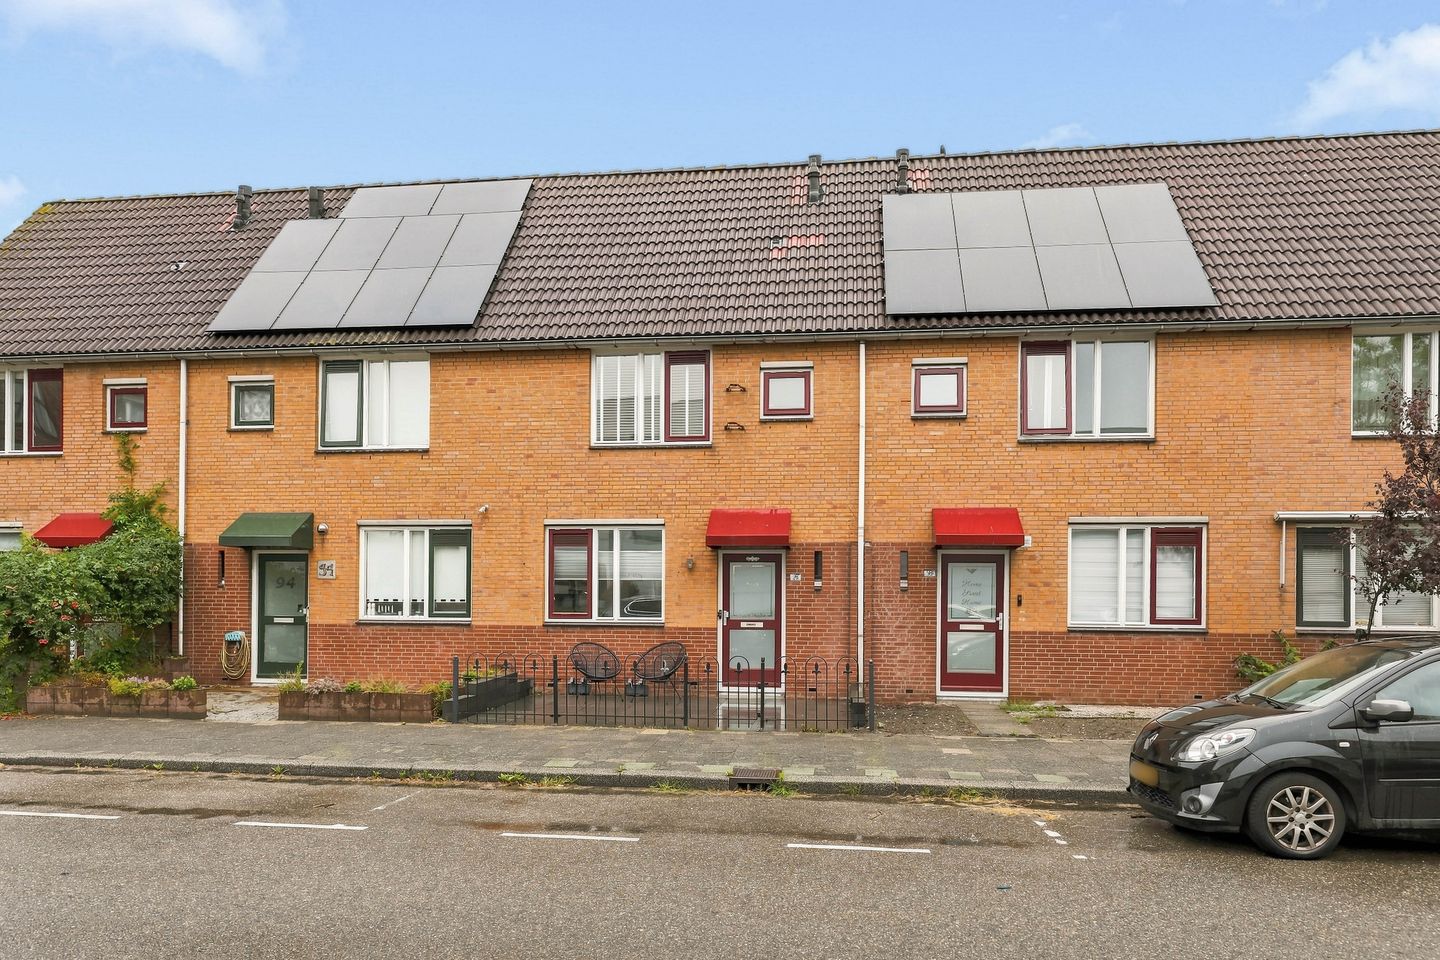
Comfortable living with plenty of space, in a home that has undergone a substantial makeover? You’ll find it at Beijneslaan 96.
Are you looking for a spacious and comfortable home with a lovely garden and several bedrooms? Then this well-designed property is definitely worth viewing. The home features three floors, three bedrooms, a complete bathroom, and a bright living room with direct access to the backyard.
Year of construction: 1984
Plot size: 125 m²
Living area: 92 m²
Volume: 325 m³
Energy label: C
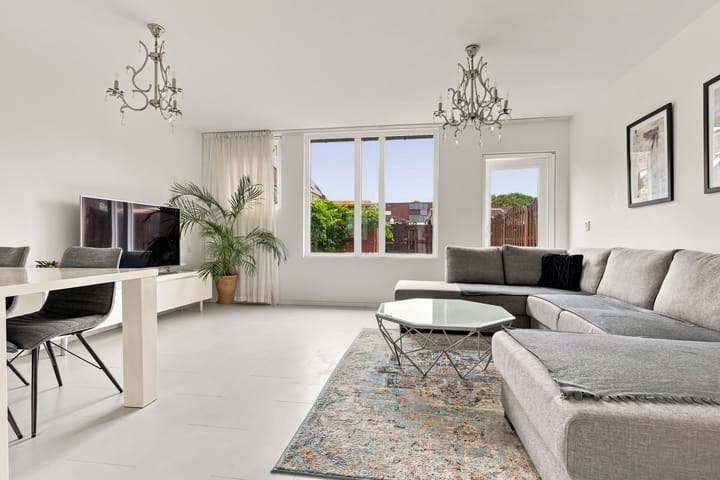
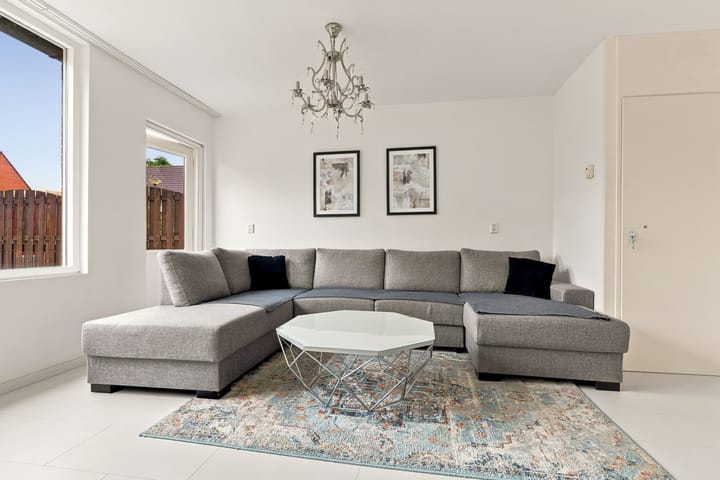
On the ground floor, you’ll find a bright living room with underfloor heating and French doors opening onto the beautifully landscaped garden. The garden also features a brick storage shed with electricity. Adjacent to the living room is the semi-open kitchen. The kitchen is modern and practical, and is equipped with a range of built-in appliances.
The first floor features three bedrooms. The bathroom is equipped with a shower, toilet, vanity unit and heated towel rail. The second floor offers a pleasant additional space, thanks to the large skylight, which can be used according to your own needs.
Ground floor
Entrance hall with access to the toilet and living room. The bright living room features French doors opening onto the backyard and benefits from underfloor heating. At the front of the house is the kitchen, equipped with a refrigerator, freezer, dishwasher, oven, microwave, induction hob and extractor hood.
First floor
Landing with access to three bedrooms. One bedroom is located at the front of the house. At the rear are two bedrooms, both featuring a skylight. The bathroom is equipped with a shower, toilet, vanity unit and heated towel rail. The washing machine connection is also located here.
Second floor
Spacious second floor with a large skylight. The central heating boiler (Nefit) is also located here. This floor offers plenty of possibilities for creating, for example, an additional bedroom, home office or hobby room.
Garden
The property has a backyard with a brick storage shed. The shed is equipped with electricity and provides practical storage space for bicycles, garden equipment and tools.
KEY FEATURES
Three bedrooms on the first floor;
Bright living room with French doors opening onto the garden;
Underfloor heating on the ground floor;
Fully equipped kitchen with various built-in appliances;
Bathroom with shower, toilet, vanity unit and heated towel rail;
Washing machine connection on the first floor;
Brick storage shed with electricity in the backyard;
Practical and spacious home spread over three floors;
Interested in this property? Engage your own NVM-certified buying agent.
Your NVM-certified buying agent will represent your interests and save you time, money and hassle.
You can find the contact details of NVM-certified buying agents on Funda.
Advertisement
Features
Transfer of ownership
- Listed since
- Acceptance
- Available in consultation
- Asking price
- € 435,000 kosten koper
- Asking price per m²
- € 4,728
- Status
- Available
Construction
- Kind of house
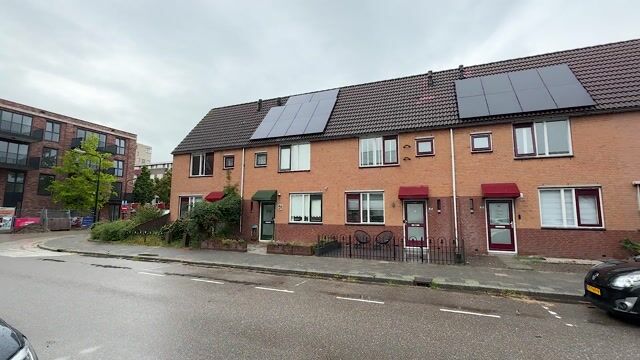
- Single-family home, row house
- Building type
- Resale property
- Year of construction
- 1984
- Type of roof
- Gable roof covered with roof tiles
Surface areas and volume
- Areas
- Living area
- 92 m²
- External storage space
- 5 m²
- Plot size
- 125 m²
- Volume in cubic meters
- 325 m³
Layout
- Number of rooms
- 5 rooms (4 bedrooms)
- Number of bath rooms
- 1 bathroom and 1 separate toilet
- Bathroom facilities
- Shower, toilet, and sink
- Number of stories
- 3 stories
- Facilities
- Skylight, mechanical ventilation, and TV via cable
Energy
- Energy label
- C
- Insulation
- Double glazing
- Heating
- CH boiler and partial floor heating
- Hot water
- CH boiler
- CH boiler
- Nefit (gas-fired combination boiler from 2002, in ownership)
Cadastral data
- WIJK AAN ZEE EN DUIN D 1146
- Cadastral map
- Area
- 125 m²
- Ownership situation
- Full ownership
Exterior space
- Location
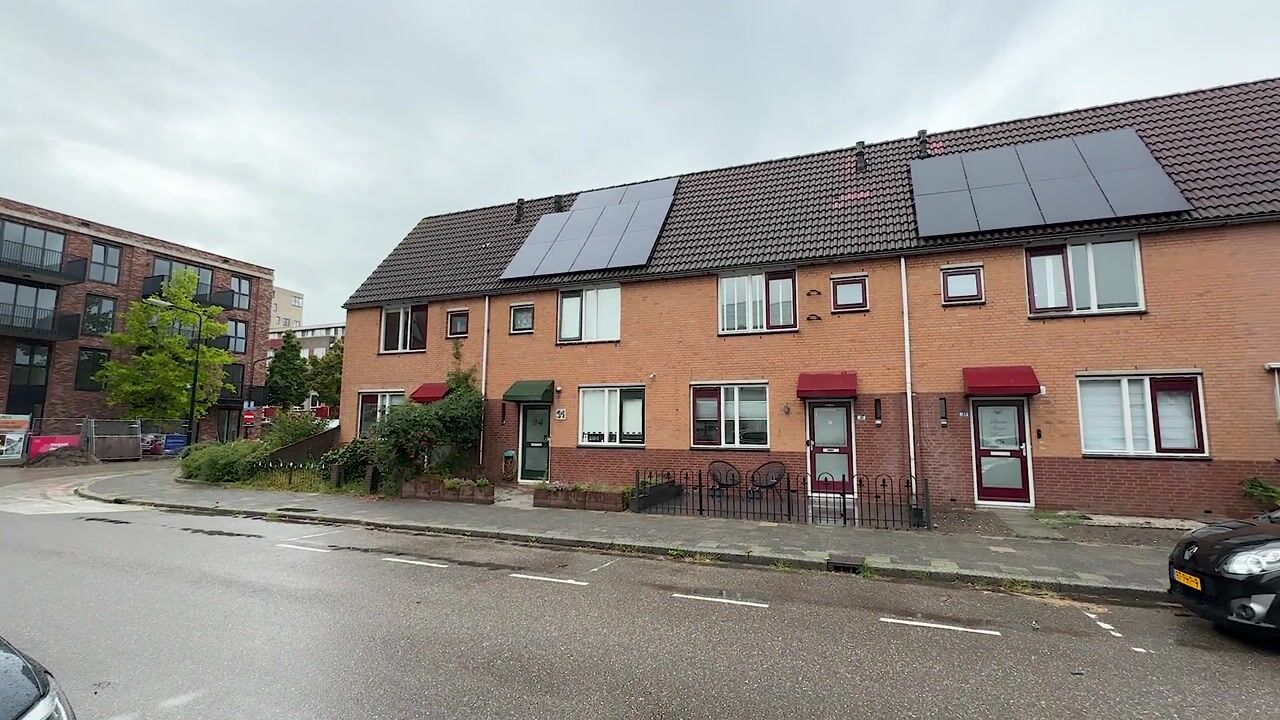
- Alongside a quiet road and in residential district
- Garden
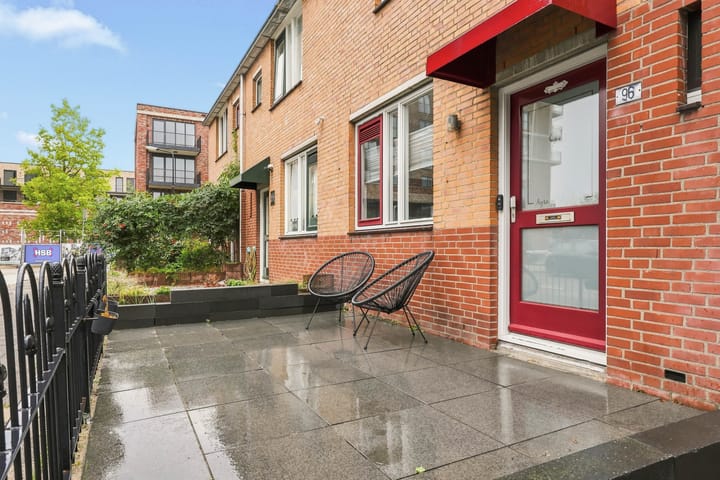
- Back garden and front garden
- Back garden
- 62 m² (11.50 metre deep and 5.40 metre wide)
- Garden location
- Located at the northeast with rear access
Storage space
- Shed / storage
- Detached brick storage
- Facilities
- Electricity
Parking
- Type of parking facilities
- Public parking
Popularity
0x
Viewed
0x
Saved
31-8-2026
On Funda
Neighborhood

Beijnes
Beverwijk- Residents
- 455
- Family with children
- 29%
Discover the neighborhood
Curious about the housing supply, residents and local real estate agents?

Don’t want to forget this home?
Save it as a favorite. You’ll easily find it back and get notified when something changes.
