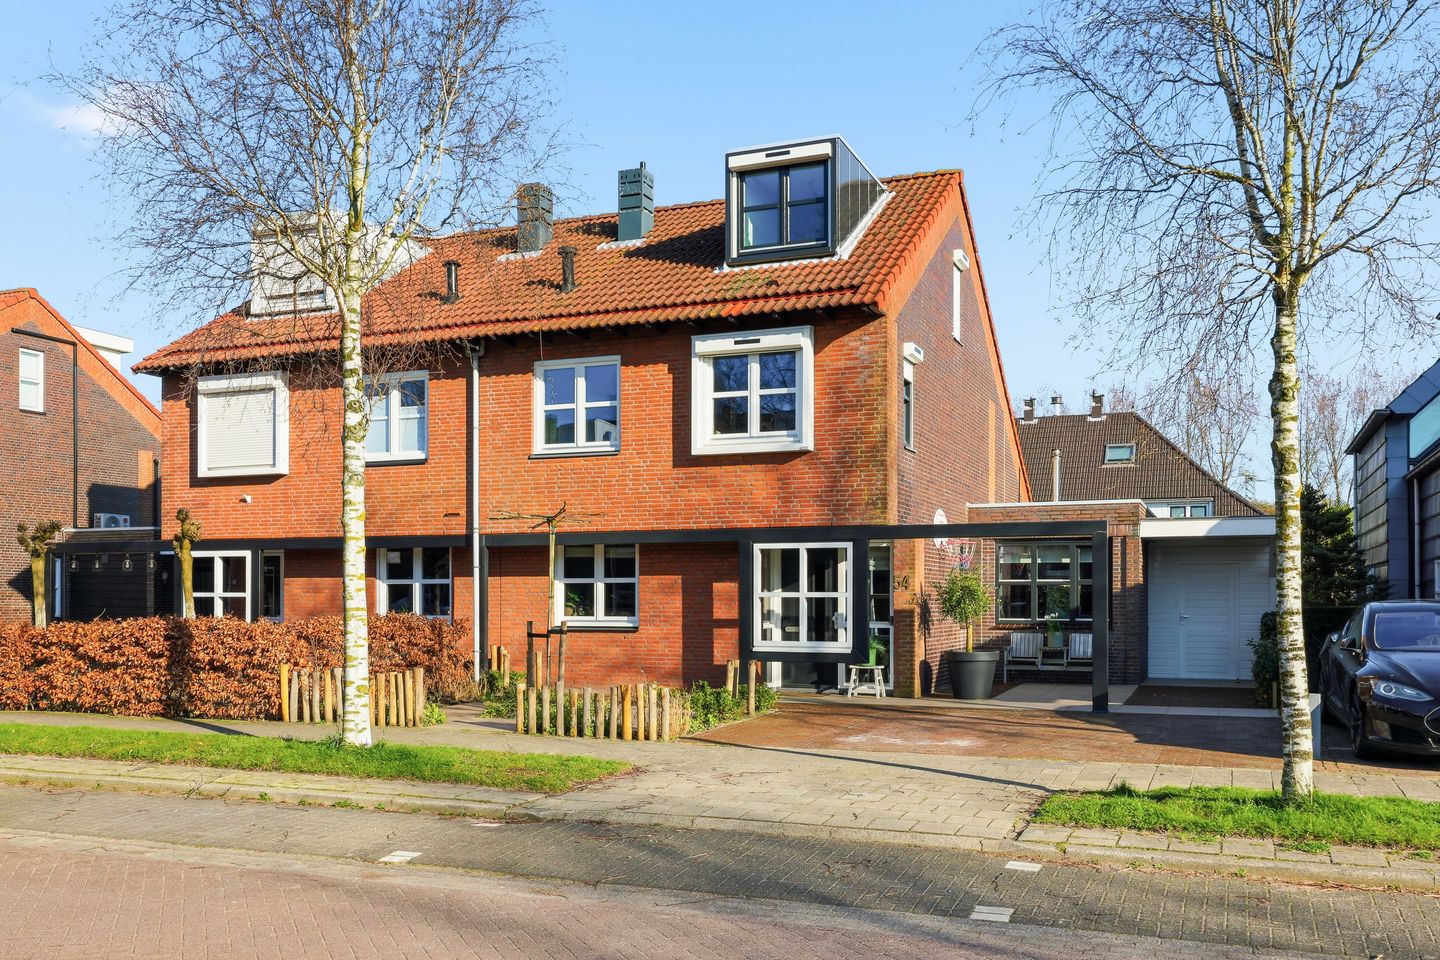
Buziaulaan 541948 AK BeverwijkLanen
€ 829,000 k.k.

- 163 m²living area
- 298 m²plot size
- 4bedrooms
- A+energy label
Eye-catcherRuime, zeer energiezuinige 2-onder-1-kapwoning met moderne afwerking
Description
Spacious and Highly Energy-Efficient Semi-Detached House with Modern Finishes and a Sunny Garden
Are you looking for a comfortable, move-in ready family home that offers space, light, and sustainability? Look no further—this excellently maintained semi-detached house has been largely modernized over the past year and is exactly what you’re searching for. With a modern kitchen, inviting living areas, and a delightful garden, this home is a place where you’ll feel immediately at ease.
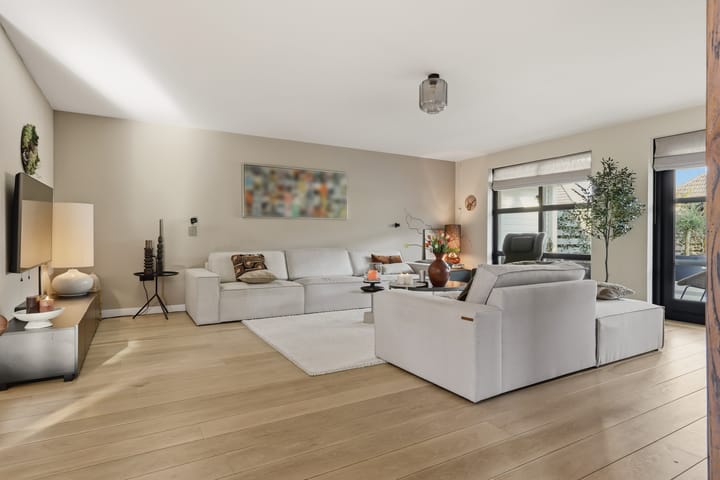
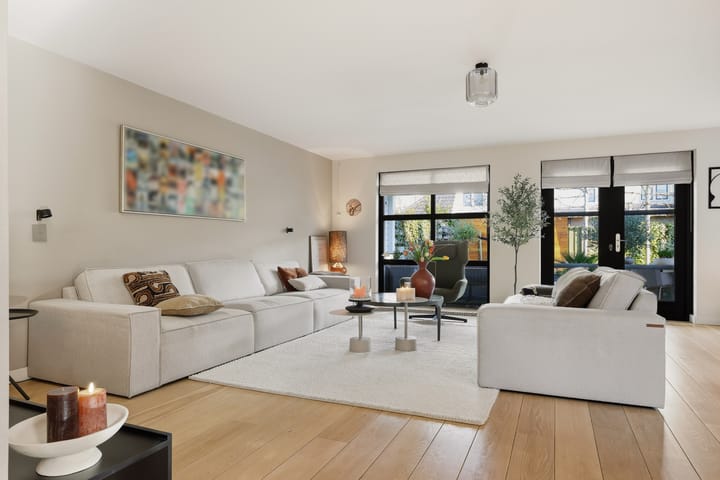
Upon entering, you’re immediately struck by the well-maintained finishes and the abundance of natural light. The spacious, garden-facing living room offers plenty of room to live and is outfitted with a beautiful solid hardwood floor, pellet stove, and French doors opening onto the recently renovated backyard. The modern kitchen, updated over the past year, features underfloor heating and all the contemporary built-in appliances you could need—including a Quooker. At the front of the house there is an additional practical, spacious room, perfect for an office or a playroom for the children.
Upstairs, you’ll find three very generous bedrooms, ideal for a family or for use as hobby space. The bathroom is outfitted with contemporary fixtures, making it feel fresh and comfortable. The practical layout provides ample space for the entire family.
The second floor is also fully functional, offering extra space—perhaps for a fourth bedroom. Thanks to the installed dormer window and skylights, this level also benefits from plenty of light and a feeling of spaciousness.
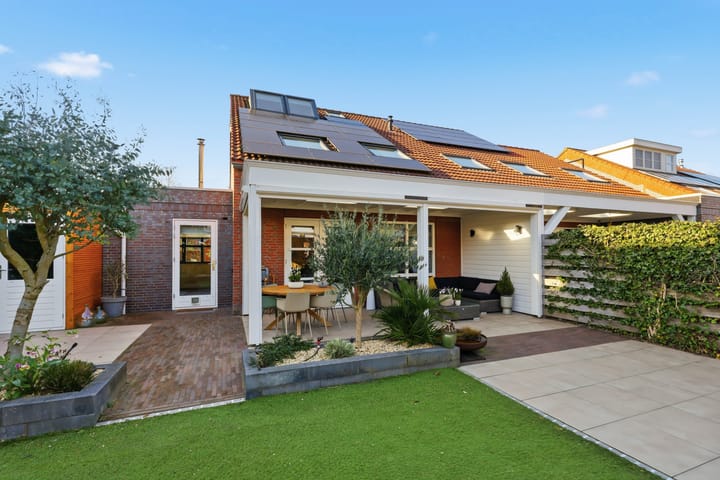
Over the years, the house has been well maintained and improved in various respects—such as exterior painting in 2025 and the installation of solar panels in 2020. The combination of a high-efficiency boiler, a mechanical ventilation system with heat recovery (WTW), and a pellet stove ensures an energy-efficient environment with a high level of comfort.
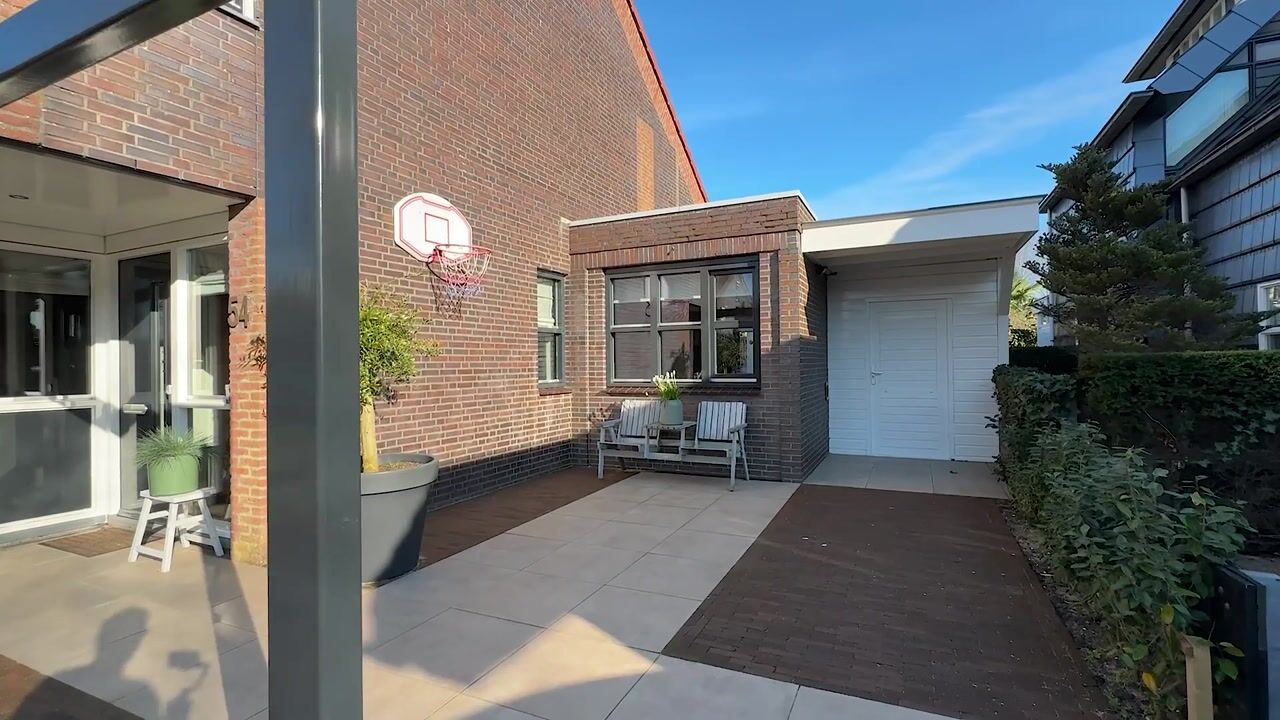
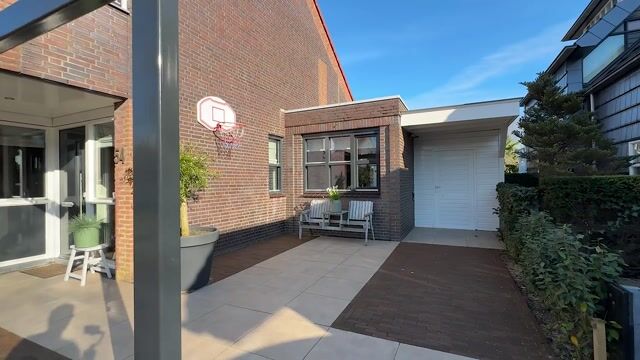
The outdoor space is generous and well-cared for, featuring a backyard, front yard, and side yard. The backyard offers plenty of privacy and is a wonderful spot to relax or enjoy time with family and friends. The veranda, complete with sun screens, offers a vacation-like feel. An attached storage room adds convenience and completes the overall package.
Sound appealing? Give us a call to schedule a viewing—we’d be delighted to show you this home.
Year of construction: 2002 Plot size: 298 m² Living area: 163 m² Volume: 600 m³ Energy label: A+
The property is located on a quiet, spacious road in the pleasant and child-friendly neighborhood of de Broekpolder in Beverwijk. In the immediate vicinity, you’ll find various amenities such as schools, shops, and sports facilities. There is also good access to major roads, and within a short time you can reach the beach, the dunes, or the center of Beverwijk and surrounding cities.
Highlights: • Spacious semi-detached house with 4 bedrooms; • Modern kitchen (2025) with built-in appliances and a Quooker; • 15 solar panels (2020) with excellent output; • High-efficiency boiler (2020), mechanical ventilation system with heat recovery (WTW), and pellet stove; • Energy label A+ and fully insulated; • Bathroom with bathtub, shower, toilet, and double sink; • Exterior painting completed in 2025; • Generous garden with a veranda featuring sun screens (2025); • Located in a quiet, child-friendly residential area.
Interested in this property? Engage your own NVM buyer's agent immediately. Your NVM buyer's agent looks out for your interests and saves you time, money, and worries. You can find the addresses of fellow NVM buyer's agents on Funda.
Advertisement
Features
Transfer of ownership
- Listed since
- Acceptance
- Available in consultation
- Asking price
- € 829,000 kosten koper
- Asking price per m²
- € 5,086
- Status
- Available
Construction
- Kind of house
- Single-family home, double house
- Building type
- Resale property
- Year of construction
- 2002
- Type of roof
- Gable roof covered with asphalt roofing and roof tiles
Surface areas and volume
- Areas
- Living area
- 163 m²
- Other space inside the building
- 10 m²
- Exterior space attached to the building
- 21 m²
- Plot size
- 298 m²
- Volume in cubic meters
- 600 m³
Layout
- Number of rooms
- 5 rooms (4 bedrooms)
- Number of bath rooms
- 1 bathroom and 1 separate toilet
- Bathroom facilities
- Shower, double sink, bath, and toilet
- Number of stories
- 3 stories
- Facilities
- Outdoor awning, skylight, optical fibre, TV via cable, and solar panels
Energy
- Energy label
- A+
- Insulation
- Roof insulation, energy efficient window, insulated walls and floor insulation
- Heating
- CH boiler, pellet burner and partial floor heating
- Hot water
- CH boiler
- CH boiler
- HR ketel Remeha Calenta Ace (gas-fired combination boiler from 2020, in ownership)
Cadastral data
- WIJK AAN ZEE EN DUIN C 1739
- Cadastral map
- Area
- 298 m²
- Ownership situation
- Full ownership
Exterior space
- Location
- Alongside a quiet road and in residential district
- Garden
- Back garden, front garden and side garden
- Back garden
- 154 m² (11.00 metre deep and 14.00 metre wide)
- Garden location
- Located at the southeast with rear access
Storage space
- Shed / storage
- Attached wooden storage
- Facilities
- Electricity
Parking
- Type of parking facilities
- Parking on private property and public parking
Popularity
1,028x
Viewed
25x
Saved
17-8-2026
On Funda
Neighborhood

Lanen
Beverwijk- Residents
- 2,480
- Family with children
- 66%
- Avg. asking price / m²
- € 4,297
Discover the neighborhood
Curious about the housing supply, residents and local real estate agents?

Don’t want to forget this home?
Save it as a favorite. You’ll easily find it back and get notified when something changes.
