New
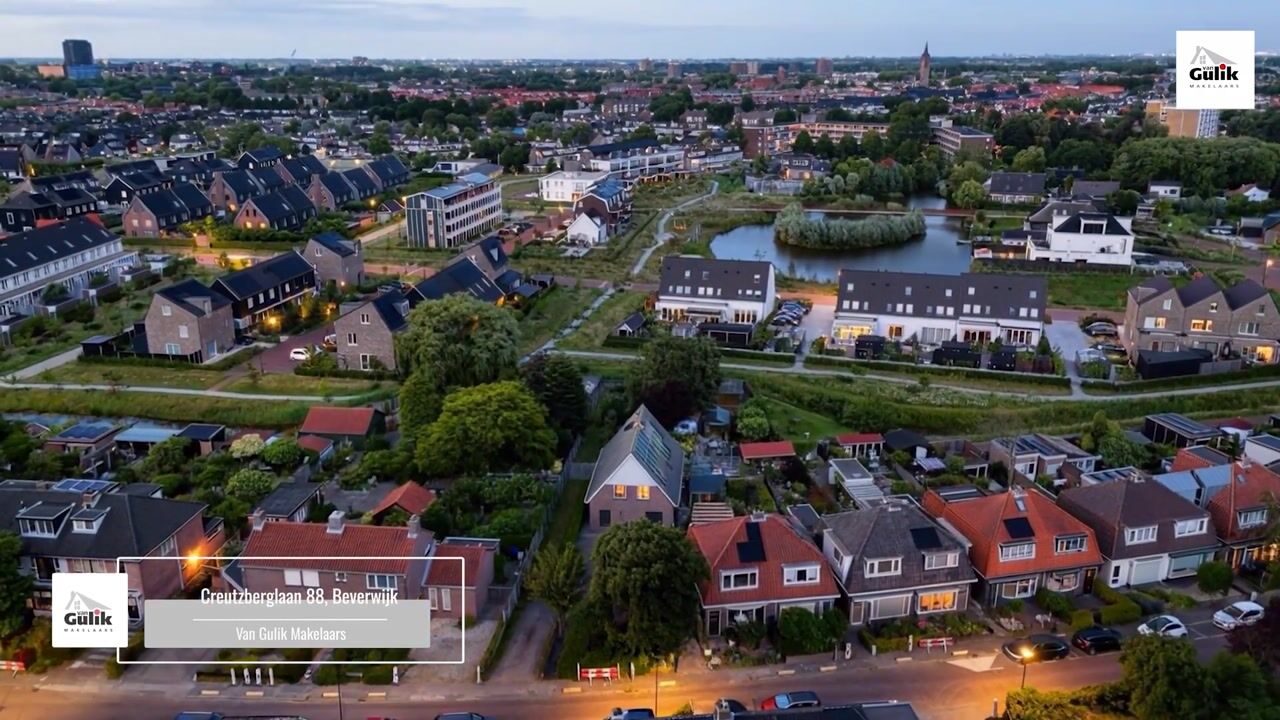
Creutzberglaan 881943 NT BeverwijkCreutzberglaan
€ 425,000 k.k.

- 78 m²living area
- 148 m²plot size
- 2bedrooms
- A+energy label
Description

Characterful and Sustainable 1930s Semi-Detached Home with a Contemporary Design
Some homes surprise you from the very first moment. Behind the charming 1930s façade of this attractive semi-detached house lies a truly contemporary home where authentic period features blend seamlessly with modern architecture. Fully renovated with sustainability in mind and completely gas-free, this property perfectly combines character with future-proof living.
The entrance welcomes you through an elegant glass vestibule. The beautiful bay window at the front fills the living room with natural light and creates a warm, inviting atmosphere. At the heart of the home is the centrally positioned kitchen featuring a generous cooking island; an ideal space for cooking, dining and spending time together. French doors provide a seamless connection between the living area and the beautifully landscaped rear garden.
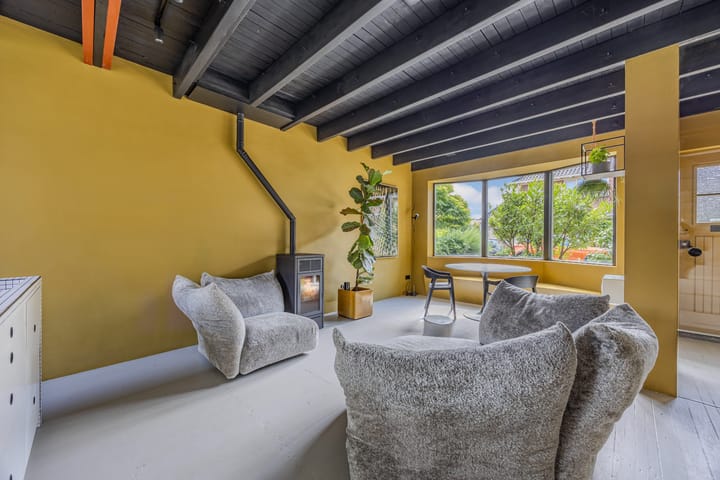
The ground floor also offers an additional room, perfectly suited as a home office, hobby room or children's bedroom. A pellet stove adds warmth and ambience during the colder months.
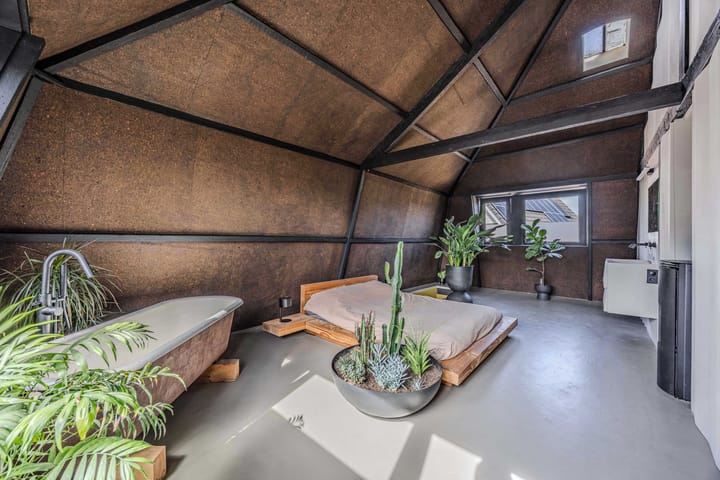
The first floor has been completely redesigned and now offers a unique loft-style layout. Rather than a traditional landing, you enter directly into a spacious bedroom with an impressive vaulted ceiling where the original roof construction has been left exposed. Two dormer windows provide plenty of natural daylight, while the sleek poured resin floor enhances the sense of space.
The bathroom has been integrated into the bedroom in a particularly stylish way. Hidden behind a custom-built wall of fitted cabinets are the shower and toilet, while a freestanding bathtub forms an elegant centrepiece within the room. The result is a luxurious boutique hotel atmosphere unlike anything found in a conventional home.
As there is no attic floor, the entire roof structure remains visible, creating an exceptional feeling of openness and space. The property has also been fully prepared for the future with a heat pump, HR++ double glazing, floor and roof insulation, and the gas connection has been completely removed.
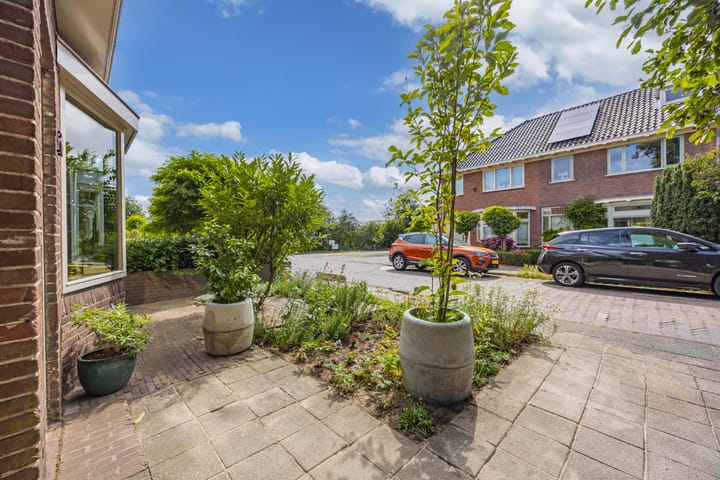
Outside, both the front and rear gardens have been beautifully landscaped. At the rear of the garden is a spacious timber storage shed, which is easily accessible via a rear entrance. In addition, the property offers private off-street parking.
This is a home for those who appreciate both character and contemporary architecture, where surprising spaces, high-quality finishes and sustainability come together in one exceptional property.
Layout
Ground Floor
Entrance hall with meter cupboard, living room with bay window, wooden flooring and French doors opening onto the sunny rear garden. The contemporary kitchen with cooking island is equipped with various built-in appliances, including an induction hob, electric oven and dishwasher. Floating toilet with washbasin. Additional room, currently used as a children's bedroom. This room is heated by a pellet stove.
First Floor
Accessed via a fixed staircase. Spacious loft-style floor with an extensive wall of fitted wardrobes, space for a washing machine, floating toilet with washbasin, vanity unit and walk-in shower. The spacious bedroom features a freestanding bathtub, a pellet stove and two dormer windows providing plenty of natural light.
Features
Completion by mutual agreement;
Fully gas-free property;
Energy label A+;
Floor and roof insulation;
Central open-plan kitchen with cooking island;
French doors opening onto the garden;
Characteristic bay window at the front;
Unique loft-style first floor;
Integrated bathroom with shower, toilet and freestanding bathtub;
Modern poured resin flooring on the first floor;
Beautifully landscaped front and rear gardens;
Spacious timber storage shed with rear access;
Private off-street parking.
Interested in this property?
We recommend engaging your own NVM purchasing agent. An NVM buying agent represents your interests and can save you time, money and unnecessary concerns throughout the purchasing process. You can find the contact details of NVM purchasing agents on Funda.
Advertisement
Features
Transfer of ownership
- Listed since
- Acceptance
- Available in consultation
- Asking price
- € 425,000 kosten koper
- Asking price per m²
- € 5,449
- Status
- Available
Construction
- Kind of house
- Single-family home, double house
- Building type
- Resale property
- Year of construction
- 1933
- Type of roof
- Mansard roof covered with roof tiles
Surface areas and volume
- Areas
- Living area
- 78 m²
- Exterior space attached to the building
- 5 m²
- External storage space
- 12 m²
- Plot size
- 148 m²
- Volume in cubic meters
- 312 m³
Layout
- Number of rooms
- 3 rooms (2 bedrooms)
- Number of bath rooms
- 2 separate toilets
- Number of stories
- 2 stories
- Facilities
- Optical fibre, mechanical ventilation, passive ventilation system, flue, and solar panels
Energy
- Energy label
- A+
- Insulation
- Roof insulation, insulated walls and floor insulation
- Heating
- Pellet burner
- Hot water
- Electrical boiler
Cadastral data
- WIJK AAN ZEE EN DUIN B 7407
- Cadastral map
- Area
- 148 m²
- Ownership situation
- Full ownership
Exterior space
- Location
- In residential district
- Garden
- Back garden and front garden
- Back garden
- 33 m² (11.00 metre deep and 3.00 metre wide)
- Garden location
- Located at the southeast with rear access
Storage space
- Shed / storage
- Detached wooden storage
Parking
- Type of parking facilities
- Public parking
Popularity
0x
Viewed
0x
Saved
13-7-2026
On Funda
Neighborhood

Creutzberglaan
Beverwijk- Residents
- 705
- Family with children
- 42%
Discover the neighborhood
Curious about the housing supply, residents and local real estate agents?

Don’t want to forget this home?
Save it as a favorite. You’ll easily find it back and get notified when something changes.
