New
Grote Houtweg 1031944 HC BeverwijkBurgerhartstraat
€ 395,000 k.k.

- 110 m²living area
- 104 m²plot size
- 3bedrooms
- Cenergy label
Eye-catcherSfeervol wonen met vernieuwde keuken en badkamer, vloerverwarming!
Description
Atmospheric Living with a Renovated Kitchen and Bathroom, Underfloor Heating, and a Lovely Backyard
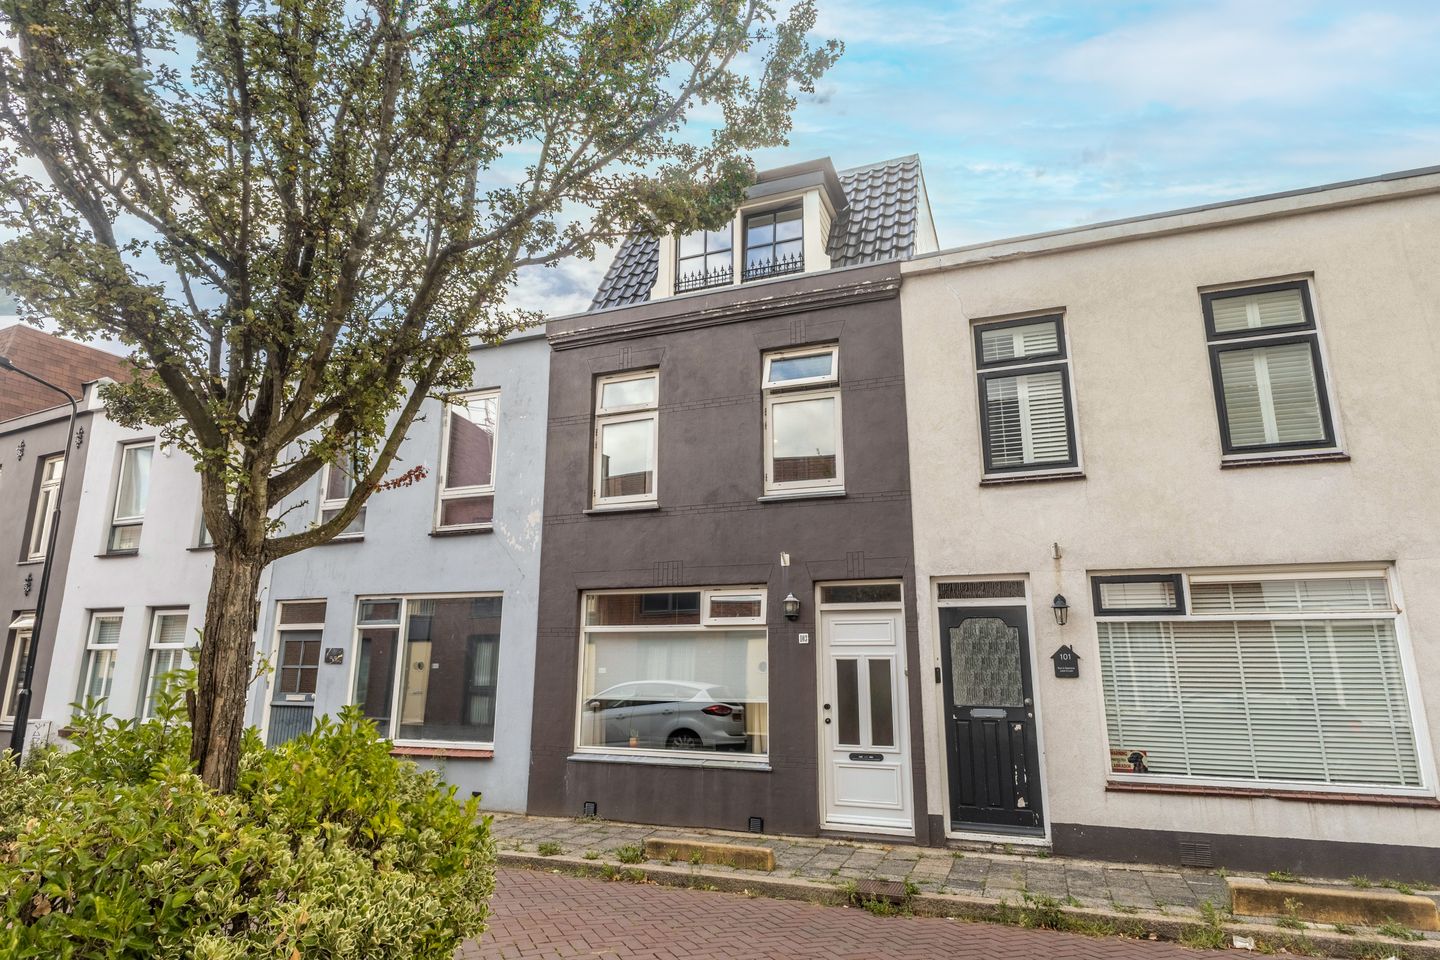
Some homes simply have a great atmosphere from the start. Grote Houtweg 103 is one of those properties. This characterful townhouse from 1907 combines the charm of an older home with a wide range of recent updates. With approximately 110 m² of living space, three bedrooms, a modern kitchen and bathroom, and a pleasant backyard, this is a delightful home for those who enjoy living in a warm and comfortable setting.
Year Built: 1907 Plot Size: 104 m² Living Area: 110 m² Volume: 382 m³ Energy Label: C
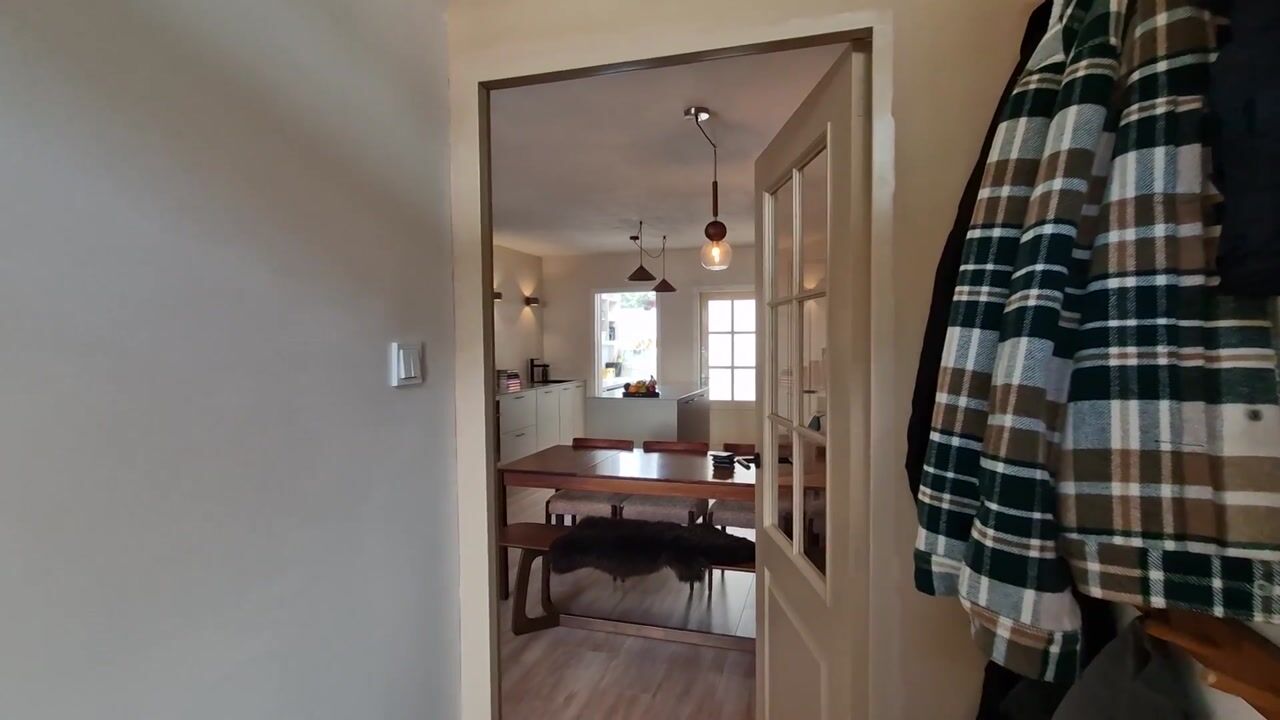
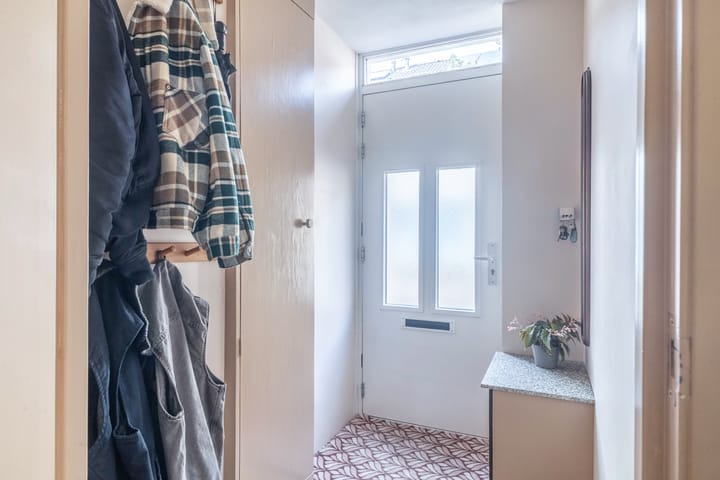
Inside, the house feels warm and well-maintained. The living room offers a cozy space, and on the ground floor the original wooden floor has been replaced by an insulated Combifor floor with EPS elements and Fermacell. Additionally, underfloor heating runs through the living room and hallway. In terms of insulation, significant work has been undertaken in recent years: parts of the facades have been retrofitted with PIR and Rockwool insulation between 2021 and 2025, and the property features fully insulating glazing, ranging from double glazing to HR++. With this purchase, you are truly acquiring a house where much of the major work has already been done.
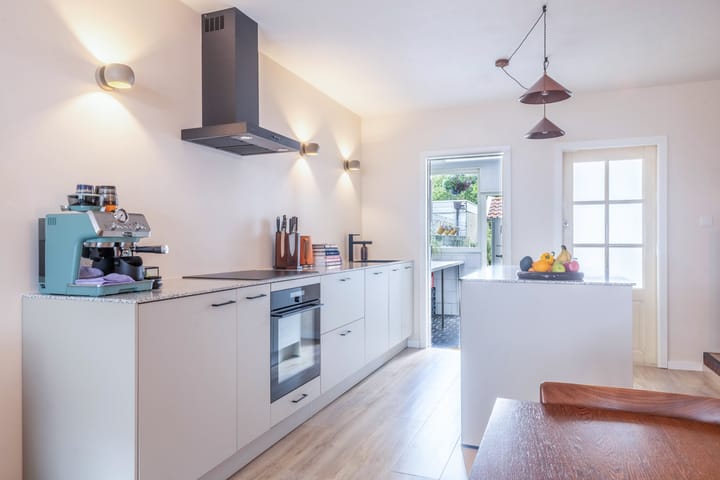
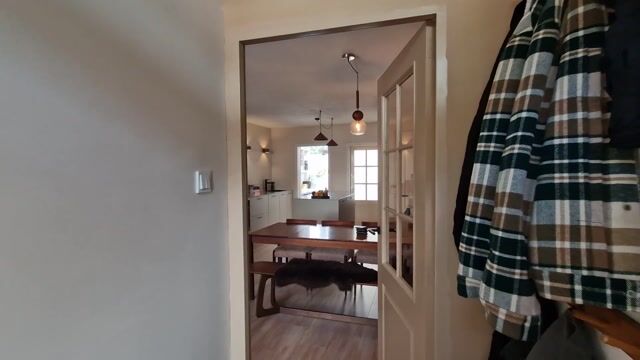
The kitchen, renovated at the end of 2024, gives the home a fresh, contemporary look. The built-in appliances are also from 2024. The living spaces flow smoothly towards the rear and the garden. With approximately 51 m² available, there is plenty of room for a dining table, a comfortable seating area, and some greenery. A storage shed at the back of the garden is handy for bicycles, tools, and other items.
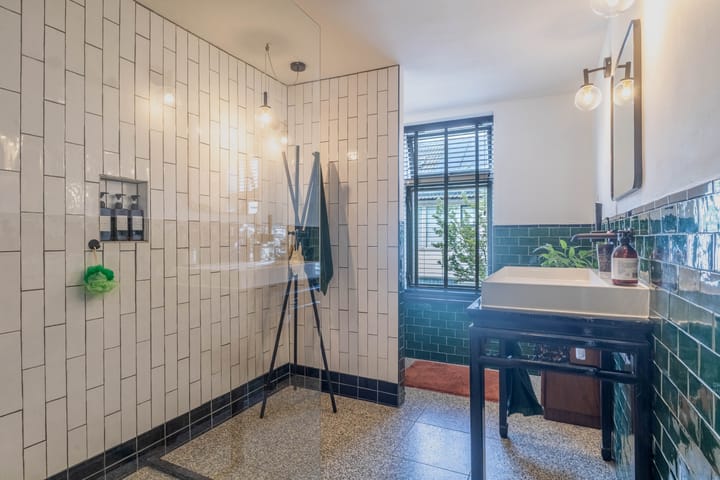
The first floor houses the bedrooms and the bathroom. This level, too, has been renovated in recent years and is equipped with underfloor heating. The bathroom was updated in 2023 and fits perfectly within the overall well-kept character of the home. The additional floor above adds extra practical space and makes the layout suitable for various residential needs, whether as additional sleeping, work, or hobby space.
On the technical side, substantial updates have also been made. The Intergas boiler was installed in 2021 and is scheduled for maintenance in the fall of 2025. Parts of the electrical installation have been renewed, including the distribution board and wiring on the ground floor and first floor. In addition, the plumbing and sewage system on the ground floor have been replaced, and the exterior painting was carried out between 2021 and 2026. Combined with its energy label C, this is a characteristic home where many of the major improvements have already been completed in recent years.
Have you become just as enthusiastic? Call us for a viewing—we’d be happy to show you this property.
Location Grote Houtweg is located in Beverwijk, with daily amenities conveniently close by. Shops, schools, sports facilities, and other practical services are easily accessible. Particularly appealing for families: there’s a playground right behind the house, giving children plenty of space to play outdoors close to home.
For those who are often on the go, Beverwijk also serves as an excellent base. The train station and connections to surrounding towns and the Randstad are easily reachable. Here you’ll live practically and centrally, with your own garden and a lovely play area for children almost at your doorstep.
Highlights: • Characterful townhouse from 1907 • Three bedrooms • Kitchen renovated in 2024 • Bathroom renovated in 2023 • Renovations on the ground floor and first floor between 2021 and 2026 • Parts of the facades retrofitted with PIR and Rockwool insulation • Double glazing and HR++ glazing • Insulated Combifor floor installed in 2024 • Underfloor heating in the living room, hallway, and throughout the entire first floor • Intergas boiler from 2021 • Updated distribution board and parts of the electrical installation • Ground floor plumbing and sewage system replaced • Exterior painting carried out between 2021 and 2026 • Fiber optic internet connection • No parking permit required
Interested in this home? Immediately engage your own NVM buyer’s agent. Your NVM buyer’s agent will look after your interests and save you time, money, and worries. You can find the addresses of fellow NVM buyer’s agents on Funda.
Advertisement
Features
Transfer of ownership
- Listed since
- Acceptance
- Available in consultation
- Asking price
- € 395,000 kosten koper
- Asking price per m²
- € 3,591
- Status
- Available
Construction
- Kind of house
- Single-family home, row house
- Building type
- Resale property
- Year of construction
- 1907
- Type of roof
- Gable roof covered with roof tiles
Surface areas and volume
- Areas
- Living area
- 110 m²
- External storage space
- 8 m²
- Plot size
- 104 m²
- Volume in cubic meters
- 382 m³
Layout
- Number of rooms
- 5 rooms (3 bedrooms)
- Number of bath rooms
- 1 bathroom and 1 separate toilet
- Bathroom facilities
- Walk-in shower, toilet, underfloor heating, and washstand
- Number of stories
- 3 stories
- Facilities
- Passive ventilation system and TV via cable
Energy
- Energy label
- C
- Insulation
- Double glazing
- Heating
- CH boiler and partial floor heating
- Hot water
- CH boiler
- CH boiler
- Intergas (gas-fired combination boiler from 2021, in ownership)
Cadastral data
- BEVERWIJK A 7023
- Cadastral map
- Area
- 104 m²
- Ownership situation
- Full ownership
Exterior space
- Location
- In residential district
- Garden
- Back garden
- Back garden
- 51 m² (11.00 metre deep and 4.60 metre wide)
- Garden location
- Located at the east with rear access
Storage space
- Shed / storage
- Detached wooden storage
- Facilities
- Electricity
Parking
- Type of parking facilities
- Public parking
Popularity
0x
Viewed
0x
Saved
29-8-2026
On Funda
Neighborhood

Burgerhartstraat
Beverwijk- Residents
- 1,010
- Family with children
- 33%
- Avg. asking price / m²
- € 3,839
Discover the neighborhood
Curious about the housing supply, residents and local real estate agents?

Don’t want to forget this home?
Save it as a favorite. You’ll easily find it back and get notified when something changes.
