New
Melis Stokelaan 491948 DA BeverwijkWaterwijk
€ 745,000 k.k.

- 165 m²living area
- 235 m²plot size
- 4bedrooms
- Aenergy label
Eye-catcherUnieke geschakelde woning met een inpandig garage en vrij uitzicht!
Description
Unique terraced home offering 165 m² of living space, an integrated garage, and unobstructed views over water and greenery.
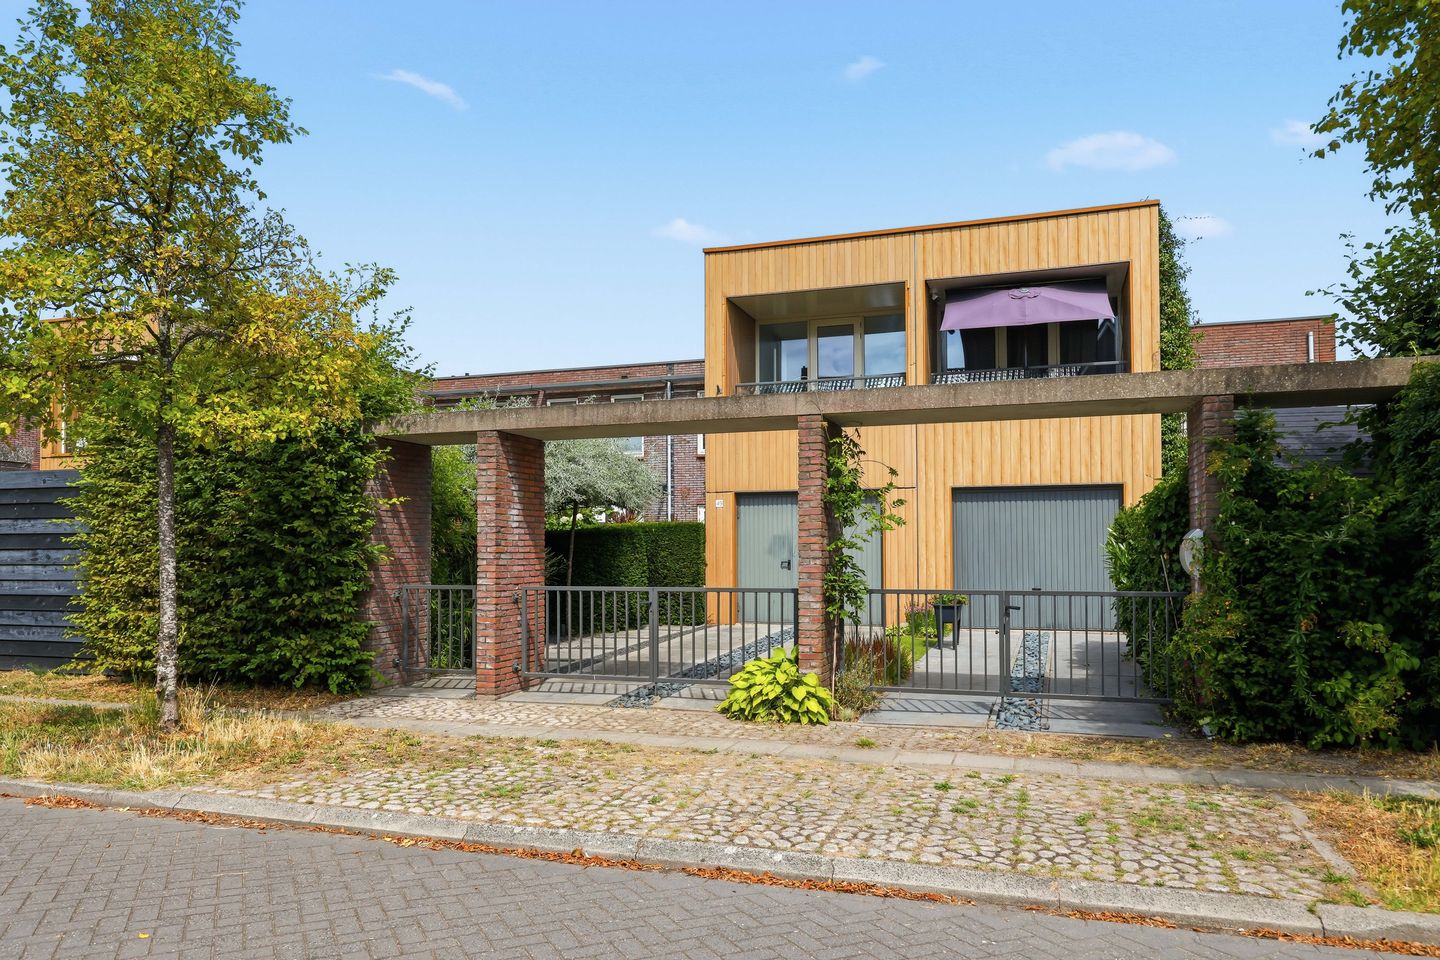
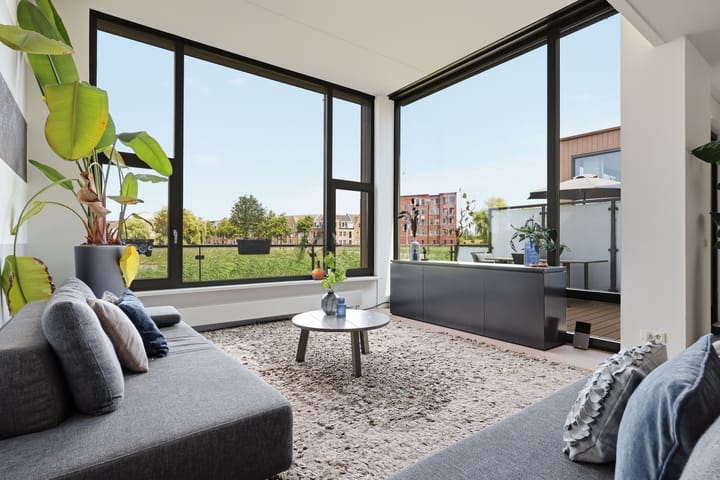
What a surprisingly spacious home this is. At Melis Stokelaan 49 you live in a modern-designed house from 2008, with plenty of light, a pleasant open layout, and especially that delightful unobstructed view at the rear. The combination of wood, glass, and large windows gives the home a contemporary look, while inside it exudes a calm and warm living atmosphere. With four bedrooms, several outdoor areas, and an integrated garage, this is truly a home that can cater to all your needs.
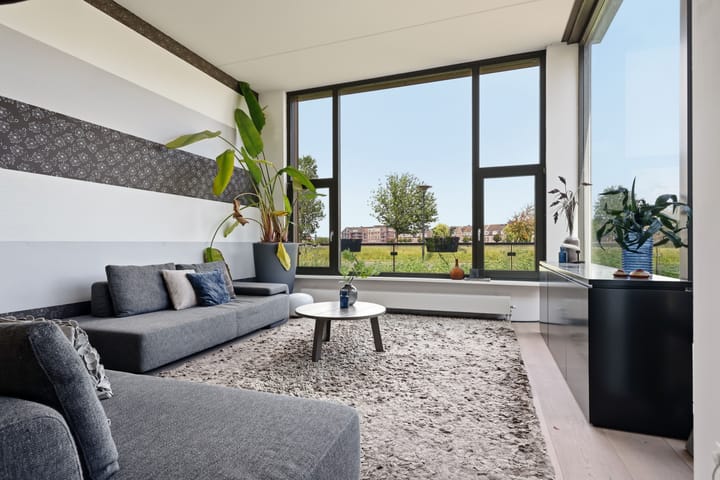
Upon entering through the entrance, you arrive in a long hallway featuring a cloakroom, a toilet, a practical utility room, and access to the integrated garage. From here, you walk into the living area, where you immediately notice the abundance of space and light. The living room is generously designed and, thanks to the large glass façade, you enjoy a beautiful view over the water and the greenery. The seating area and dining area blend seamlessly into one another, and the wooden floor provides a warm base. From the living room, you step directly onto the spacious terrace—a delightful spot for a long dining table or a cozy lounge area, with the open view as its backdrop.
The kitchen is located on the other side of the house and is generously laid out, featuring a large kitchen island along with plenty of work and storage space. The dark cabinet fronts combined with the light worktop lend the space a calm, timeless appearance. The French doors here also create a direct connection with the outdoor space at the front of the house.
Upstairs you will find four bedrooms, providing ample space for a family, a home office, or a guest room. The rooms are pleasantly sized and fill with natural light thanks to the many windows. One of the rooms even offers access to its own balcony at the front. The bathroom is fully fitted with a bathtub, a spacious shower, and a double sink unit. Additionally, there is a separate toilet on this floor, which is particularly convenient in a house with multiple bedrooms.
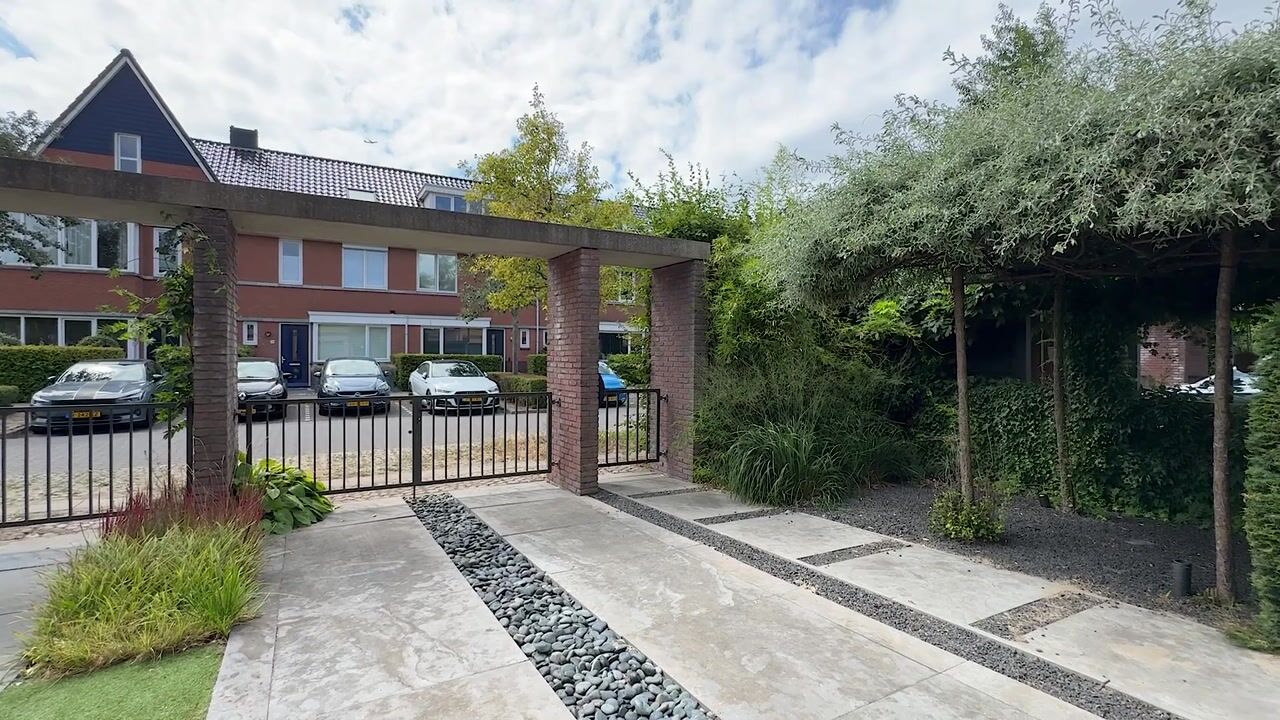
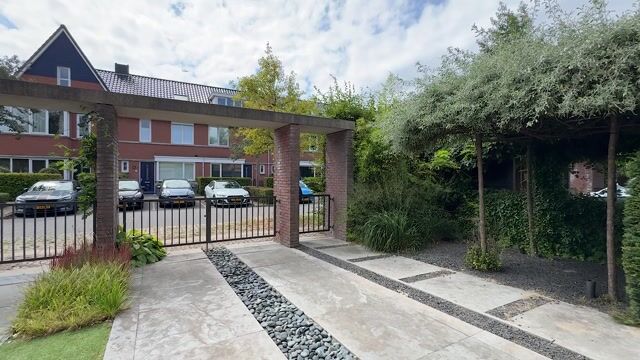
Outside, this home offers even more than you might initially expect. At the front, you’ll find a spacious, well-maintained garden offering plenty of privacy and ample space to sit outside. At the water’s edge, the generous terrace is directly connected to the living room, allowing you to thoroughly enjoy the open view. Plus, the integrated garage provides plenty of room for your car, bicycles, hobby equipment, or additional storage.
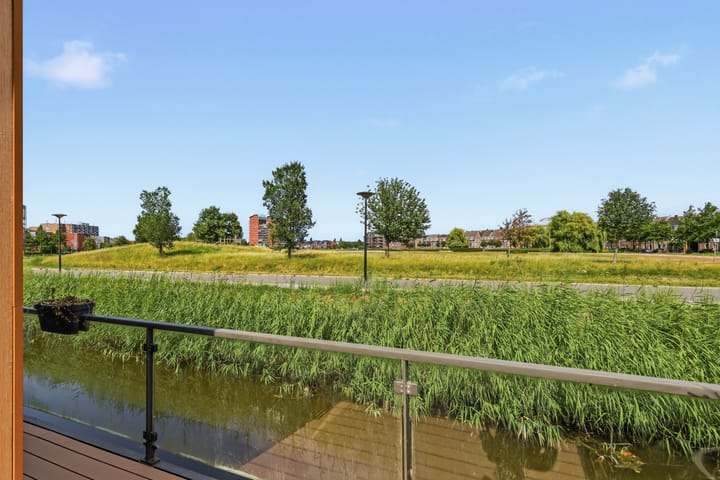
The location by the water makes this place truly special: from both the living room and the terrace, you have an unobstructed view over the greenery, giving you an authentic sense of space. At the same time, you live practically, with Beverwijk’s daily conveniences within reach and excellent connections to the surrounding towns. Its proximity to the A9 is also ideal for those who frequently travel towards Haarlem, Alkmaar, or Amsterdam. It’s a living space where tranquility and accessibility combine beautifully.
Don’t hesitate—schedule a viewing with us today.
Year of construction: 2008
Plot size: 235 m²
Living space: 165 m²
Volume: 664 m³
Energy label: to be confirmed
Features:
- Unique, terraced detached family home;
- A total of four generously sized bedrooms;
- Unobstructed views over water and greenery at the rear;
- A luxuriously renovated terrace by the water;
- A pleasant living room with a high ceiling and plenty of natural light;
- A luxurious kitchen with built-in appliances and a large island;
- An extra balcony on the first floor facing southwest;
- A very spacious front garden that feels like a backyard, with perfect southwest sun exposure;
- A spacious integrated garage;
- A fully fitted bathroom with a bathtub and shower;
- A separate toilet on the upper floor;
- Fully insulated;
- Intergas central heating boiler from 2018;
- Both the centers of Beverwijk and Heemskerk, along with all their amenities, are easily accessible;
Interested in this home? Contact your own NVM buying agent immediately. Your NVM buying agent looks out for your interests, saving you time, money, and worry. You can find addresses of fellow NVM buying agents on Funda.
Advertisement
Features
Transfer of ownership
- Listed since
- Acceptance
- Available in consultation
- Asking price
- € 745,000 kosten koper
- Asking price per m²
- € 4,515
- Status
- Available
Construction
- Kind of house
- Single-family home, semi-detached residential property
- Building type
- Resale property
- Year of construction
- 2008
- Type of roof
- Flat roof covered with asphalt roofing
Surface areas and volume
- Areas
- Living area
- 165 m²
- Other space inside the building
- 19 m²
- Exterior space attached to the building
- 23 m²
- Plot size
- 235 m²
- Volume in cubic meters
- 664 m³
Layout
- Number of rooms
- 5 rooms (4 bedrooms)
- Number of bath rooms
- 1 bathroom and 2 separate toilets
- Bathroom facilities
- Double sink, walk-in shower, bath, and washstand
- Number of stories
- 2 stories
- Facilities
- Mechanical ventilation and TV via cable
Energy
- Energy label
- A
- Insulation
- Roof insulation, double glazing, insulated walls, floor insulation and completely insulated
- Heating
- CH boiler
- Hot water
- CH boiler
- CH boiler
- Intergas (gas-fired combination boiler from 2018, in ownership)
Cadastral data
- WIJK AAN ZEE EN DUIN C 2679
- Cadastral map
- Area
- 235 m²
- Ownership situation
- Full ownership
Exterior space
- Location
- Alongside a quiet road, in residential district and unobstructed view
- Garden
- Front garden and sun terrace
- Front garden
- 60 m² (15.00 metre deep and 4.00 metre wide)
- Garden location
- Located at the southwest
- Balcony/roof terrace
- Balcony present
Garage
- Type of garage
- Built-in
- Capacity
- 1 car
- Facilities
- Electricity
Parking
- Type of parking facilities
- Parking on private property and public parking
Popularity
2,321x
Viewed
37x
Saved
25-8-2026
On Funda
Neighborhood

Waterwijk
Beverwijk- Residents
- 1,660
- Family with children
- 72%
- Avg. asking price / m²
- € 4,271
Discover the neighborhood
Curious about the housing supply, residents and local real estate agents?

Don’t want to forget this home?
Save it as a favorite. You’ll easily find it back and get notified when something changes.
