New
Munnikenweg 781947 EW BeverwijkReguliersstraat
€ 425,000 k.k.

- 103 m²living area
- 116 m²plot size
- 4bedrooms
- Benergy label
Eye-catcherCharme jaren '30, comfort anno 2026! Vloerverwarming, label B, leuk!
Description
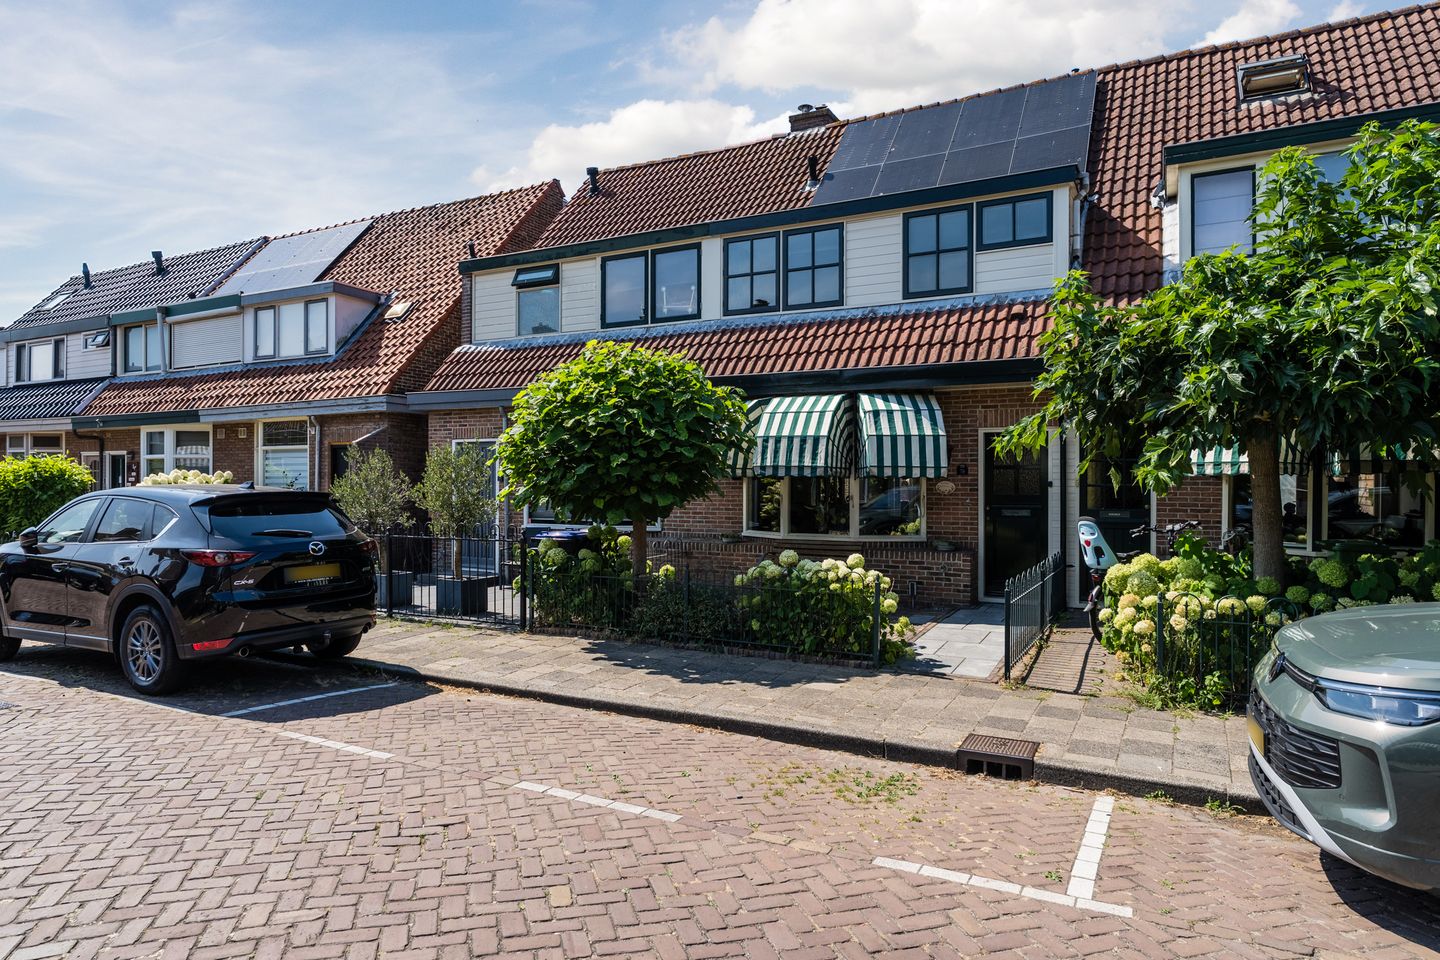
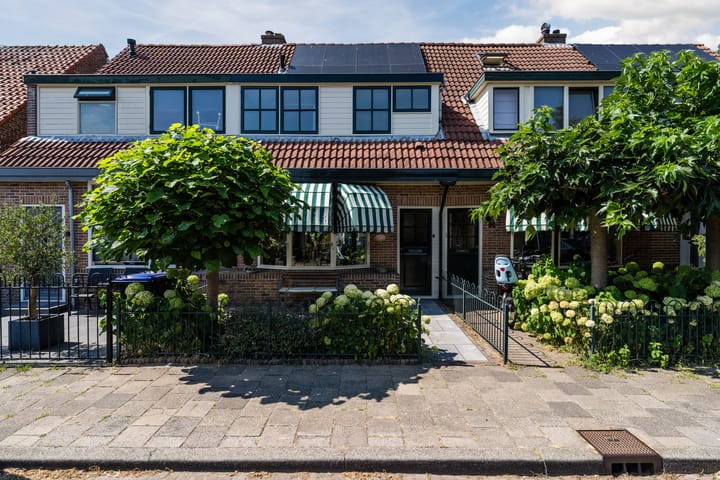
Atmospheric 1930s house with 4 bedrooms, modern kitchen and bathroom and sunny west-facing garden
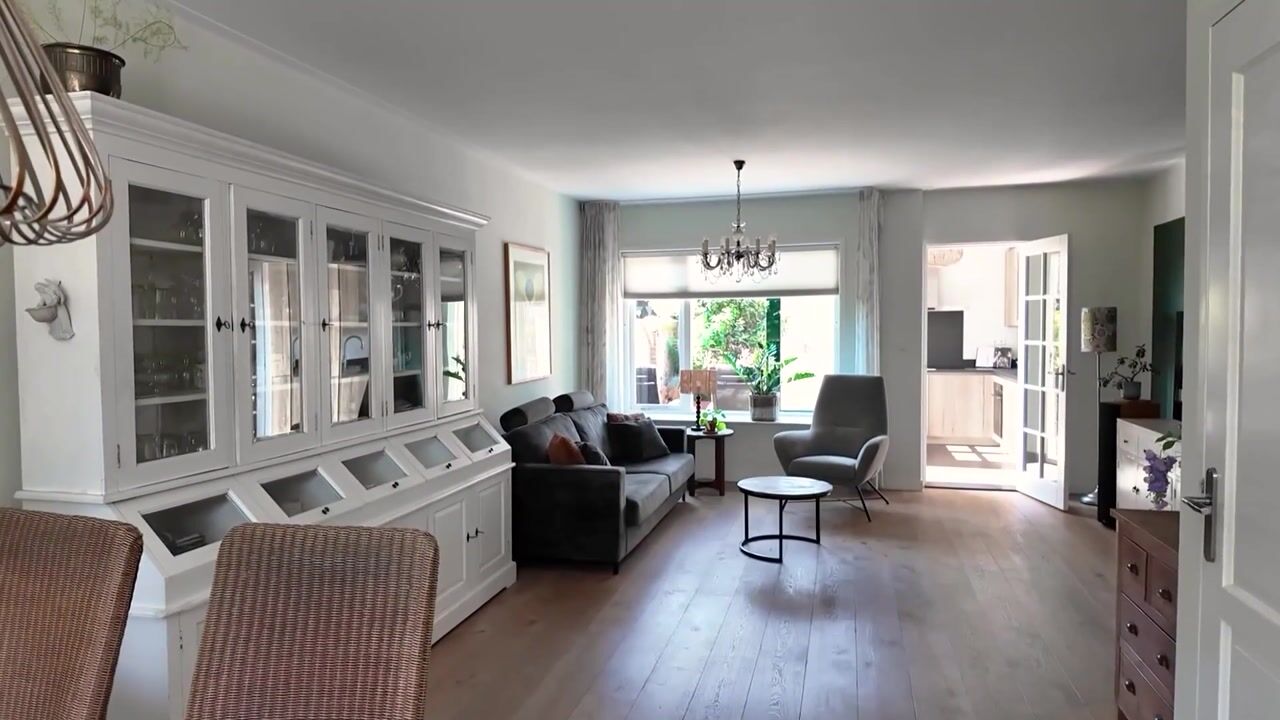
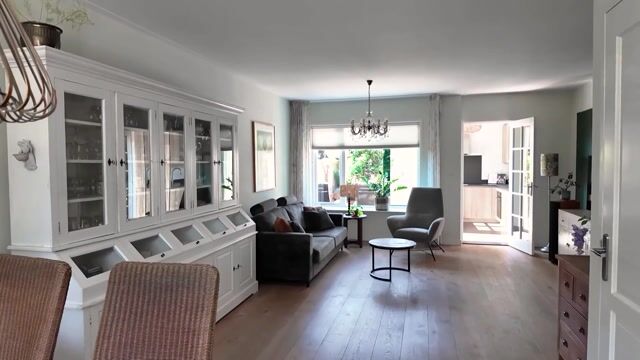
Looking for an atmospheric and modernised 1930s house in a great location? This cosy home combines character and comfort with a modern finish. Typical details such as the stained glass in the beautiful bay window have been preserved, while modern features such as a concrete ground floor with underfloor heating, a new and spacious kitchen with built-in appliances (including a Quooker) and modern sanitary fittings are also present. A wonderful combination of atmosphere and comfort!
The property is located on a quiet, pleasant street without through traffic, yet within a short distance of the town centre and everyday amenities.
One of the great advantages is the lovely west-facing garden. From the afternoon onwards, you can fully enjoy the sunshine here, with the added bonus of the last rays of sunlight until sunset. An ideal place for a summer drink, a dinner with friends or simply to relax after a day at work.
Year of construction: approx. 1933
Living area: 103 m²
Plot area: 116 m²
Number of bedrooms: 4
Energy label: B
The property has no fewer than four bedrooms, providing plenty of space for a family, working from home or a hobby room. On the ground floor there is a concrete floor with comfortable underfloor heating. The modern kitchen and bathroom have recently been renovated and are very contemporary.
The property also has an energy label B, partly thanks to the presence of 11 solar panels. This way, you combine the character of a 1930s house with modern-day living comfort and greater energy efficiency.
The location is also particularly pleasant. You live here in a quiet and sheltered setting away from through traffic, while the town centre is close by. The renovated "Marlo" shopping centre and the main shopping street, Breestraat, are easily accessible for everyday groceries, shops and restaurants.
In short: an atmospheric and comfortable 1930s house with four bedrooms, modern amenities, energy label B and a sunny garden, in a quiet yet central location. A home where you can feel at home straight away!
Special features:
modernised 1930s house;
concrete ground floor with comfortable underfloor heating;
energy label B!
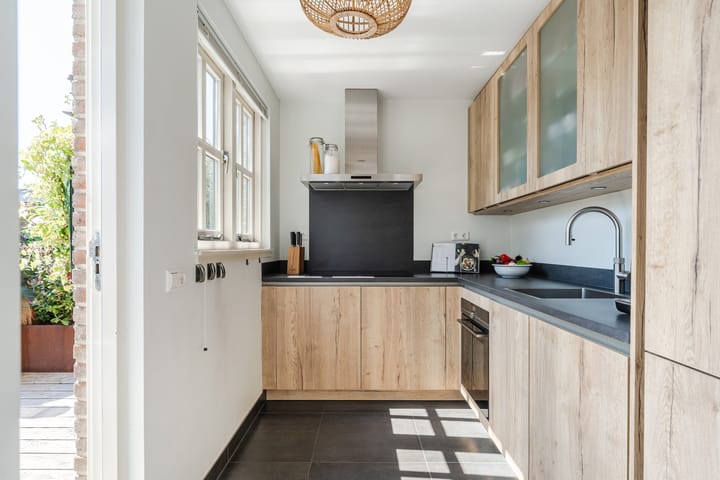
modern L-shaped kitchen with wood-look fronts and built-in appliances (dishwasher, fridge/freezer combination, Quooker and dishwasher);
lovely west-facing garden, ideal for the afternoon and evening sun;
plus a pleasant west-facing roof terrace (approx. 12 m²);
rear access and garden shed present;
4 bedrooms;
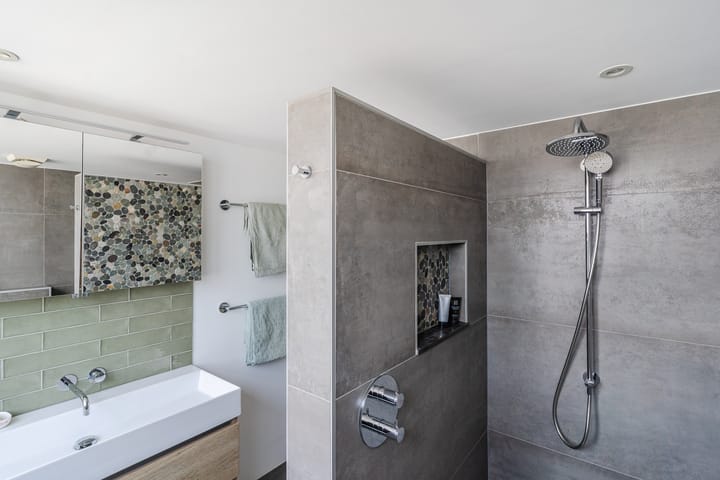
modern bathroom (from 2020) with walk-in shower, second toilet and vanity unit;
convenient laundry room on the landing of the second floor;
Atag central heating boiler from 2018, privately owned;
11 solar panels, privately owned, installed in 2021;
exterior painting carried out in 2026;
ideal location in relation to the centre of Beverwijk and "Marlo" shopping centre for everyday groceries;
playground located at the end of the street;
several primary schools and childcare centres in the immediate vicinity;
good connections to the main roads towards Alkmaar, Haarlem and Amsterdam. Beverwijk railway station is a 5-minute cycle ride away.
Advertisement
Features
Transfer of ownership
- Listed since
- Acceptance
- Available in consultation
- Asking price
- € 425,000 kosten koper
- Asking price per m²
- € 4,126
- Status
- Available
Construction
- Kind of house
- Single-family home, row house
- Building type
- Resale property
- Year of construction
- 1933
- Type of roof
- Combination roof covered with asphalt roofing and roof tiles
Surface areas and volume
- Areas
- Living area
- 103 m²
- Exterior space attached to the building
- 12 m²
- External storage space
- 6 m²
- Plot size
- 116 m²
- Volume in cubic meters
- 351 m³
Layout
- Number of rooms
- 5 rooms (4 bedrooms)
- Number of bath rooms
- 1 bathroom and 1 separate toilet
- Bathroom facilities
- Walk-in shower, toilet, and washstand
- Number of stories
- 3 stories
- Facilities
- Outdoor awning, mechanical ventilation, passive ventilation system, TV via cable, and solar panels
Energy
- Energy label
- B
- Insulation
- Roof insulation, double glazing, insulated walls and floor insulation
- Heating
- CH boiler and partial floor heating
- Hot water
- CH boiler
- CH boiler
- Atag E325EC (gas-fired combination boiler from 2018, in ownership)
Cadastral data
- WIJK AAN ZEE EN DUIN B 9640
- Cadastral map
- Area
- 116 m²
- Ownership situation
- Full ownership
Exterior space
- Location
- Alongside a quiet road and in residential district
- Garden
- Back garden and front garden
- Back garden
- 50 m² (10.00 metre deep and 5.00 metre wide)
- Garden location
- Located at the west with rear access
- Balcony/roof terrace
- Roof terrace present
Storage space
- Shed / storage
- Detached brick storage
- Facilities
- Electricity
Parking
- Type of parking facilities
- Public parking
Popularity
987x
Viewed
28x
Saved
25-8-2026
On Funda
Neighborhood

Reguliersstraat
Beverwijk- Residents
- 1,030
- Family with children
- 32%
- Avg. asking price / m²
- € 3,910
Discover the neighborhood
Curious about the housing supply, residents and local real estate agents?

Don’t want to forget this home?
Save it as a favorite. You’ll easily find it back and get notified when something changes.
