Eye-catcherRuime gezinswoning met vier slaapkamers, zonnige tuin, energielabel A
Description
Spacious family home with four bedrooms, sunny garden, solar panels, and energy label A
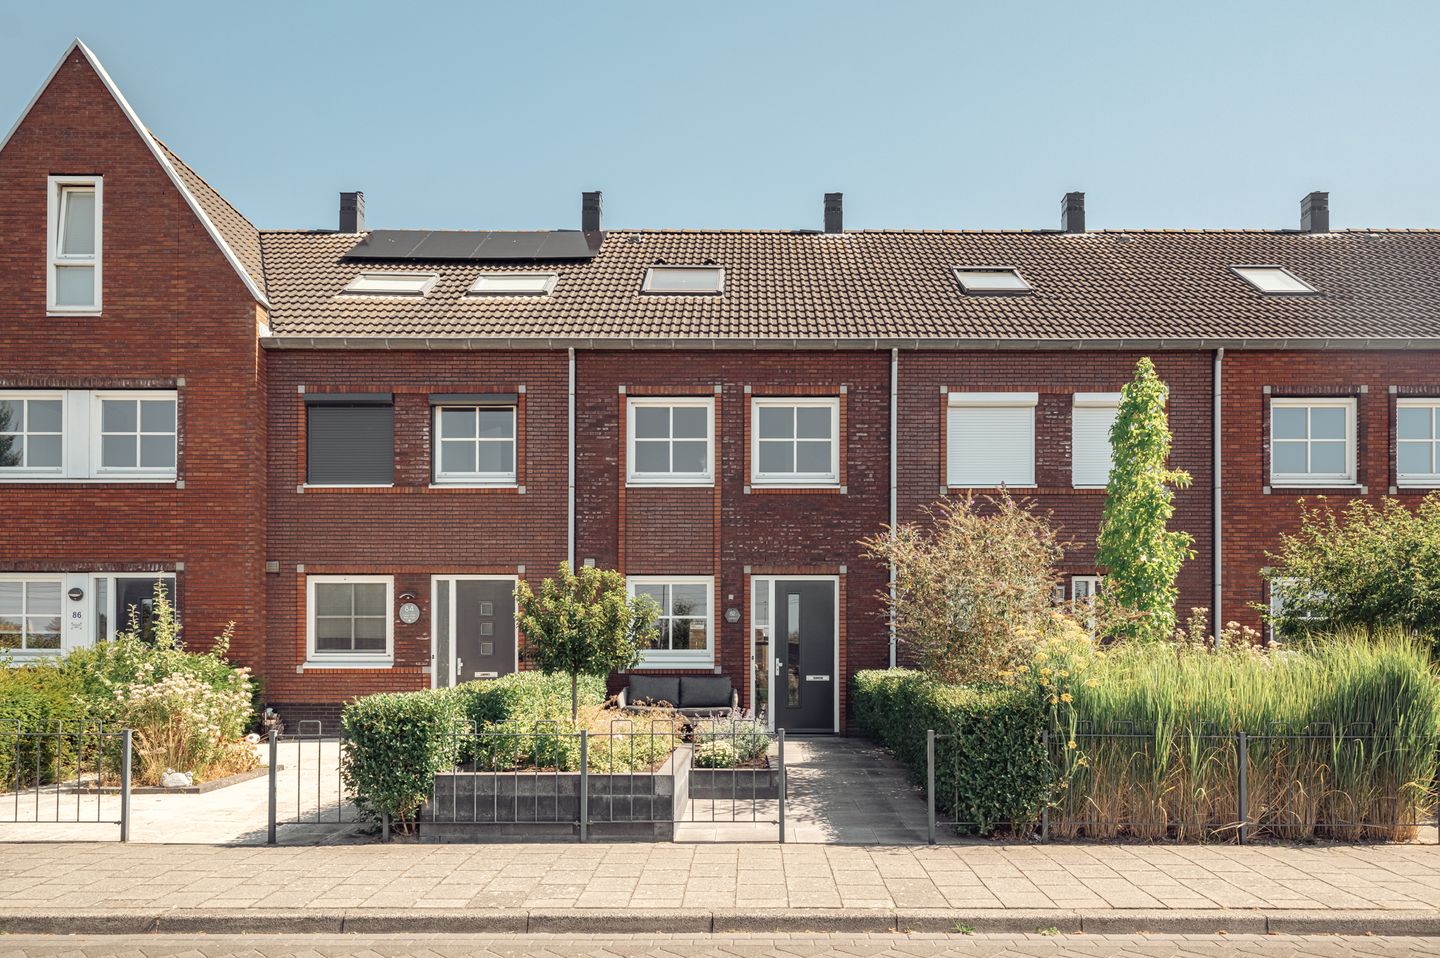
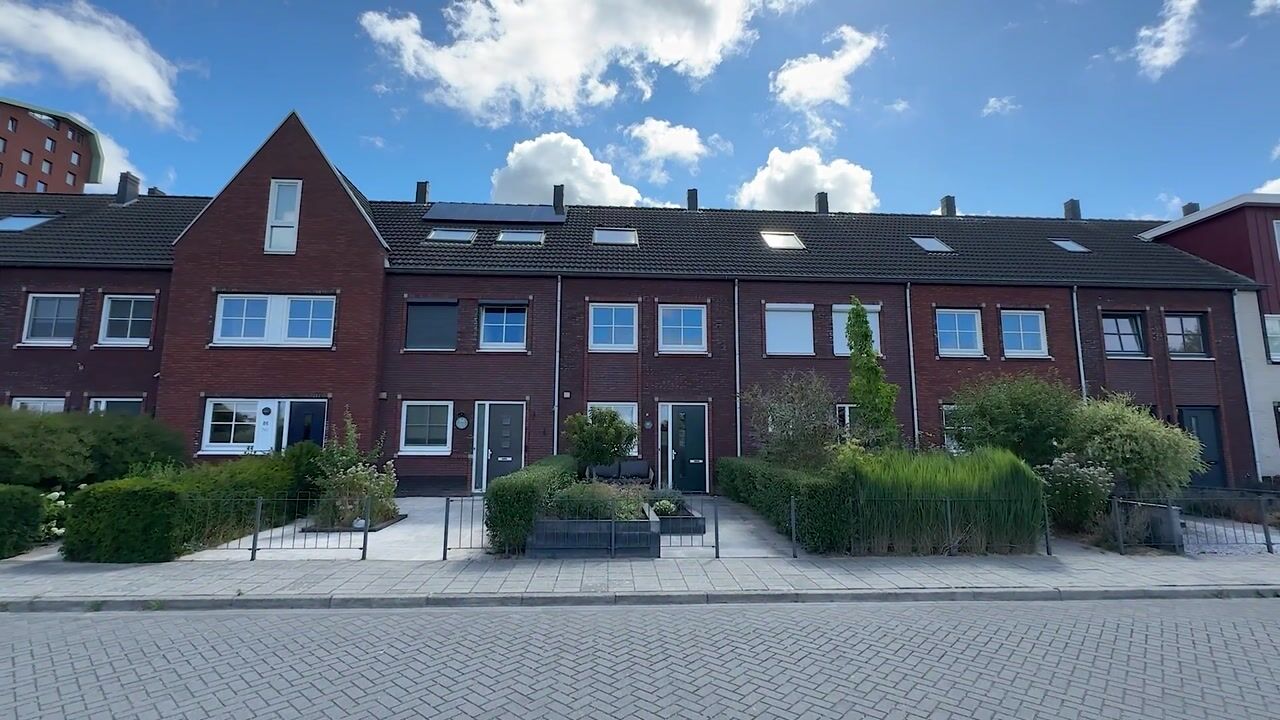
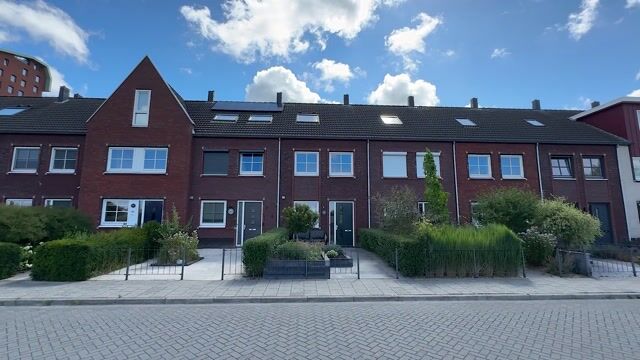
Located in the popular, family-friendly Broekpolder neighborhood, this well-maintained, move-in ready townhouse was built in 2012. It features four bedrooms, unobstructed views at the front, and benefits from excellent insulation, underfloor heating, and solar panels for energy-efficient living.
Layout
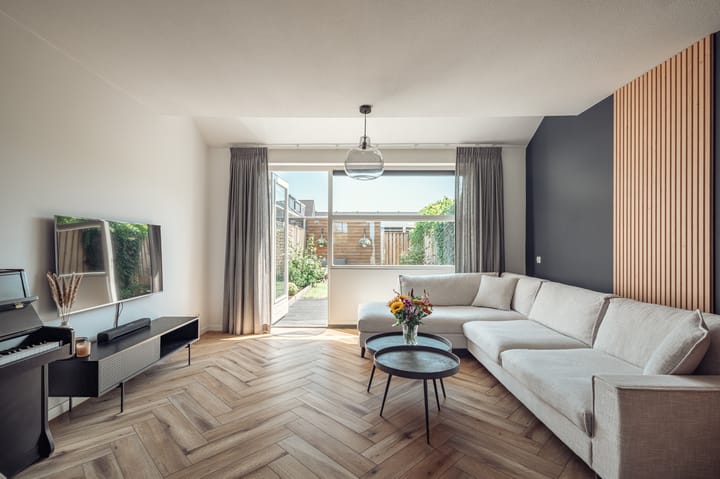
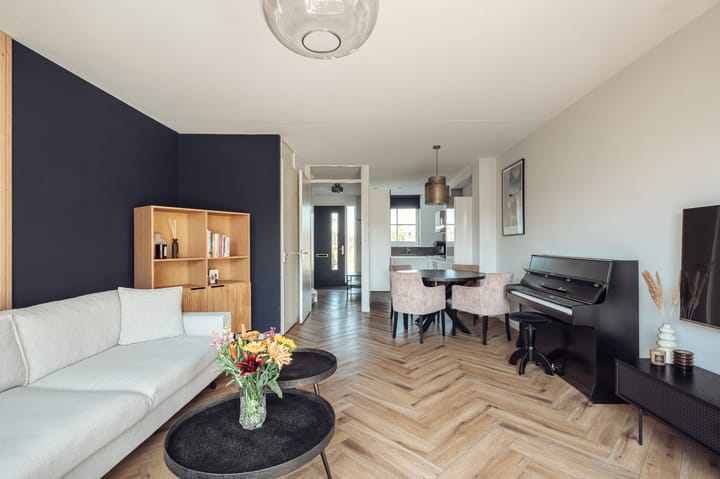
Inside, you enter into a bright living room with ample space for a cozy seating and dining area. The kitchen is equipped with various built-in appliances, including a dishwasher from 2023. The ground floor has underfloor heating.
On the first floor, you’ll find three bedrooms and a tidy bathroom. The second floor offers a fourth bedroom with a skylight, perfect as an extra sleeping, working, or hobby room.
Garden

The sunny rear garden is spacious and provides plenty of opportunities to sit, play, and enjoy outdoor living. A storage shed adds practical storage space. The front garden was landscaped in 2023, offering a pleasant spot to enjoy the afternoon and evening sun.
Sustainability
The property is fully insulated, features HR++ glazing, and has an energy label A. In 2023, eight solar panels were installed.
Location
Wessel Ilckenlaan is a quiet street with plenty of parking in the Broekpolder area and offers unobstructed views at the front. Shops, schools, sports facilities, the town center, and the train station are nearby and easily accessible.
Additionally, the connections toward Haarlem, Alkmaar, and Amsterdam are convenient thanks to the nearby major roads (A9/A22). In short: peaceful living with everything close at hand.
Year built: 2012
Plot size: 145 m²
Living area: 108 m²
Volume: 550 m³
Energy label: A
Highlights:
Four bedrooms
Sunny and spacious rear garden
Unobstructed views at the front
Fully insulated with HR++ glazing
Underfloor heating on the ground floor
8 solar panels (2023)
Owned central heating boiler, maintained until 2025
Mechanical ventilation and fiber-optic internet
Excited yet? Give us a call to schedule a viewing—we’d love to show you this home.
Interested in this property? Immediately contact your own NVM buyer’s broker. Your NVM buyer’s broker will look out for your interests and save you time, money, and hassle. You can find addresses of fellow NVM buyer’s brokers on Funda.
Advertisement
Features
Transfer of ownership
Listed since
Acceptance
Available in consultation
Asking price
€ 499,000 kosten koper
Asking price per m²
€ 4,620
Status
Available
Construction
Kind of house
Single-family home, row house
Building type
Resale property
Year of construction
2012
Type of roof
Gable roof covered with roof tiles
Surface areas and volume
Areas
Living area
108 m²
External storage space
7 m²
Plot size
145 m²
Volume in cubic meters
550 m³
Layout
Number of rooms
5 rooms (4 bedrooms)
Number of bath rooms
1 bathroom and 1 separate toilet
Bathroom facilities
Bath, toilet, and sink
Number of stories
3 stories
Facilities
Outdoor awning, skylight, optical fibre, mechanical ventilation, TV via cable, and solar panels
Energy
Energy label
A
Insulation
Roof insulation, insulated walls and floor insulation
Heating
CH boiler
Hot water
CH boiler
CH boiler
Intergas (gas-fired combination boiler from 2012, in ownership)