Hoekwoning mét oprit en diepe garage in de geliefde Westertuinen!
Description
Corner House with Driveway and Spacious Garage in the Popular Westertuinen!
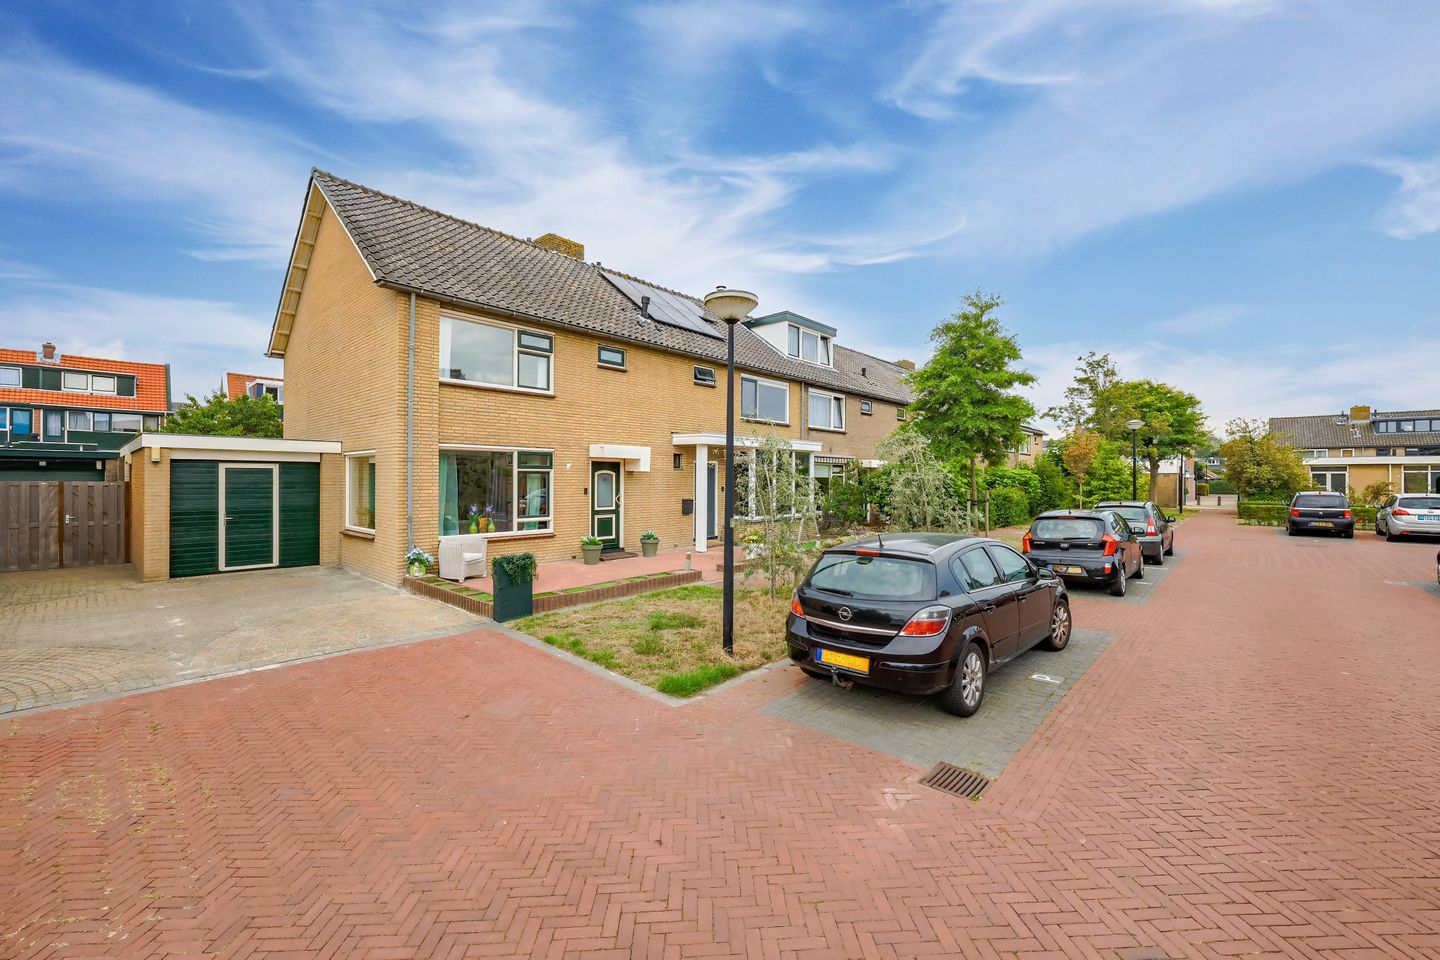
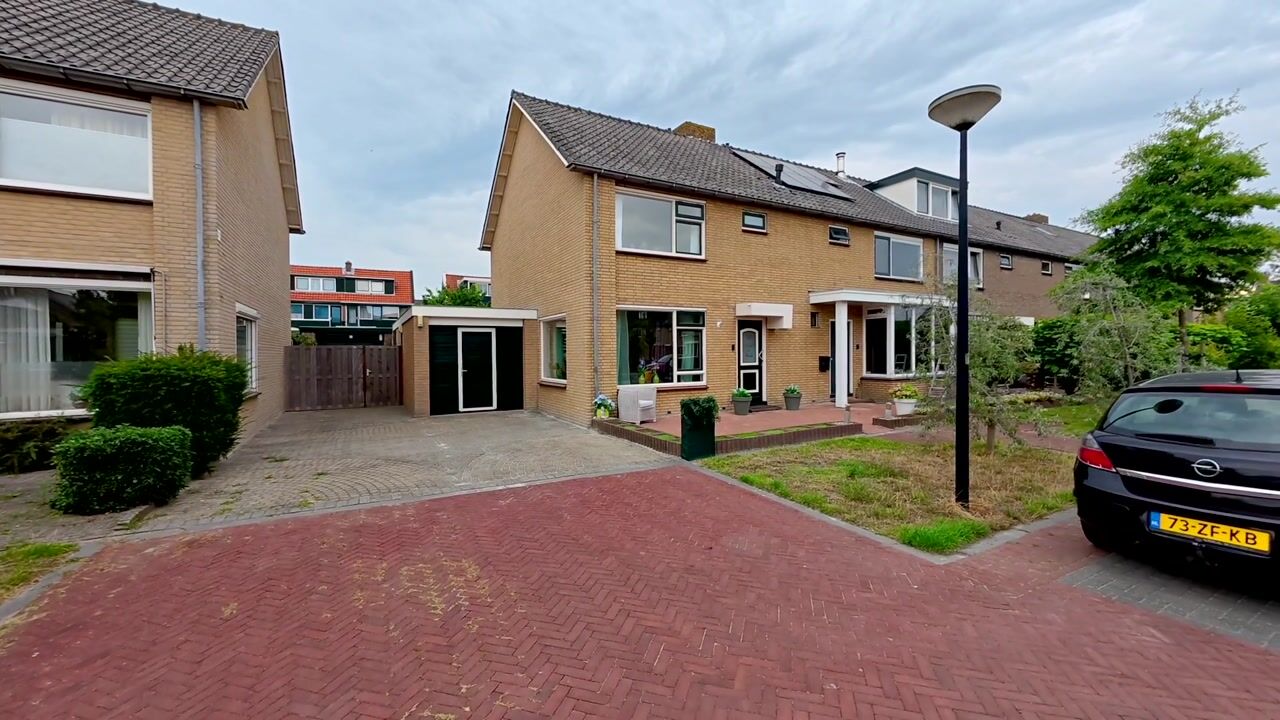
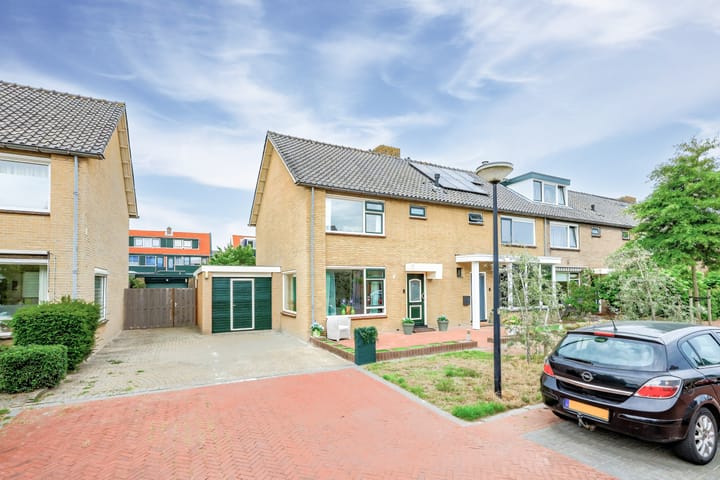
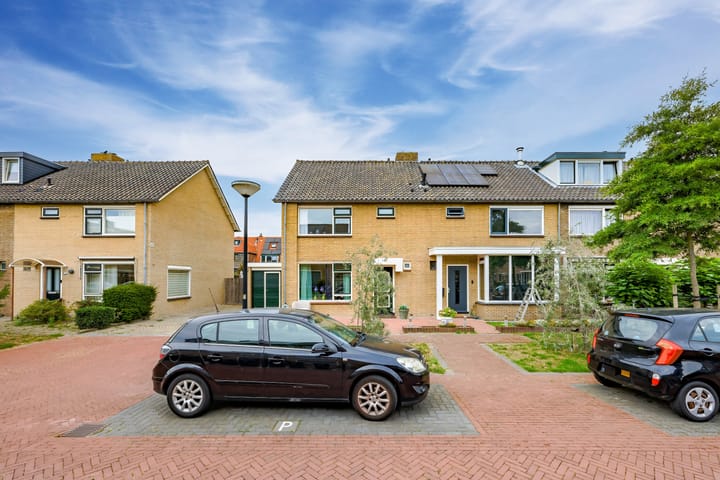
An opportunity like this is rare! This well-maintained, low-maintenance corner home sits on a generous 226m² lot in a lovely location in the sought-after Westertuinen neighborhood. Its exceptional width of nearly 6 meters and the semi-open kitchen located at the rear provide spacious living areas well above average. On the first floor, you'll find 2 bedrooms (formerly 3), with the master bedroom featuring its own bathroom complete with a bathtub and washbasin unit. In the landing area, there is a second bathroom equipped with a shower, a second toilet, and a washbasin unit. The second floor is generously designed, offering a bedroom with a dormer, a separate utility/storage room, and more than enough storage space under the eaves.

Outside, the space is equally inviting: the backyard is extra wide and deep, providing plenty of room to relax in the sun or shade. This expansive garden is perfect for enjoying delightful, balmy summer evenings.
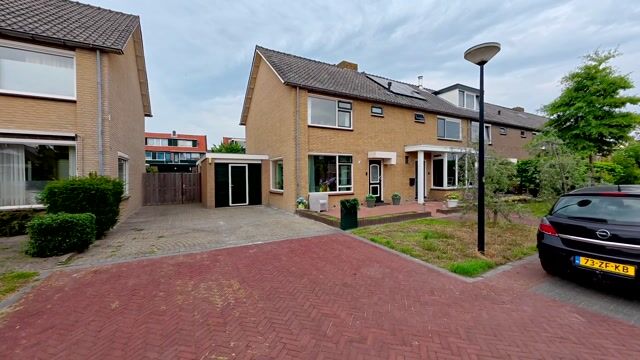
The garage is located on the left side of the plot and measures approximately 24m². It is ideal for parking your car, pursuing a hobby, or storing belongings. The garage features an electric door with its own pedestrian door. In addition to this, there is a driveway next to the house for parking on your own property.
The location is perfect—nestled in a quiet, spacious residential area. Family-friendly, low on traffic, and an excellent base for all the local amenities. The shopping center "De Plantage" is within walking distance, and the beautiful beach at Wijk aan Zee can be reached in just a 10-minute bike ride.
Year of construction: 1968 Living area: 122m² Plot area: 226m² Volume: approx. 509m³ Number of bedrooms: 3 Number of bathrooms: 2
Highlights:
Corner house on a generous plot with a driveway and garage;
Exceptionally wide property;
Equipped with plastic frames and insulated glazing;
Attic level with a bedroom and ample storage space;
Energy label D;
Secluded, private backyard;
Rear façade equipped with electrically operated sunshades;
Spacious, deep garage with its own driveway;
Situated in the popular Westertuinen neighborhood;
Intergas central heating boiler, built in 2025;
Low-traffic street, living yard since 2019;
Ground and upper floors constructed of concrete;
Dormer at the rear.
Interested in this home? Immediately contact your own NVM purchase broker. Your NVM purchase broker represents your best interests and will save you time, money, and worry. You can find addresses of fellow NVM purchase brokers on Funda.
Highlights
AI-generated from the description
Wide corner home with space
Exceptionally wide corner home with spacious living.
Spacious secluded backyard
Extra wide, deep garden with sunny and shaded spots.
Private driveway and deep garage
Approx. 24m² garage with electric door and driveway.
Advertisement
Features
Transfer of ownership
Listed since
Acceptance
Available in consultation
Asking price
€ 575,000 kosten koper
Asking price per m²
€ 4,713
Status
Available
Construction
Kind of house
Single-family home, corner house
Building type
Resale property
Year of construction
1968
Type of roof
Gable roof covered with roof tiles
Surface areas and volume
Areas
Living area
122 m²
Other space inside the building
24 m²
Plot size
226 m²
Volume in cubic meters
509 m³
Layout
Number of rooms
4 rooms (3 bedrooms)
Number of bath rooms
2 bathrooms and 1 separate toilet
Bathroom facilities
Bath, 2 washstands, shower, and toilet
Number of stories
3 stories
Facilities
Outdoor awning and skylight
Energy
Energy label
D
Insulation
Double glazing
Heating
CH boiler
Hot water
CH boiler
CH boiler
Intergas HRE (gas-fired combination boiler from 2025, in ownership)