Harenberg 258256 JK BiddinghuizenDe Graafschap
€ 265,000 k.k.

- 50 m²living area
- 1bedroom
- Aenergy label
Eye-catcherEnergiezuinig en luxe appartement met vloerverwarming en -verkoeling
Description
Please note! The asking price is a "starting price" (offers from...).
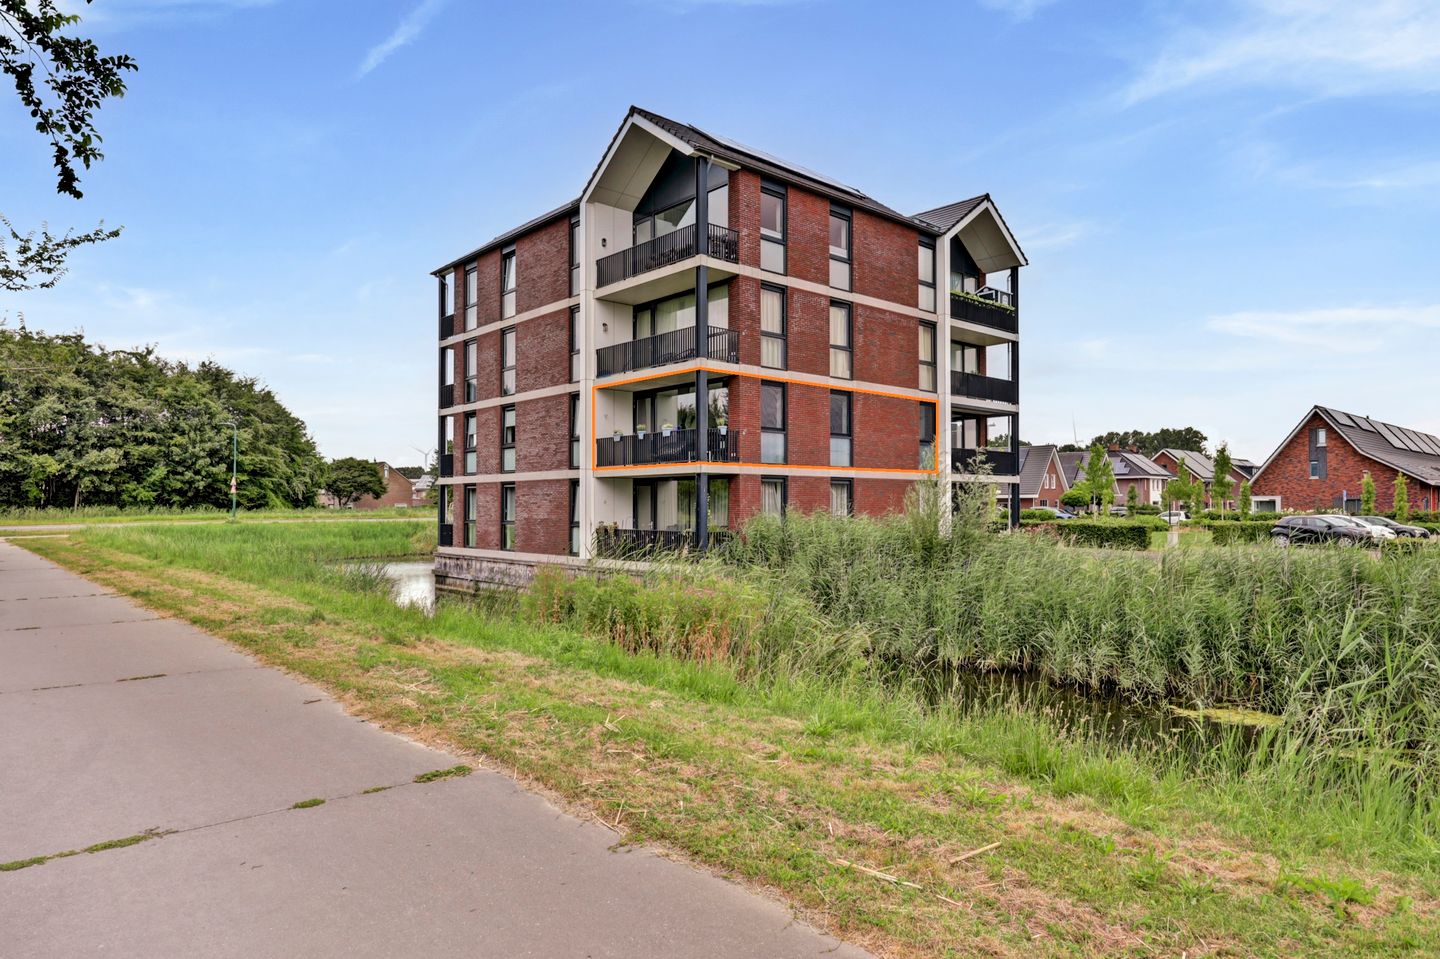
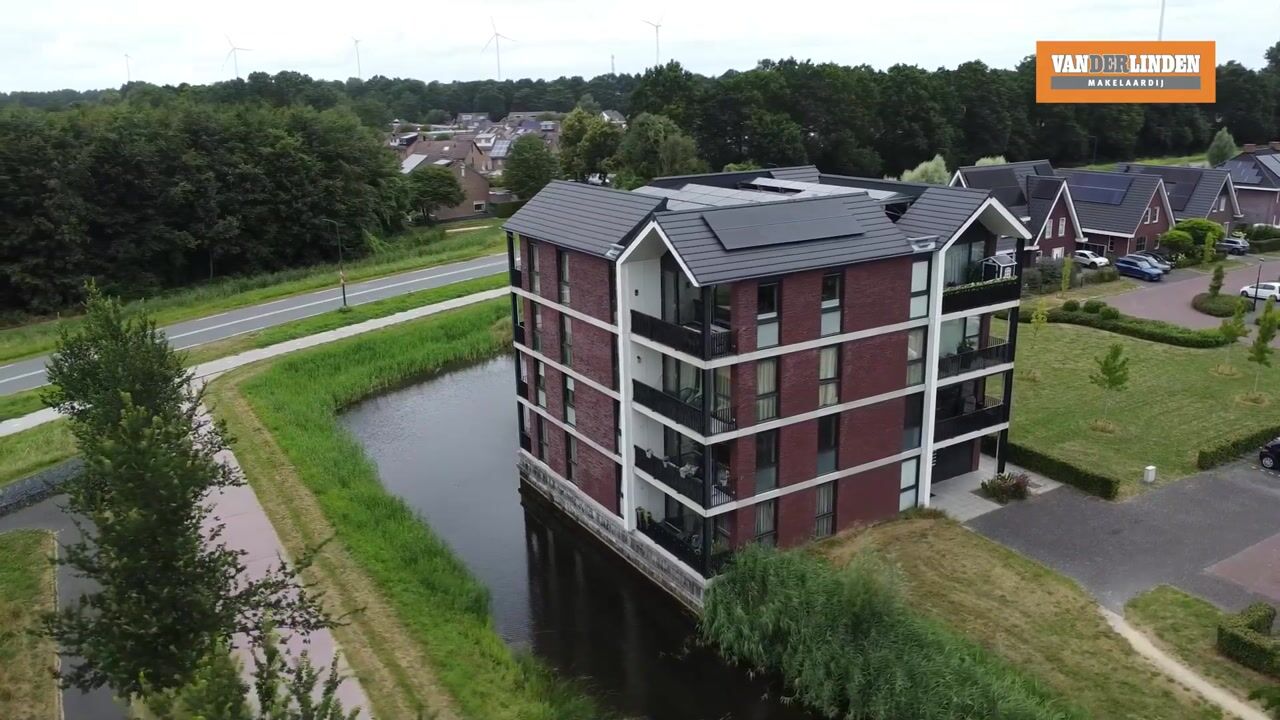
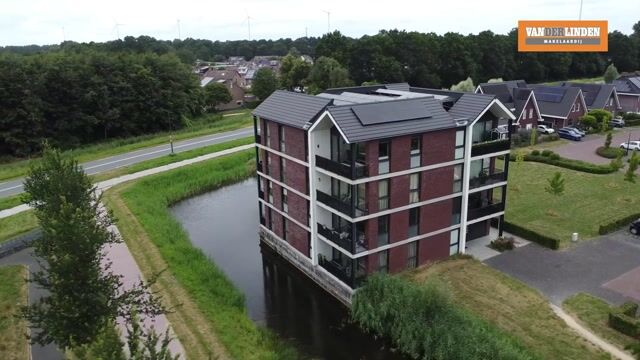
This luxuriously finished apartment is located on the first floor of the complex; it is highly energy-efficient and features a spacious, covered balcony offering a beautiful, unobstructed view of the park. Built in 2022, the apartment is move-in ready and gas-free. With 49 m² of living space, an Energy Label A rating, and underfloor heating and cooling, it offers excellent living comfort. The sunny, covered balcony provides a lovely view of the greenery and water. The complex is situated in the popular "De Graafschap" neighborhood. This area is currently undergoing extensive development, incorporating plenty of public greenery, water features, and the spacious "Noabers" play park. Major roads connecting to Elburg, Harderwijk, Amersfoort, and Amsterdam are easily accessible, and the recreational areas along the Veluwemeer and Ketelmeer lakes are nearby. Sports fields, schools, shops, and the health center are all within cycling distance.
Layout:
Ground floor:
Entrance with intercom panel; the central hall houses the mailboxes, stairwell, bicycle storage, utility rooms, and the elevator.
1st Floor
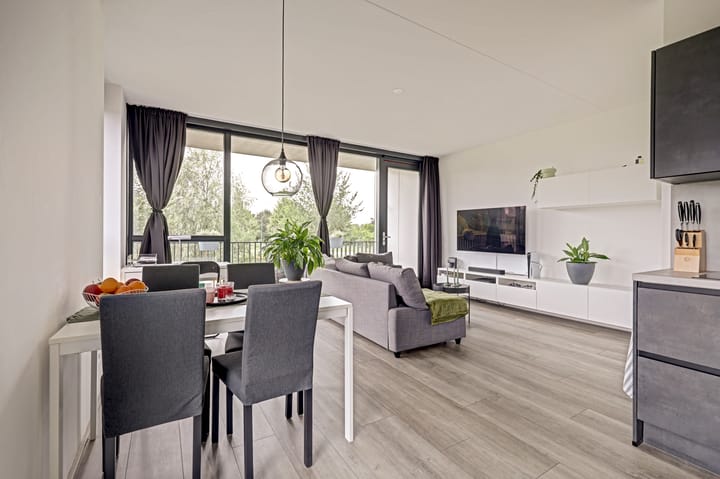
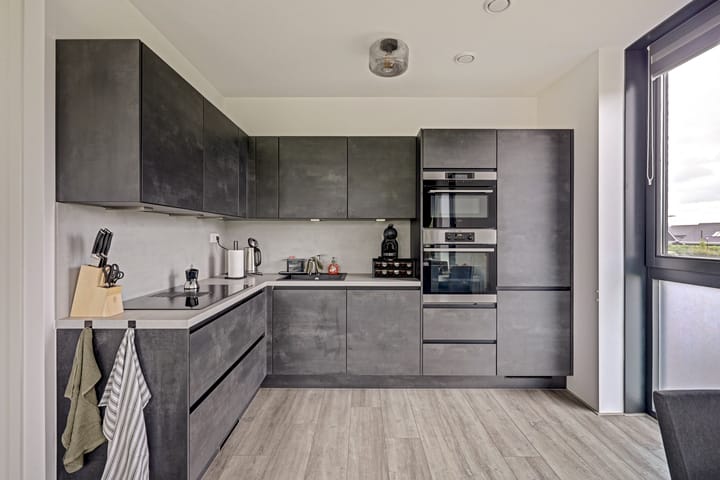
Entrance, hallway with utility cupboard (3-phase power), a practical storage closet, and access to the modern bathroom and the bedroom. The hallway also provides access to the bright kitchen and the living room. The living room features large windows that allow for plenty of natural light and is finished with attractive PVC flooring. The luxury kitchen is arranged in an L-shape with anthracite-colored, soft-close cabinetry and is equipped with various built-in appliances, including a 4-zone induction cooktop with downdraft extraction, a fridge-freezer, an oven, and a dishwasher. A door in the living room leads to the spacious southwest-facing balcony. The balcony is covered and offers a fantastic view!
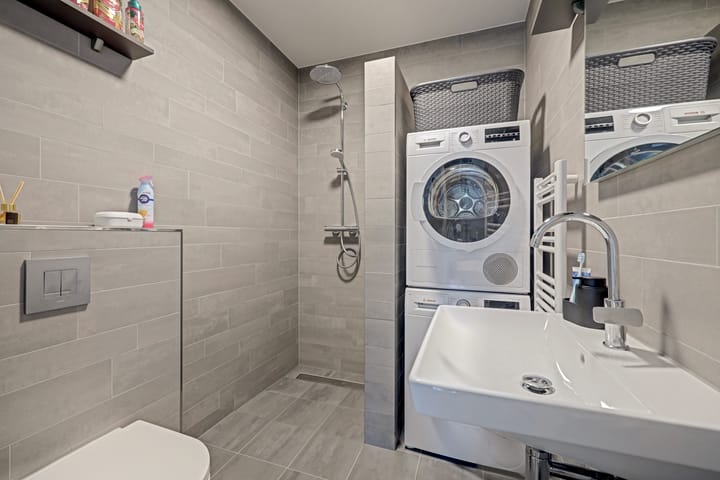
The bedroom is a good size and also features beautiful PVC flooring; it has a practical layout with space for a double bed and a wardrobe. The luxury bathroom is finished with light-grey tiling and includes a walk-in shower, a wall-mounted toilet, a washbasin, and connections for laundry appliances.
The entire apartment is equipped with underfloor heating and cooling.
There is a communal bicycle storage area on the ground floor, and ample public parking is available in front of the complex.
* Built in 2022
* Move-in ready apartment with modern finishes
* Equipped with underfloor heating and cooling
* 4 solar panels
* Gas-free! * Building equipped with an elevator
* Unobstructed view of the park
* Spacious covered balcony overlooking the water
* Energy label A
* Communal bicycle storage and ample parking next to the building
* Quiet location by Noaberpark, with amenities nearby
* HOA (VvE) contribution: €160 per month
* Date of transfer to be agreed upon
* Sales are conducted using the NVM purchase agreement (2026 model)
* Van der Linden Real Estate
The entire sales process, including the bidding process, is handled via MOVE.nl. Bids must be submitted through MOVE. You will receive login details for a MOVE account when you schedule a viewing appointment. Through this account, you can access all necessary information and documents and, if desired, submit a bid.
We have compiled this information with the utmost care. However, we accept no liability for any incompleteness, inaccuracy, or otherwise, nor for the consequences thereof. All stated dimensions and surface areas are indicative.
Advertisement
Features
Transfer of ownership
- Listed since
- Acceptance
- Available in consultation
- Asking price
- € 265,000 kosten koper
- Asking price per m²
- € 5,300
- Status
- Available
- VVE (Owners Association) contribution
- € 160.00 per month
Construction
- Type apartment
- Apartment with shared street entrance (apartment)
- Building type
- Resale property
- Year of construction
- 2022
- Specific
- Partly furnished with carpets and curtains
- Type of roof
- Combination roof covered with asphalt roofing and roof tiles
- Quality marks
- Woningborg Garantiecertificaat
- Accessibility
- Accessible for people with a disability and accessible for the elderly
Surface areas and volume
- Areas
- Living area
- 50 m²
- Exterior space attached to the building
- 7 m²
- Volume in cubic meters
- 169 m³
Layout
- Number of rooms
- 2 rooms (1 bedroom)
- Number of bath rooms
- 1 separate toilet
- Number of stories
- 1 story
- Facilities
- Optical fibre, elevator, mechanical ventilation, passive ventilation system, TV via cable, and solar panels
- Located at
- 2nd floor
Energy
- Energy label
- A
- Insulation
- Roof insulation, insulated walls, floor insulation and completely insulated
- Heating
- Complete floor heating and heat pump
- Hot water
- Water heater
Cadastral data
- DRONTEN E 3033
- Cadastral map
- Ownership situation
- Full ownership
Exterior space
- Location
- Alongside park, alongside waterfront, in residential district and unobstructed view
- Balcony/roof terrace
- Balcony present
Parking
- Type of parking facilities
- Public parking
VVE (Owners Association) checklist
- Registration with KvK
- Yes
- Annual meeting
- Yes
- Periodic contribution
- Yes (€ 160.00 per month)
- Reserve fund present
- Yes
- Maintenance plan
- Yes
- Building insurance
- Yes
Popularity
1,214x
Viewed
36x
Saved
28-7-2026
On Funda
Neighborhood

De Graafschap
Biddinghuizen- Residents
- 620
- Family with children
- 45%
- Avg. asking price / m²
- € 3,942
Discover the neighborhood
Curious about the housing supply, residents and local real estate agents?

Don’t want to forget this home?
Save it as a favorite. You’ll easily find it back and get notified when something changes.
