Dr. Julius Röntgenlaan 163723 LB BilthovenBilthoven Noord I
€ 795,000 k.k.

- 121 m²living area
- 615 m²plot size
- 4bedrooms
- Eenergy label
Eye-catcherKarakteristiek familiehuis op groot en groen perceel van 615 m2!
Description
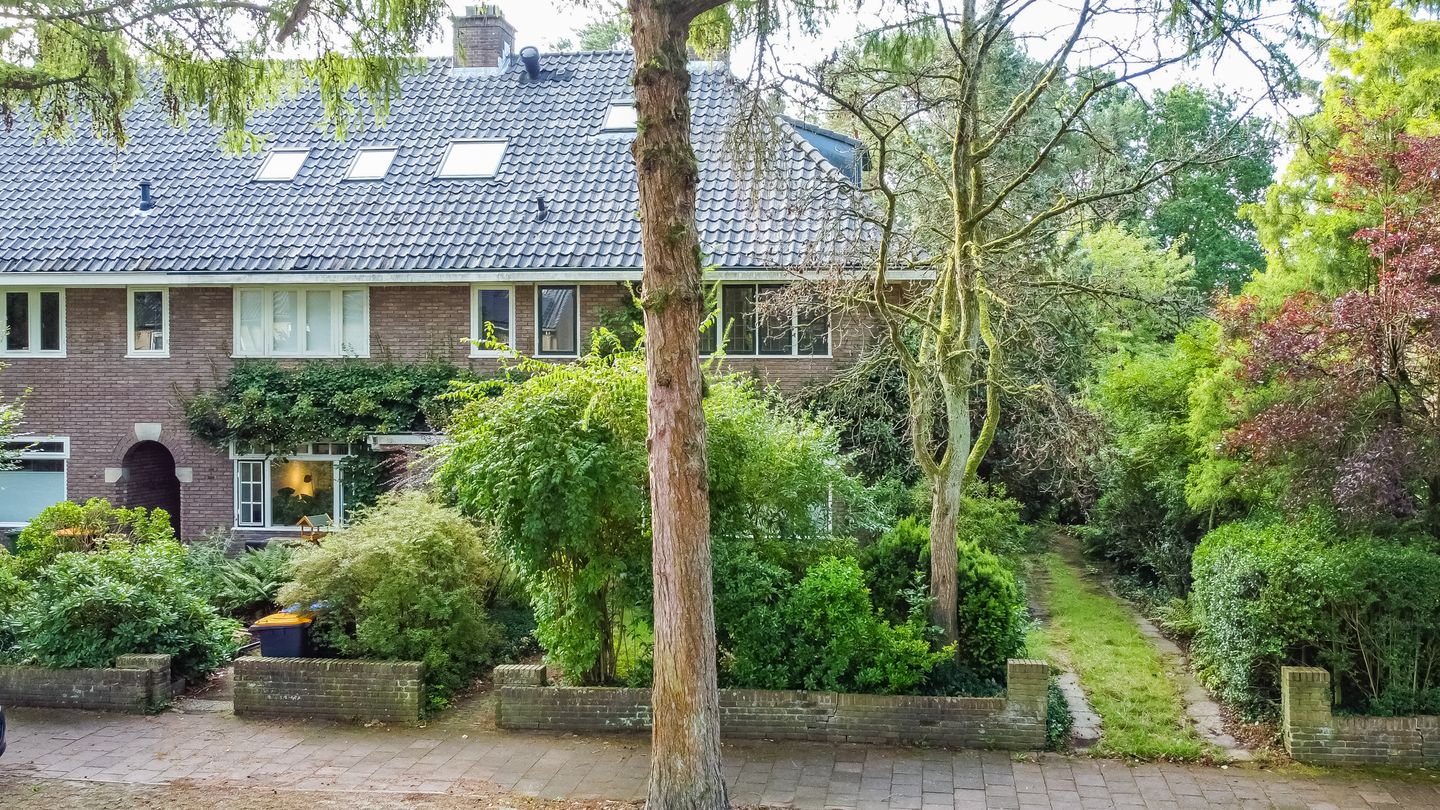
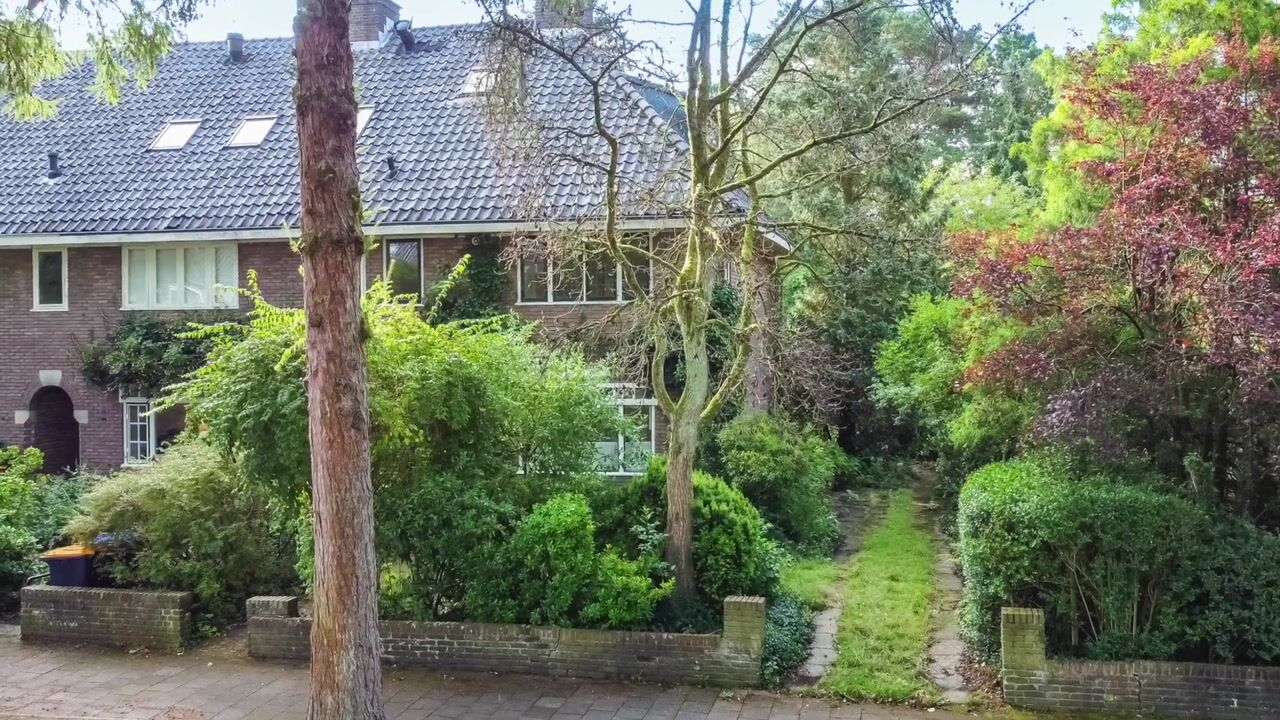
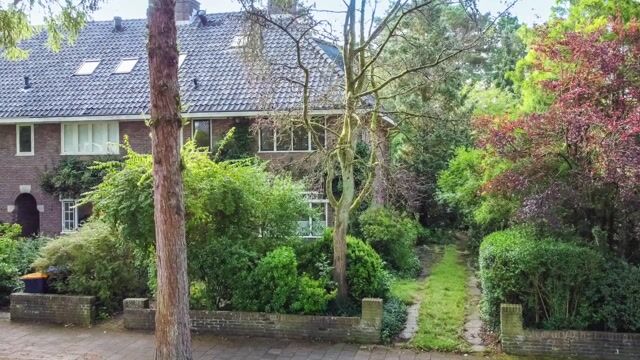
The house with its own private woodland! A characterful corner house in highly sought-after Bilthoven-Noord, set on an exceptionally large and leafy plot of no less than 615 m². A true family home offering plenty of space and potential to create a wonderful contemporary home.
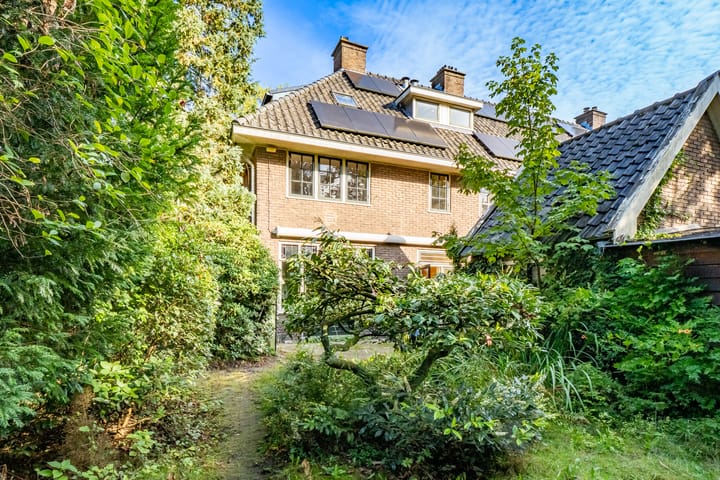
Built in 1933, the property retains several characteristic period features, including the attractive wide roof overhangs and stained-glass windows. The house has been owned by the same family for 40 years – and for good reason. It is the kind of home where space, a practical layout and, above all, a fantastic garden come together. The property has been well lived in over the years but is now ready for modernisation, offering every opportunity to update it to your own taste, improve its energy efficiency and, if desired, extend it further.
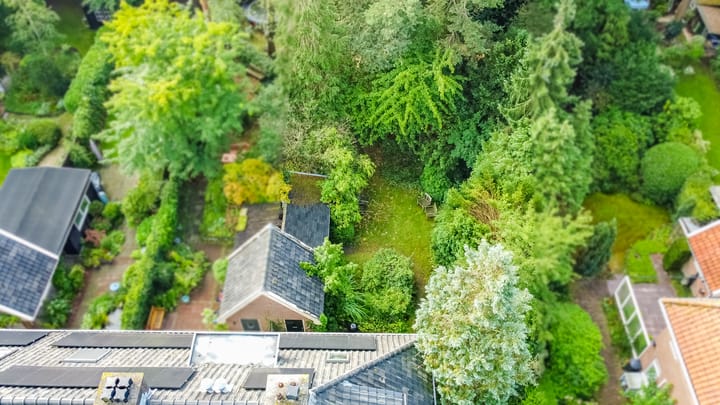
And then there is the garden! The property sits on an exceptionally large plot with an abundance of greenery and mature trees. A garden that feels more like a small private woodland, offering plenty of privacy and space to create several terraces and play areas. All this greenery also provides natural cooling, keeping the garden wonderfully cool even on hot summer days. A fantastic place for children to grow up and a rare opportunity for anyone who loves greenery and the outdoors.
The location is equally attractive. Dr. Röntgenlaan is a quiet, leafy avenue in Bilthoven-Noord, with plenty of space for children to play outside. Schools, childcare facilities and sports clubs are all close by. Het Kleine Dorp is within walking distance for everyday shopping, while the lively centre of Bilthoven, with its wide range of shops, cafés and restaurants, is also within easy reach.
Bilthoven and Den Dolder railway stations are both a short cycle ride away, with Utrecht and Amersfoort approximately 10 minutes away by train. Utrecht Science Park (‘De Uithof’, home to UMC Utrecht, WKZ, Utrecht University of Applied Sciences and Utrecht University, among others) is also easily accessible. The area is ideal for walking and cycling too: Bilthoven is surrounded by woodland and nature, with Okkersbos, among other green areas, within walking distance.
A wonderful family home in a unique green setting, ready for a new generation. With this location, the amount of space and, above all, that fantastic garden, the foundations for something very special are already here!
Layout:
Ground floor:
Entrance hall with staircase to the first floor, meter cupboard (6 circuits and a residual-current device) and WC with washbasin.
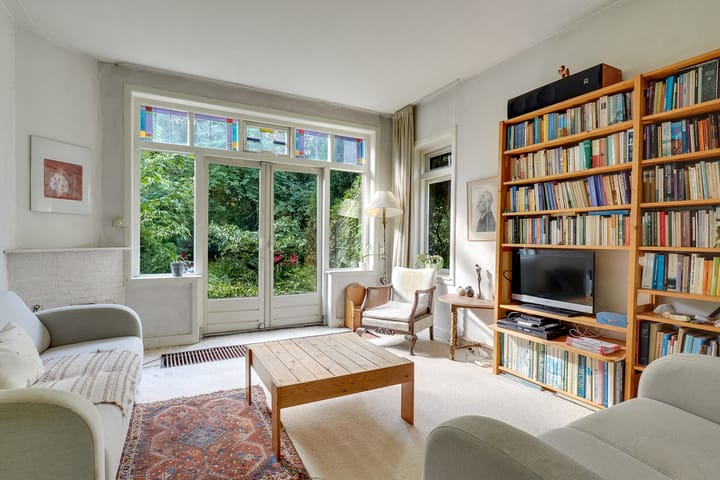
The living room was originally arranged as an en-suite living and dining room and features a fireplace and French doors opening onto the garden. The kitchen is situated at the rear of the property.
First floor:
Landing providing access to three bedrooms, two at the rear and one at the front. The front bedroom has two built-in cupboards.
The bathroom is fitted with a bath with shower, second WC, washbasin and heated towel rail.
Second floor:
Landing with storage space and access to the attic room. This room features a dormer window to the side, roof windows and additional storage space behind the eaves.
Garden:
The garden is undoubtedly one of the great surprises of this property. With a plot of 615 m², there is an exceptional amount of outdoor space surrounding the house. The many mature trees create an almost woodland-like atmosphere and provide plenty of privacy. At the rear, the plot borders the railway avenue, with the depth of the garden and its many mature trees providing a green and natural buffer.
The garden also contains a brick-built shed with a washing machine connection, with a separate wooden shed behind it. There is a private driveway alongside the house.
Dimensions:
For exact dimensions, please refer to the floor plans.
Living area: 121 m².
Plot size: 615 m².
Particulars:
Characterful corner house in Bilthoven-Noord;
Built in 1933;
Exceptionally large and leafy plot of 615 m²;
Owned by the same family for 40 years;
The property requires modernisation and offers plenty of scope to update and improve its energy efficiency entirely according to your own preferences;
Four bedrooms/rooms across the upper floors;
Heating and hot water provided by a Remeha combination boiler dating from 2023;
The property is partially fitted with double glazing;
6 solar panels;
Energy label E;
Private driveway alongside the house;
Brick-built shed with washing machine connection and separate wooden shed;
‘As is, where is’ clause applies;
Completion by mutual agreement.
Advertisement
Features
Transfer of ownership
- Listed since
- Acceptance
- Available in consultation
- Asking price
- € 795,000 kosten koper
- Asking price per m²
- € 6,570
- Status
- Available
Construction
- Kind of house
- Mansion, corner house
- Building type
- Resale property
- Year of construction
- 1933
- Type of roof
- Hipped roof covered with roof tiles
Surface areas and volume
- Areas
- Living area
- 121 m²
- External storage space
- 18 m²
- Plot size
- 615 m²
- Volume in cubic meters
- 446 m³
Layout
- Number of rooms
- 5 rooms (4 bedrooms)
- Number of bath rooms
- 1 bathroom and 1 separate toilet
- Bathroom facilities
- Bath, toilet, and sink
- Number of stories
- 3 stories
- Facilities
- Passive ventilation system and solar panels
Energy
- Energy label
- E
- Insulation
- Partly double glazed
- Heating
- CH boiler
- Hot water
- CH boiler
- CH boiler
- Remeha (gas-fired combination boiler from 2023, in ownership)
Cadastral data
- DE BILT E 3647
- Cadastral map
- Area
- 615 m²
- Ownership situation
- Full ownership
Exterior space
- Location
- In wooded surroundings and in residential district
- Garden
- Back garden, front garden and side garden
- Back garden
- 413 m² (35.00 metre deep and 11.80 metre wide)
- Garden location
- Located at the southeast with rear access
Storage space
- Shed / storage
- Detached brick storage
- Facilities
- Electricity and running water
Parking
- Type of parking facilities
- Parking on private property and public parking
Popularity
3,246x
Viewed
159x
Saved
4-9-2026
On Funda
Neighborhood

Bilthoven Noord I
Bilthoven- Residents
- 2,810
- Family with children
- 44%
- Avg. asking price / m²
- € 7,184
Discover the neighborhood
Curious about the housing supply, residents and local real estate agents?

Don’t want to forget this home?
Save it as a favorite. You’ll easily find it back and get notified when something changes.
